
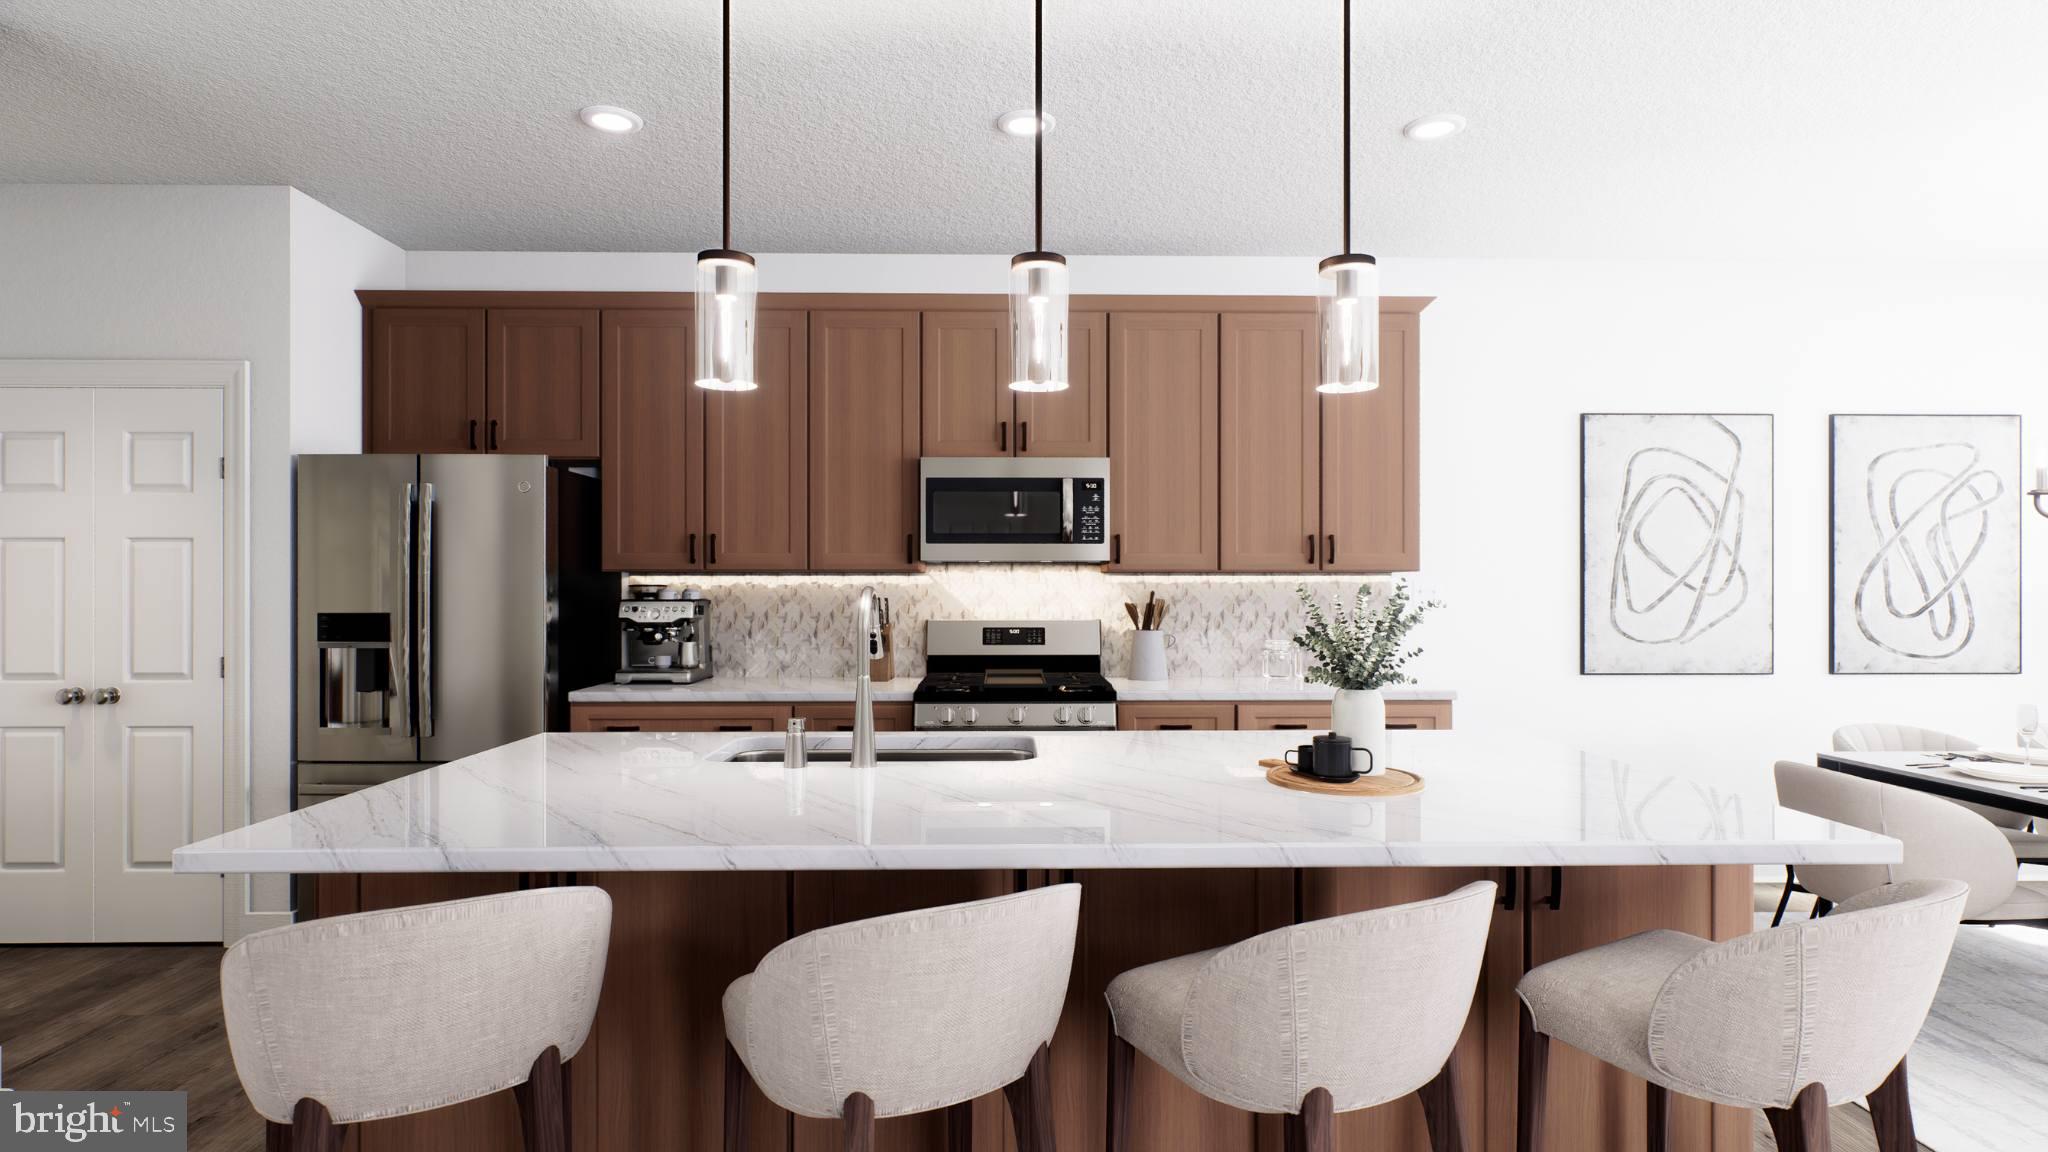


Luxury, location, and lifestyle come together at Copperleaf Ridge — Kennett Square’s newest premier townhome community by Rouse Chamberlin Homes. Design and build a uniquely beautiful home nestled in a serene, green setting just minutes from vibrant downtown KSQ. Included luxury finishes boast first floor 9 foot ceilings, impressive kitchen islands, and primary bedroom suites with spacious walk-in closets and elegant ceramic tile baths. The popular open-concept 2-story homes will feature 3-bedrooms, 2.5-baths, 2-car garages and up to 2,848 square feet of living space with optional finished basements. The CARLTON GRAND floorplan showcases a welcoming foyer entry, opening to an inviting living space, connected to a chef-friendly kitchen with stainless appliances and a large central island for everyday gathering. There’s excellent cabinet and counter space, plus a storage pantry to stay organized. The dining area includes a cheery glass slider that opens to a low maintenance deck. The Carlton Grand emphasizes a large primary bedroom suite offering a spacious walk-in closet and ceramic tile bath. A convenient second floor laundry plus nice secondary bedrooms with large closets and a shared bath complete the second level. At Copperleaf Ridge you’ll enjoy a low maintenance lifestyle where groundskeeping and snow removal are provided. Easily accessible to Philadelphia and Wilmington, the community is located in a prime location just minutes from major shopping and attractions like Longwood Gardens and Historic Kennett Square where fine dining, artist venues, and yearly festivals create a vibrant quality of life. Listing photos show renderings of the layout. Tour the new furnished model home Thursday to Monday 11am to 5pm. Tours are available by appointment only. Call today!
Save
Ask
Tour
Hide
Share
Listing Snapshot
Price
$486,090
Days On Site
207 Days
Bedrooms
3
Inside Area (SqFt)
1,892 sqft
Total Baths
3
Full Baths
2
Partial Baths
1
Lot Size
0.02 Acres
Year Built
N/A
MLS® Number
PACT2117864
Status
Pending
Property Tax
N/A
HOA/Condo/Coop Fees
$195 monthly
Sq Ft Source
Estimated
Friends & Family
React
Invite
Recent Activity
3 months ago
Listing updated with changes from the MLS®
7 months ago
Status changed to Pending
7 months ago
Listing first seen on site
General Features
Acres
0.02
Attached Garage
Yes
Garage
Yes
Garage Spaces
2
Levels
Two
Parking
GarageDrivewayAttached
Parking Spaces
4
Property Condition
New Construction
Property Sub Type
Townhouse
Sewer
Public Sewer
Special Circumstances
Standard
SqFt Above
1892
SqFt Total
2710
Style
Traditional
Water Source
Public
Zoning
R
Interior Features
Appliances
RangeGas Water HeaterBuilt-In RangeDishwasherDisposalMicrowaveENERGY STAR Qualified Appliances