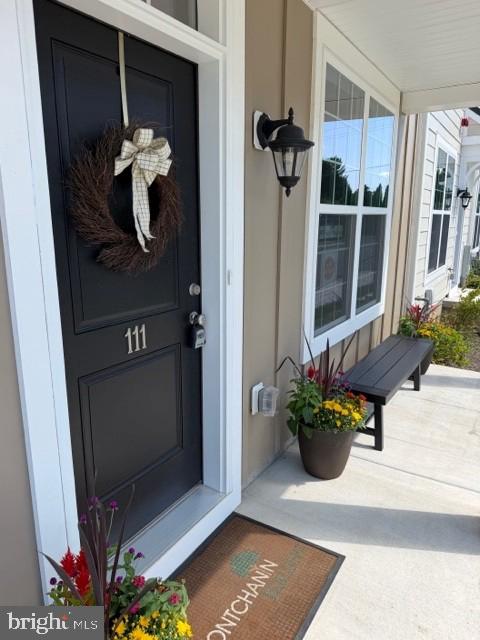
Your dream home is waiting—and it’s the very last one! The final luxury townhome at Kennett Pointe in charming Kennett Square, PA is completely move-in ready, and it’s officially first-come, first-served.
Step inside this stunning end-of-group gem and step out into a vibrant, walkable neighborhood where everything you need is right at your doorstep.
🌟 Life at Kennett Pointe
You’re not just buying a home; you’re upgrading your lifestyle. Enjoy a close-knit community of just 53 luxury townhomes, completely connected to amazing local shops and businesses at East Cypress Street and Ways Lane. Walk to your new favorites:
• Hangry Bear Creamery for sweet treats
• Studio 22 Pilates & Centered Clay for wellness and creativity
• The Cypress Club Golf & Calabrese Performing Arts Co. for entertainment
🍃 Outdoors & Community Vibes
• Green Spaces: Stroll along beautiful, tree-lined streets and scenic community walking trails.
• Neighborhood Hangouts: Relax or meet up with friends at the massive 6,000 sq. ft. plaza, pavilion, and gazebos.
• Pet Friendly: Treat your furry best friend to their own fun at the community dog park!
🏡 Premium Features You’ll Love
• Curb Appeal: Gorgeous front porch, premium James Hardie exteriors, and classic cedar-look trim.
• Spacious Living: Three bedrooms, two full baths, two half baths, and airy 9-foot ceilings throughout.
• Chef’s Kitchen: A gourmet setup featuring a large island, sleek natural stone countertops, and seamless access to your composite deck.
• Bonus Space: An open recreation room that’s the ultimate blank canvas for an epic entertainment hub or a bright home office!
This is your final chance to be a part of something truly special built by Montchanin Builders.
Save
Ask
Tour
Hide
Share
Listing Snapshot
Price
$574,900
Days On Site
261 Days
Bedrooms
3
Inside Area (SqFt)
1,876 sqft
Total Baths
4
Full Baths
2
Partial Baths
2
Lot Size
0.03 Acres
Year Built
2026
MLS Number
PACT2118238
Status
Active
Property Tax
N/A
HOA/Condo/Coop Fees
$170 monthly
Sq Ft Source
Estimated
Friends & Family
React
Invite
Recent Activity
a week ago
Listing updated with changes from the MLS
a month ago
Price changed to $574,900
9 months ago
Status changed to Active
9 months ago
Listing first seen on site
General Features
Acres
0.03
Attached Garage
Yes
Cross Street
Cypress
Foundation
Slab
Garage
Yes
Garage Spaces
2
Levels
Three Or More
Parking
Garage Door OpenerOff StreetGarageAttached
Parking Spaces
2
Pets
Number LimitYes
Property Condition
New Construction
Property Sub Type
Townhouse
Security
Smoke Detector(s)Carbon Monoxide Detector(s)
Sewer
Public Sewer
Special Circumstances
Standard
SqFt Above
1876
SqFt Total
1876
Style
Other
Utilities
Natural Gas Available
Water Source
Public
Zoning
0
Interior Features
Appliances
OvenGas RangeGas OvenElectric Water HeaterDishwasherDisposalStainless Steel Appliance(s)Microwave
Cooling
Central AirElectric
Electric
200+ Amp Service
Flooring
CarpetCeramic TileVinyl
Furnished
Unfurnished
Heating
Natural GasForced Air
Interior
Eat-in KitchenKitchen IslandPantryRecessed LightingWalk-In Closet(s)OtherHigh CeilingsOpen FloorplanSoaking Tub
Laundry Features
Washer HookupUpper Level
Window Features
Screens
Recreation Room
Level - Main
Save
Ask
Tour
Hide
Share
Exterior Features
Construction Details
Fiber CementHardiPlank TypeVinyl Siding
Exterior
Lighting
Lot Features
Corner Lot
Patio And Porch
Deck
Pool Features
None
Roof
Asphalt
Windows/Doors
Screens
Community Features
Association Amenities
Dog ParkJogging Path
Association Fee
$170.0
Association Fee Frequency
Monthly
Community Features
SidewalksStreet Lights
MLS Area
Kennett Twp (10362)
School District
KENNETT CONSOLIDATED
Roads
Paved
Schools
School District
KENNETT CONSOLIDATED
Elementary School
Unknown
Middle School
Unknown
High School
Unknown
Listing courtesy of Long & Foster Real Estate, Inc.