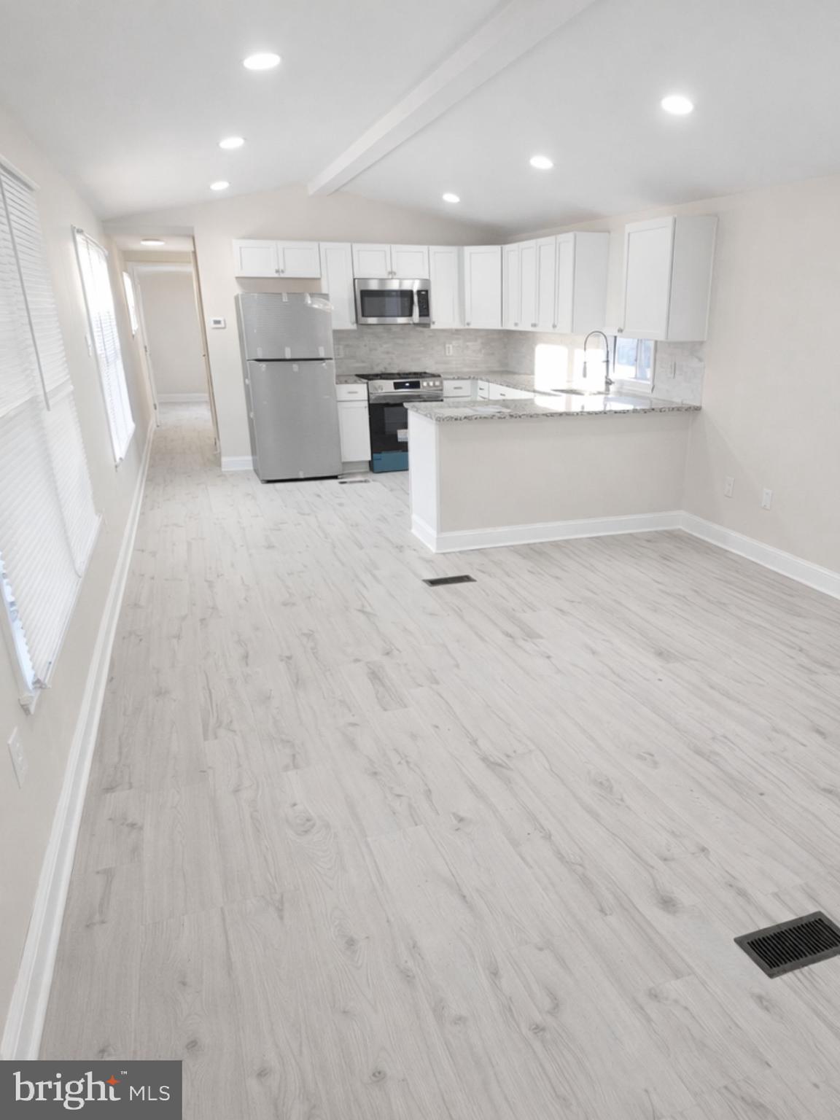
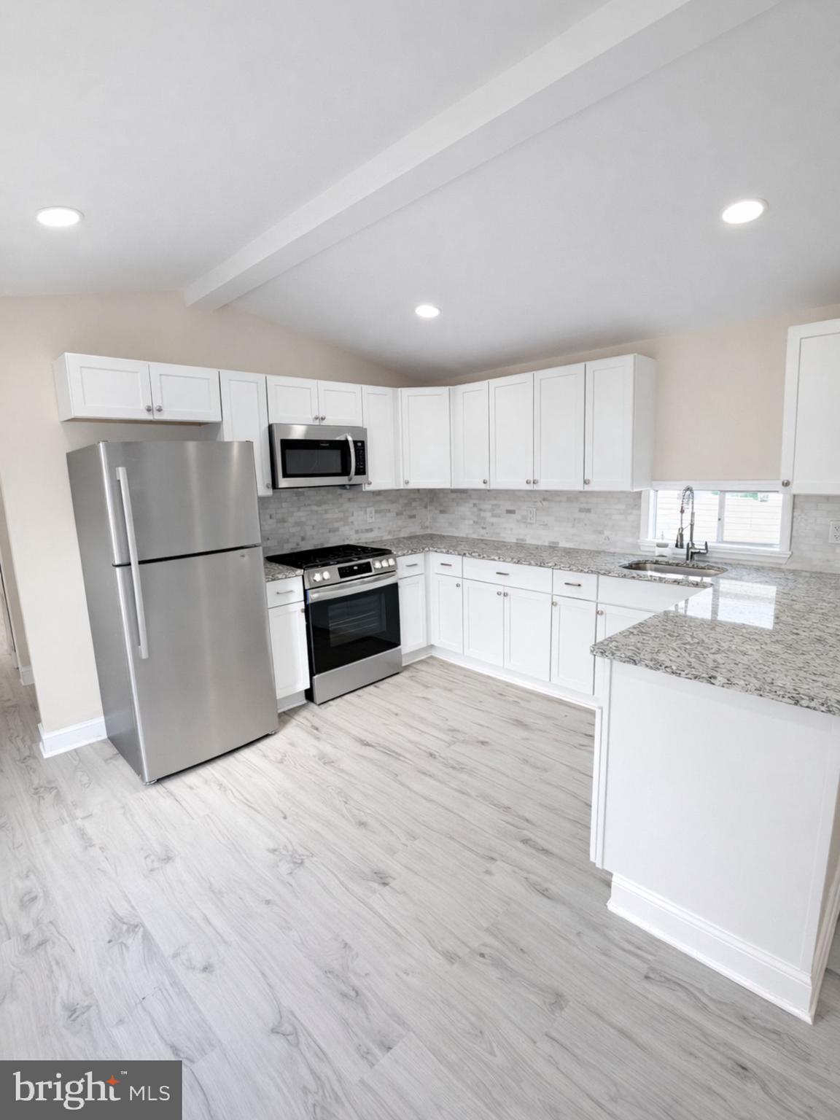
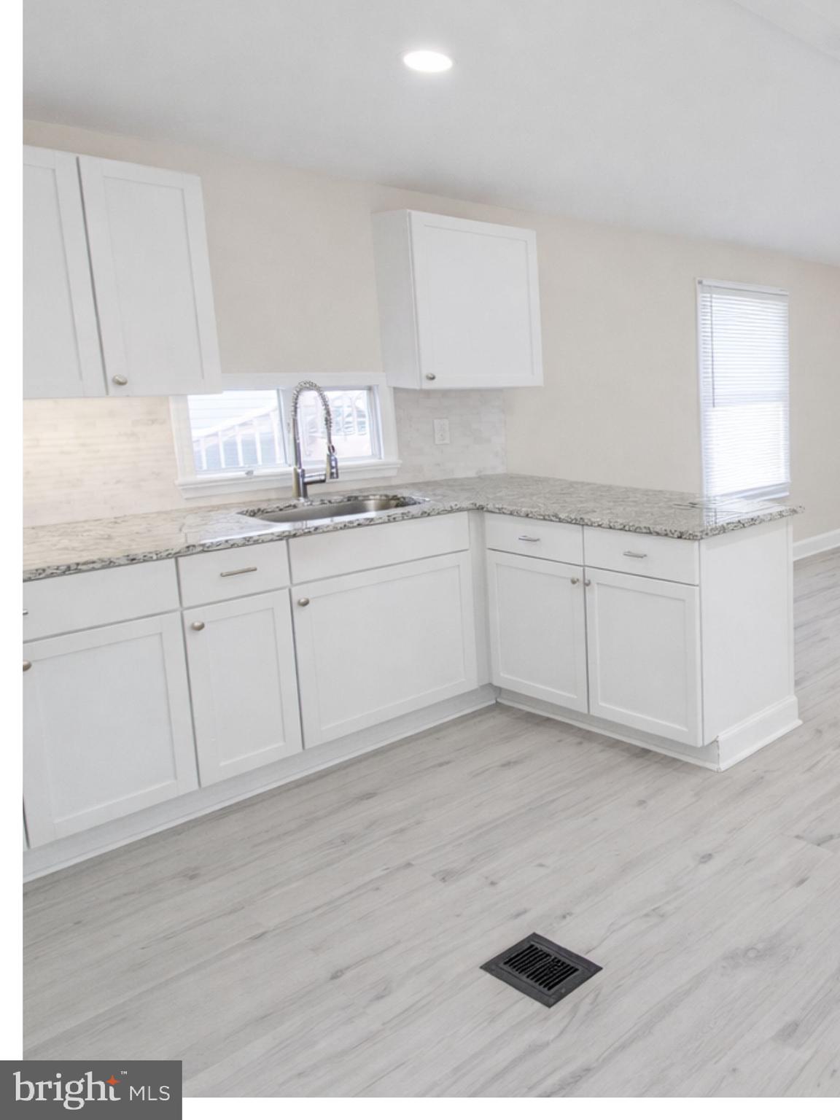
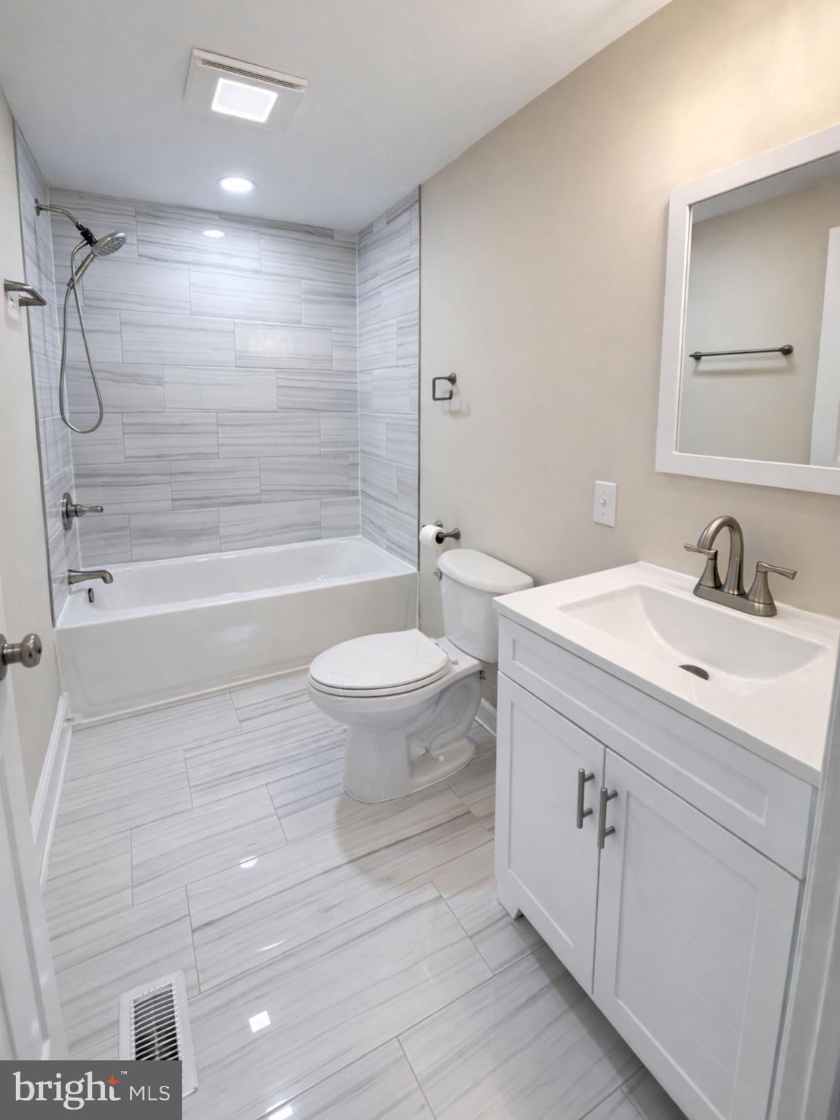
Welcome to this beautifully updated home in the Neighbors of Creekview Court! Perfectly positioned in one of the most sought after spots within the community, this residence has been thoughtfully remodeled from top to bottom. The brand new kitchen is a standout feature, showcasing sleek stainless steel appliances, modern cabinetry, and elegant granite countertops. The open living space feels bright and inviting, offering plenty of room to relax or entertain. Two generously sized bedrooms provide comfort and flexibility, while the fully renovated bathroom features a stylish tiled shower for a contemporary touch. Fresh paint, updated flooring, recessed lighting, and an energy efficient digital thermostat add to the home’s modern appeal. Step outside to enjoy the charming porch, now covered by a new awning, along with a convenient storage shed for extra space. Ideally situated close to major highways, shopping centers, and dining options, this move in ready home offers both comfort and convenience. Don’t miss the opportunity to make it yours!
Save
Ask
Tour
Hide
Share
Listing Snapshot
Price
$69,999
Days On Site
214 Days
Bedrooms
2
Inside Area (SqFt)
N/A
Total Baths
1
Full Baths
1
Partial Baths
N/A
Lot Size
N/A
Year Built
1992
MLS® Number
PACT2118562
Status
Pending
Property Tax
$1,060
HOA/Condo/Coop Fees
N/A
Sq Ft Source
Assessor
Friends & Family
React
Comment
Invite
No Comments Yet
Did you know? You can invite friends and family to your search. They can join your search, rate and discuss listings with you.
Recent Activity
4 weeks ago
Status changed to Pending
4 weeks ago
Listing updated with changes from the MLS®
3 months ago
Price changed to $69,999
7 months ago
Listing first seen on site
General Features
Levels
One
Parking
Off StreetDriveway
Property Sub Type
Manufactured Home
Sewer
Public Sewer
Special Circumstances
Standard
Style
Modular/Pre-Fabricated
Water Source
Public
Zoning
T10
Interior Features
Appliances
Electric Water Heater
Cooling
Window Unit(s)Electric
Heating
ElectricForced Air
Interior
Recessed Lighting
Main Level Bedrooms
2
Save
Ask
Tour
Hide
Share
Exterior Features
Construction Details
Vinyl Siding
Pool Features
None
Community Features
MLS Area
East Vincent Twp (10321)
School District
OWEN J ROBERTS
Schools
School District
OWEN J ROBERTS
Elementary School
Unknown
Middle School
Unknown
High School
Unknown
Listing courtesy of Iron Valley Real Estate Legacy



Did you know? You can invite friends and family to your search. They can join your search, rate and discuss listings with you.