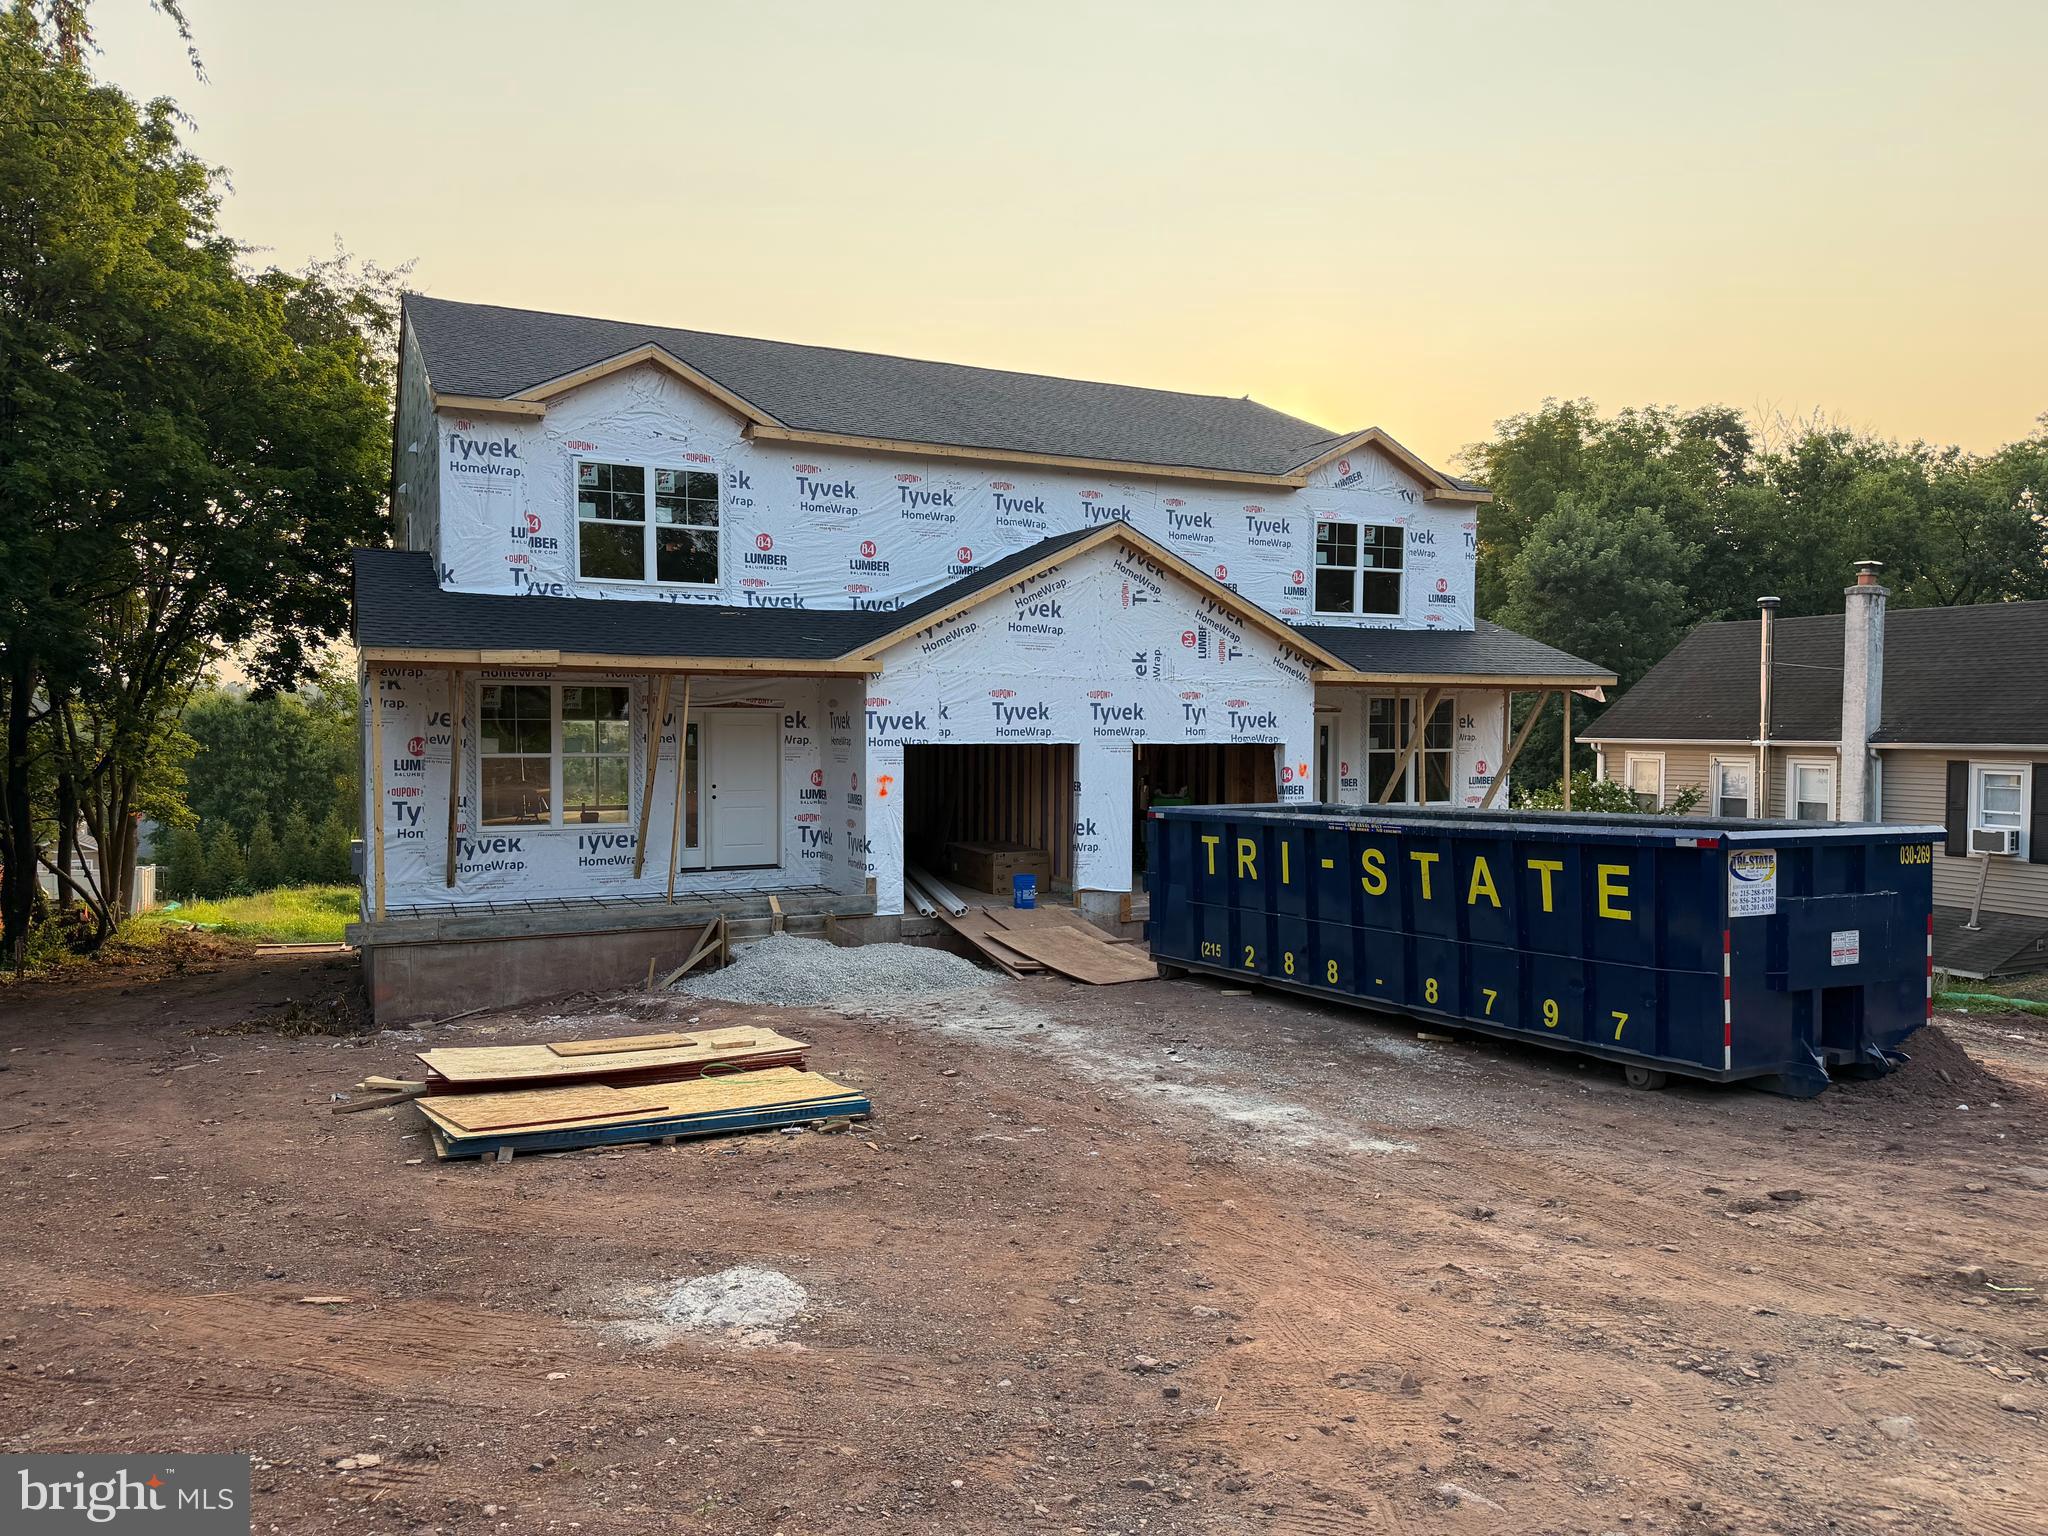
EXCITING NEWS! Construction progresses with additional upgraded features ready for a early
October delivery!
The upgrades include Quartz countertops, cabinet finishes, crown molding on kitchen cabinets, Kitchen backsplash,upgraded kitchen appliance package, upgraded faucet package, additional light locations andupgrades to the 2nd floor carpet and pad and an additional bonus, 9' foundation walls.
Spring City Twins by Sukonik Homes delivers exceptional value well beyond its
distinguished design. These homes feature 1st Floor and garage entry, 9’ ceilings on the
main level, 4 full bedrooms, a rear deck, and an unmatched list of standard features.
Situated in the awardwinning SpringFord School District and located on a quiet,
deadend street, the floor plan offers a generous 2,186 sq. ft. of interior living space
along with nearly ¼ acre of private outdoor space—all with no HOA fees. Enjoy the
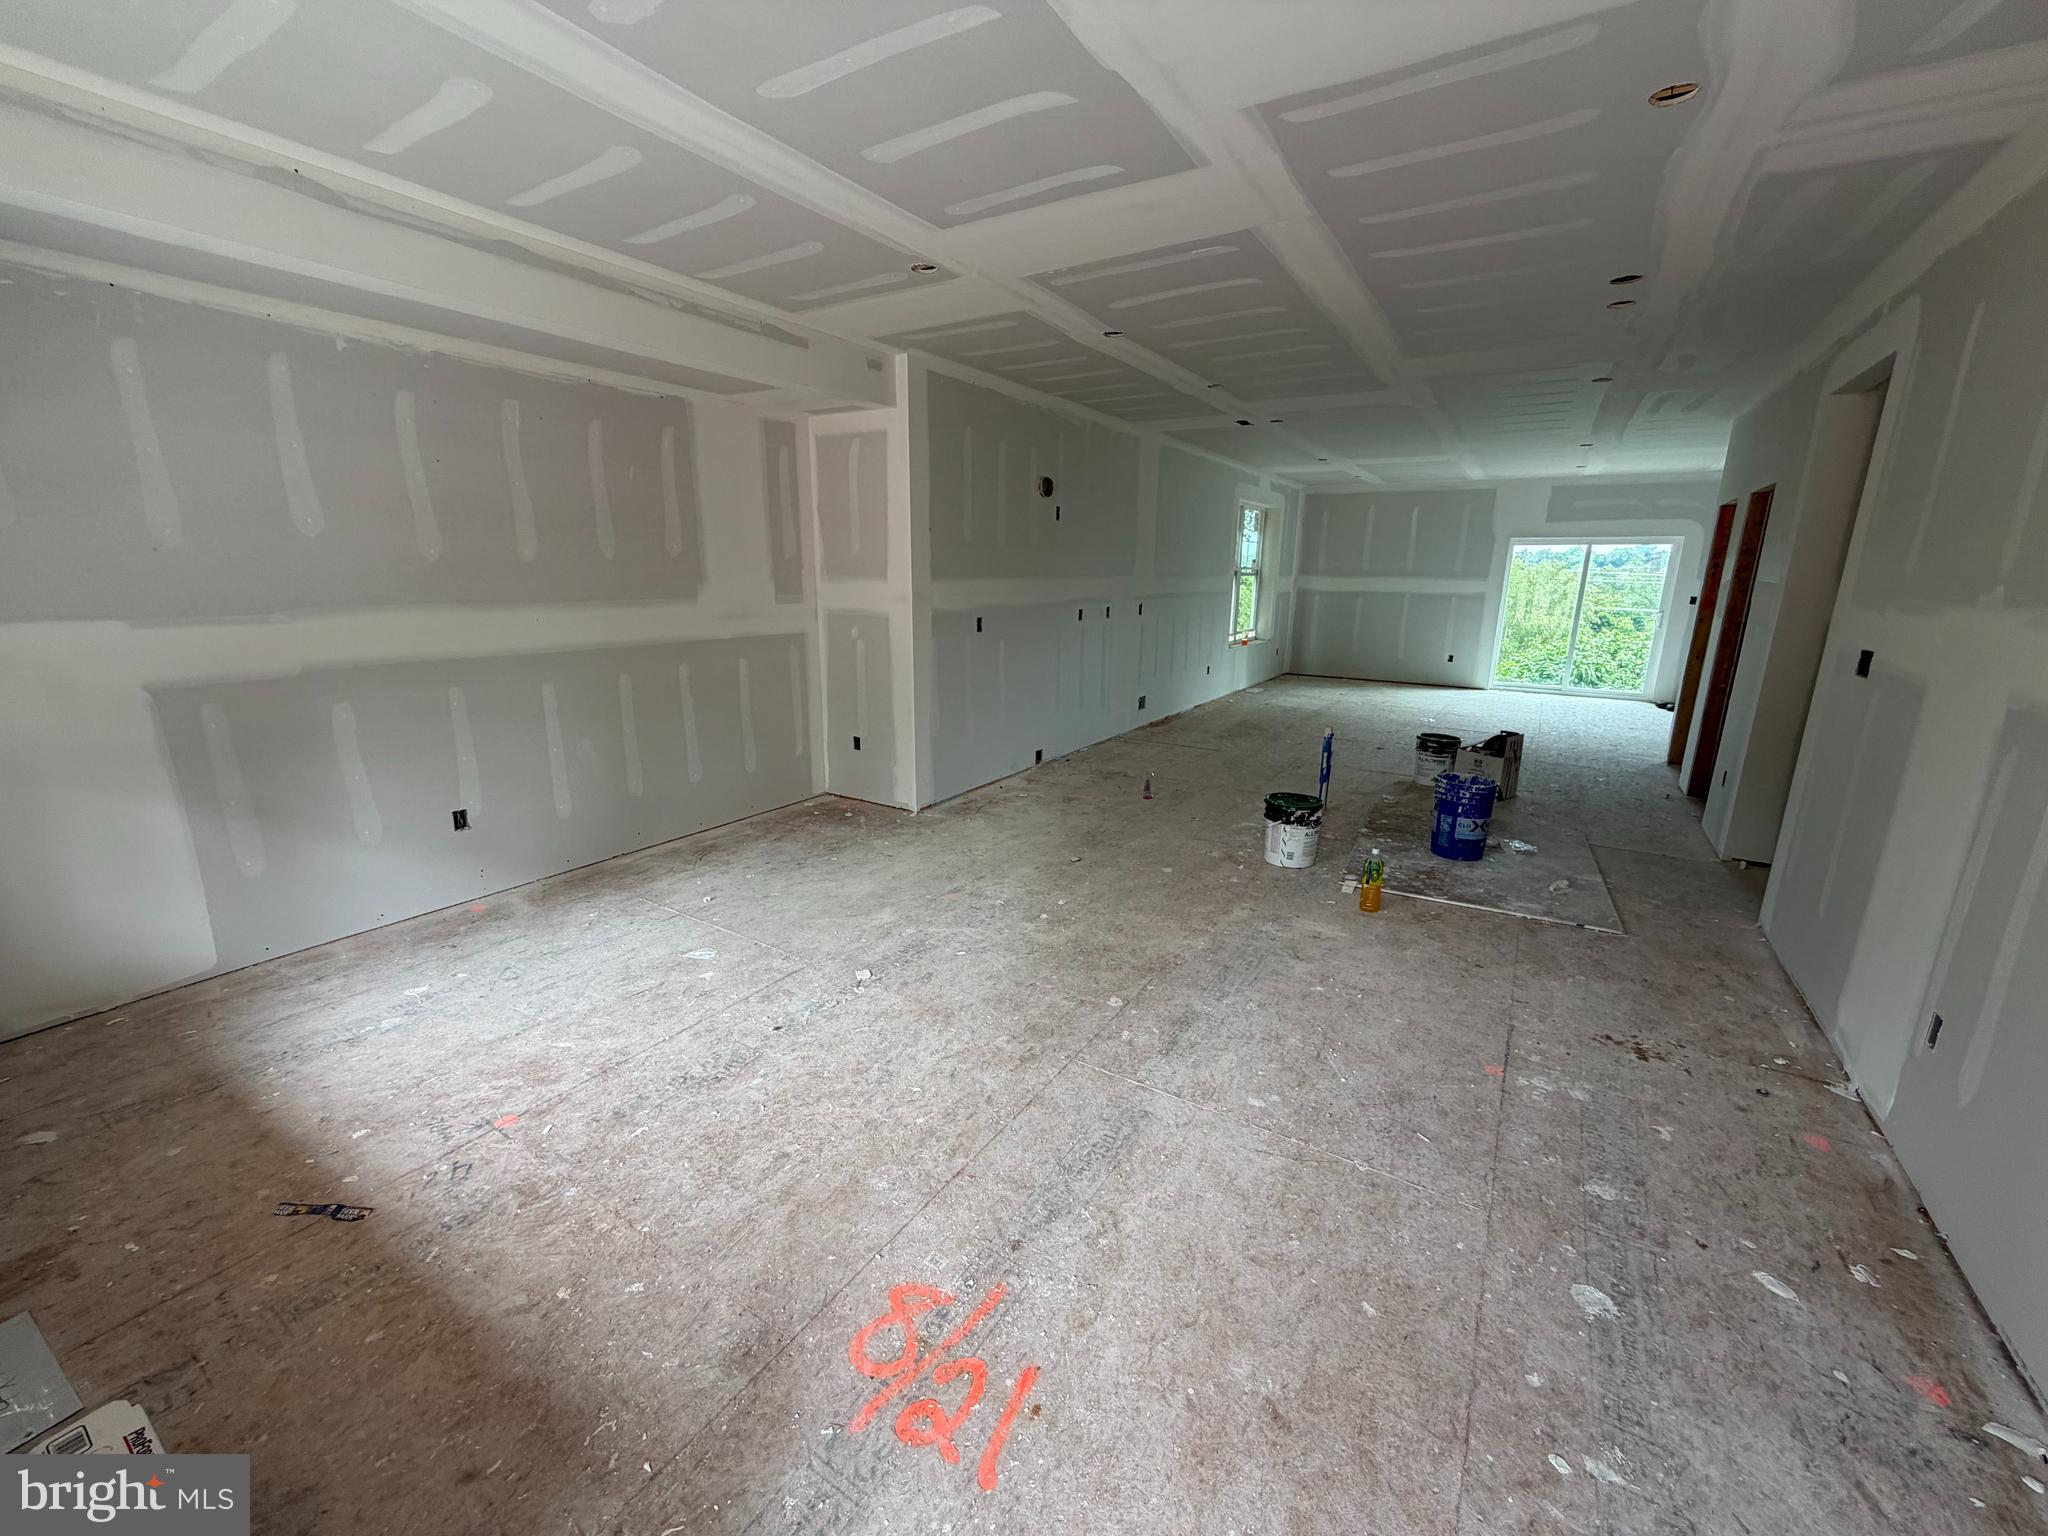
open concept main level which includes a central kitchen with an 8 foot island, all plywood
cabinet box construction, 42” wall cabinets, softclose doors and drawers and a Walkin Pantry.
The Living Room, Dining Room, Flex Space, and Powder Room complete the 1 st Floor.
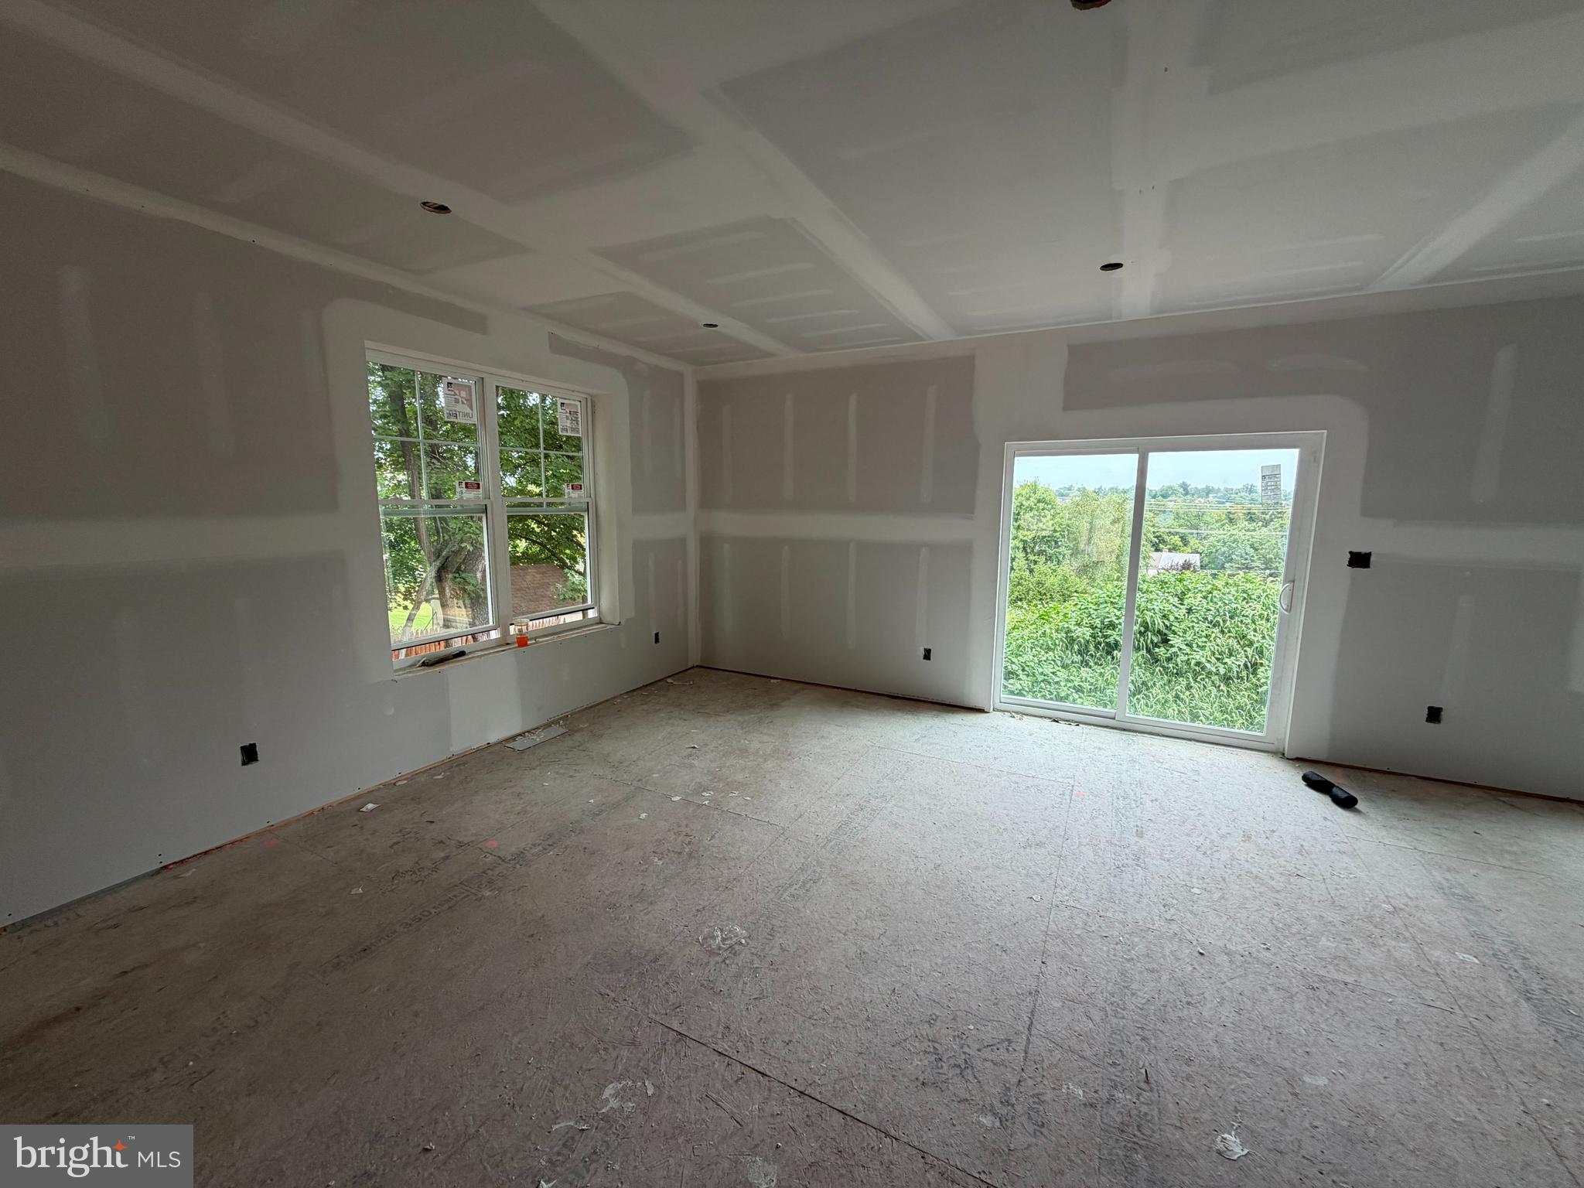
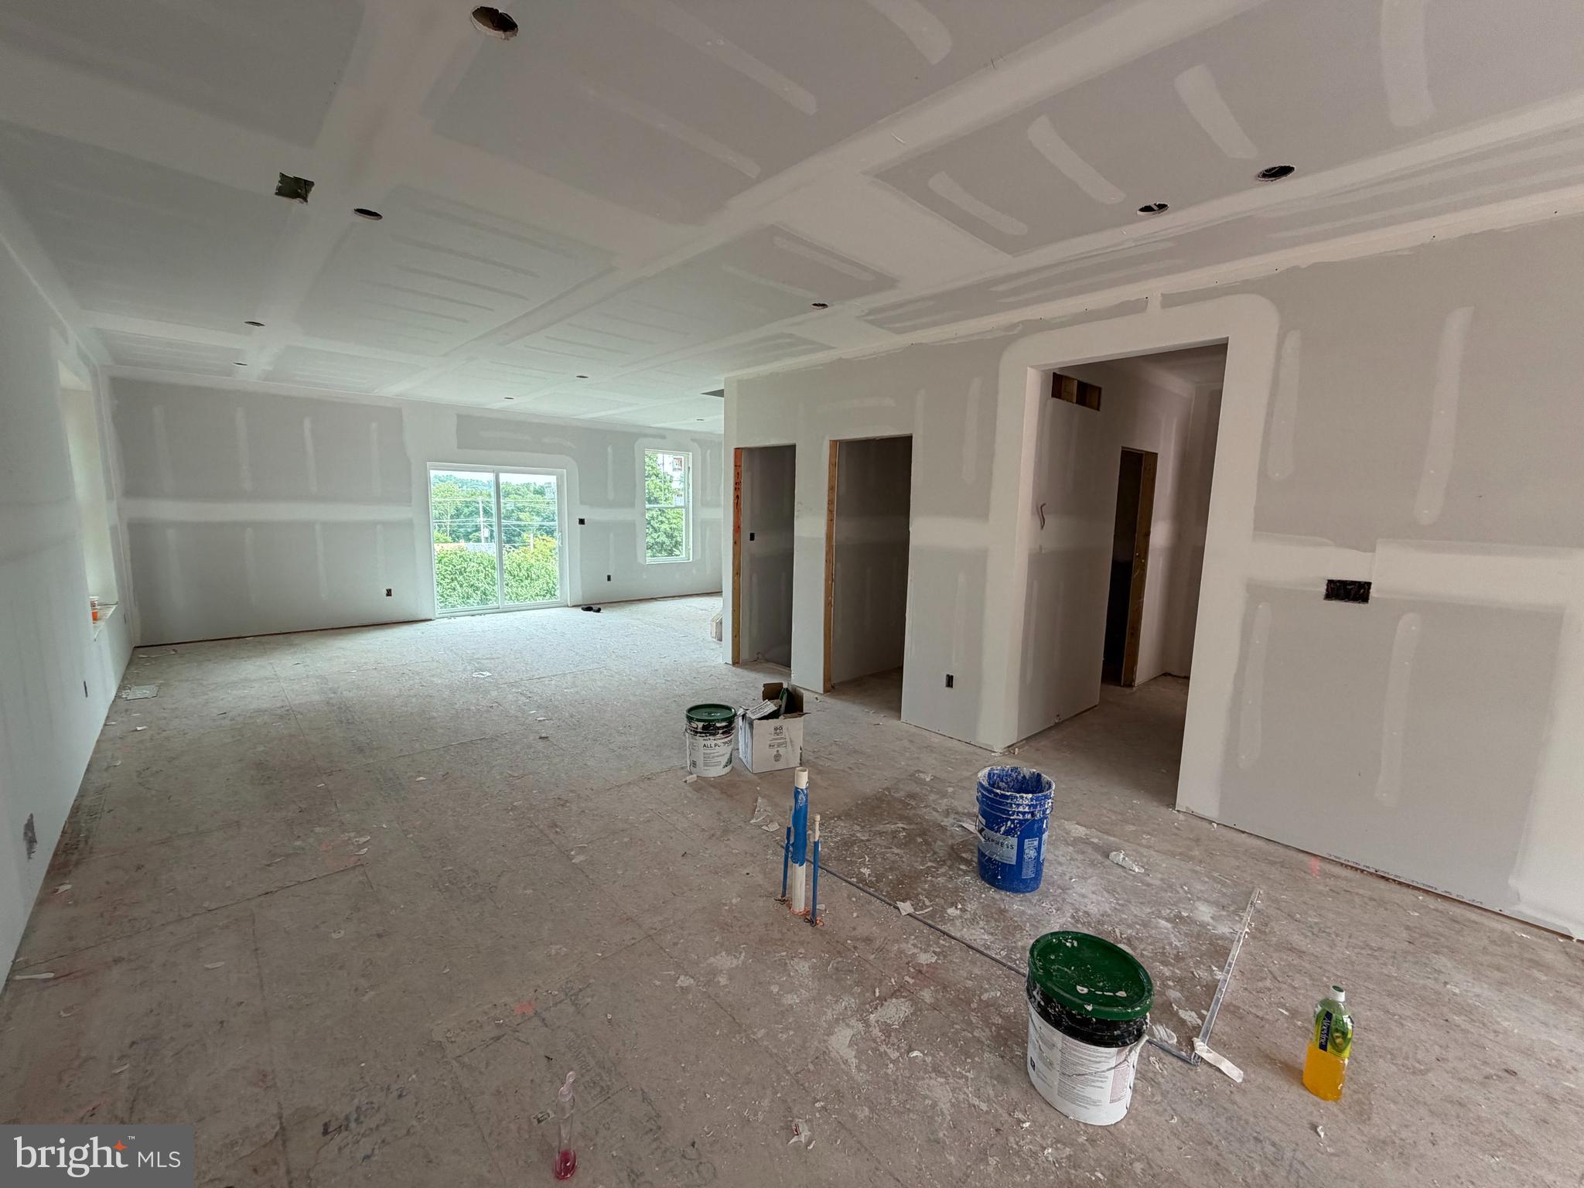
The 2nd Floor features an Owner’s Suite with a vaulted ceiling, an ensuite bathroom and walkin closet, plus 3 additional bedrooms, the Hall Bathroom, and a 2 nd Floor Laundry Room. An unfinished basement provides ample storage. Finally, the outstanding construction that Sukonik is known for ensures comfort
and peace of mind for many years to come. Please go to the documents for a full list of Premier Standard Features. Call to schedule an early walk thru.
Save
Ask
Tour
Hide
Share
Listing Snapshot
Price
$544,900
Days On Site
192 Days
Bedrooms
4
Inside Area (SqFt)
2,186 sqft
Total Baths
3
Full Baths
2
Partial Baths
1
Lot Size
0.25 Acres
Year Built
2026
MLS® Number
PACT2119558
Status
Active
Property Tax
N/A
HOA/Condo/Coop Fees
N/A
Sq Ft Source
Estimated
Friends & Family
React
Comment
Invite
No Comments Yet
Did you know? You can invite friends and family to your search. They can join your search, rate and discuss listings with you.
Recent Activity
6 days ago
Listing updated with changes from the MLS®
2 months ago
Price changed to $544,900
6 months ago
Listing first seen on site
General Features
Acres
0.25
Attached Garage
Yes
Foundation
Concrete Perimeter
Garage
Yes
Garage Spaces
1
Levels
Two
Parking
GarageDrivewayAttached
Parking Spaces
1
Property Condition
New Construction
Property Sub Type
Townhouse
Sewer
Public Sewer
Special Circumstances
Standard
SqFt Above
2186
SqFt Total
2186
Style
Side-by-Side
Water Source
Public
Zoning
RESDENTIAL
Interior Features
Appliances
Electric Water Heater
Basement
Walk-Out Access
Cooling
Heat PumpElectric
Heating
ElectricHeat Pump
Laundry Features
Laundry RoomUpper Level
Bedroom 1
Bedroom 2
Bedroom 3
Bedroom 4
Dining Room
Level - Main
Full Bath
Half Bath
Level - Main
Kitchen
Level - Main
Laundry
Living Room
Level - Main
Office
Level - Main
Primary Bathroom
Save
Ask
Tour
Hide
Share
Exterior Features
Construction Details
Vinyl Siding
Pool Features
None
Community Features
MLS Area
Spring City Boro (10314)
School District
SPRING-FORD AREA
Schools
School District
SPRING-FORD AREA
Elementary School
Unknown
Middle School
Unknown
High School
Unknown
Listing courtesy of Realty One Group Restore - Collegeville



Did you know? You can invite friends and family to your search. They can join your search, rate and discuss listings with you.