MOTIVATED SELLERS who performed a pre-inspection on 5/6/2026 available upon request.
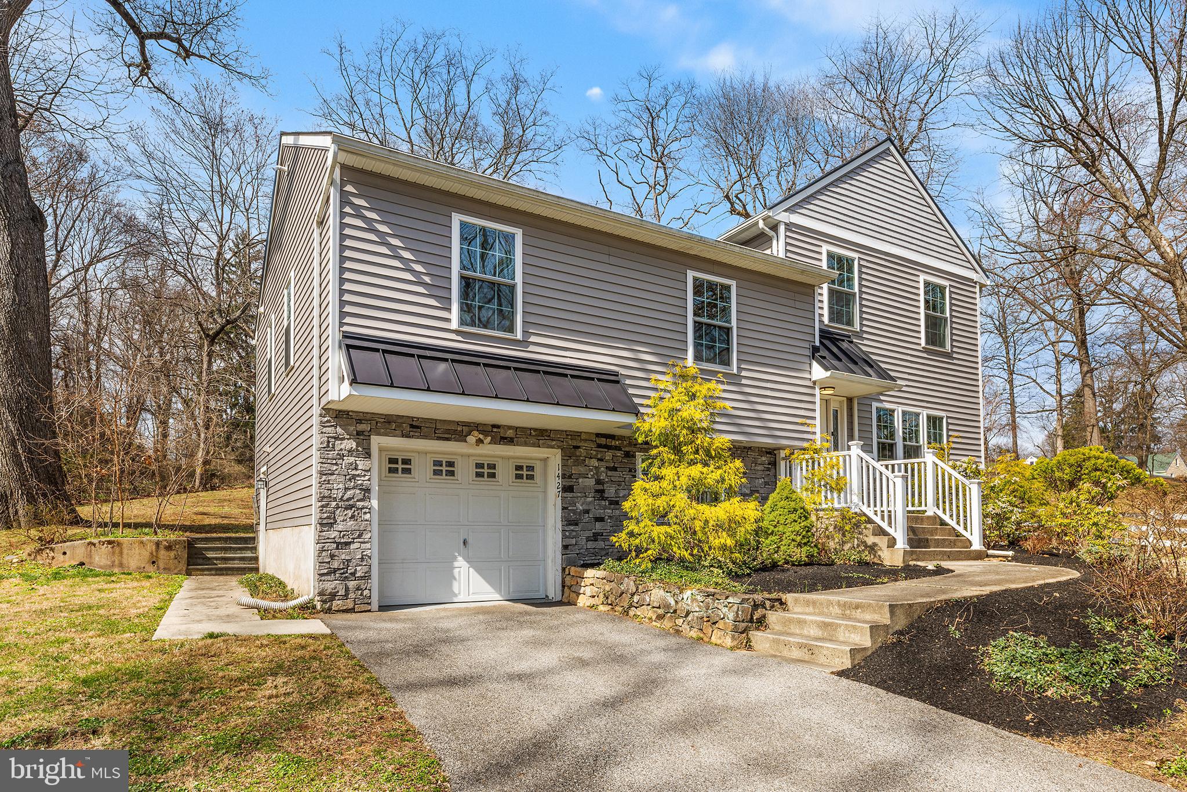
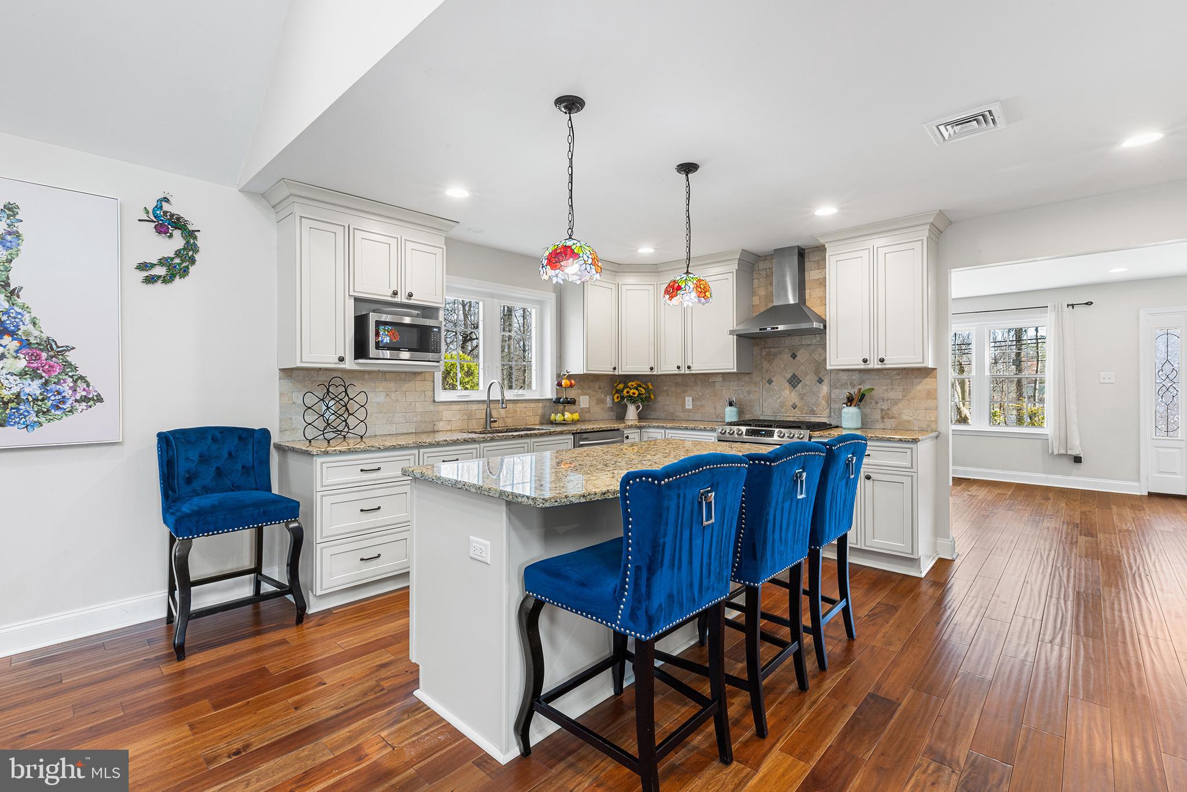
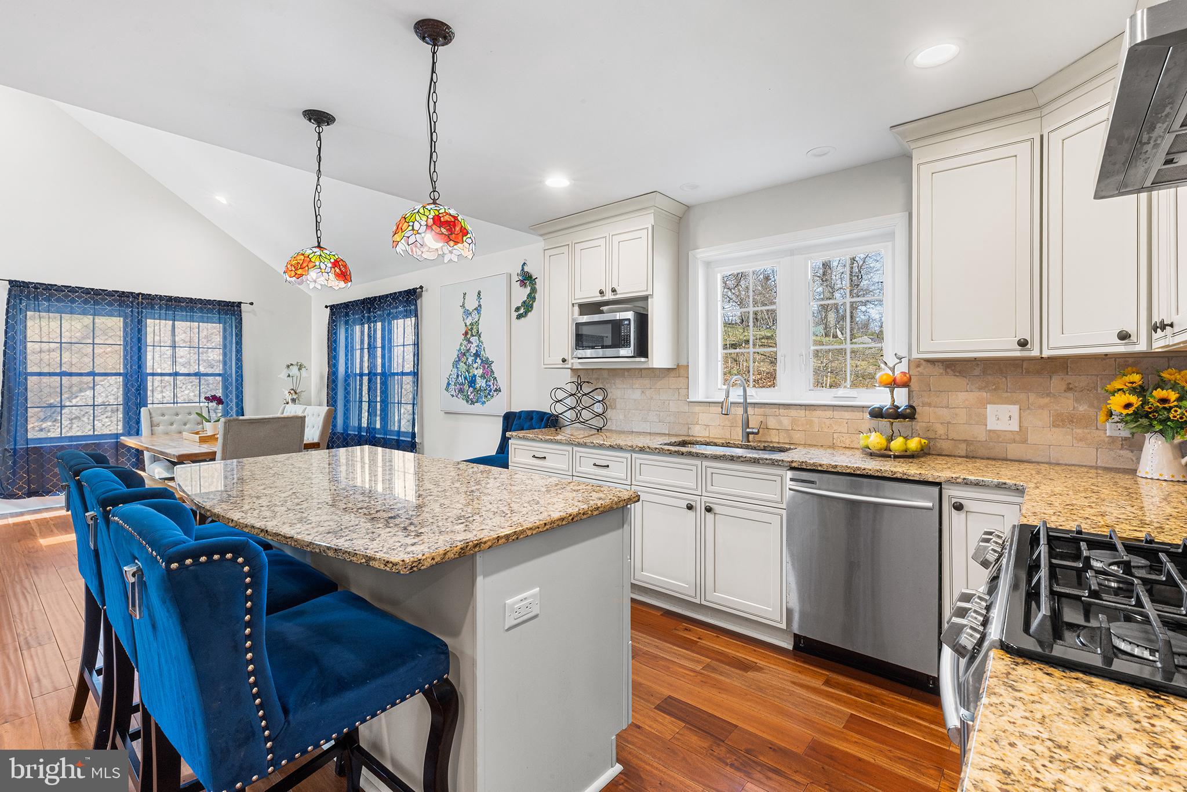
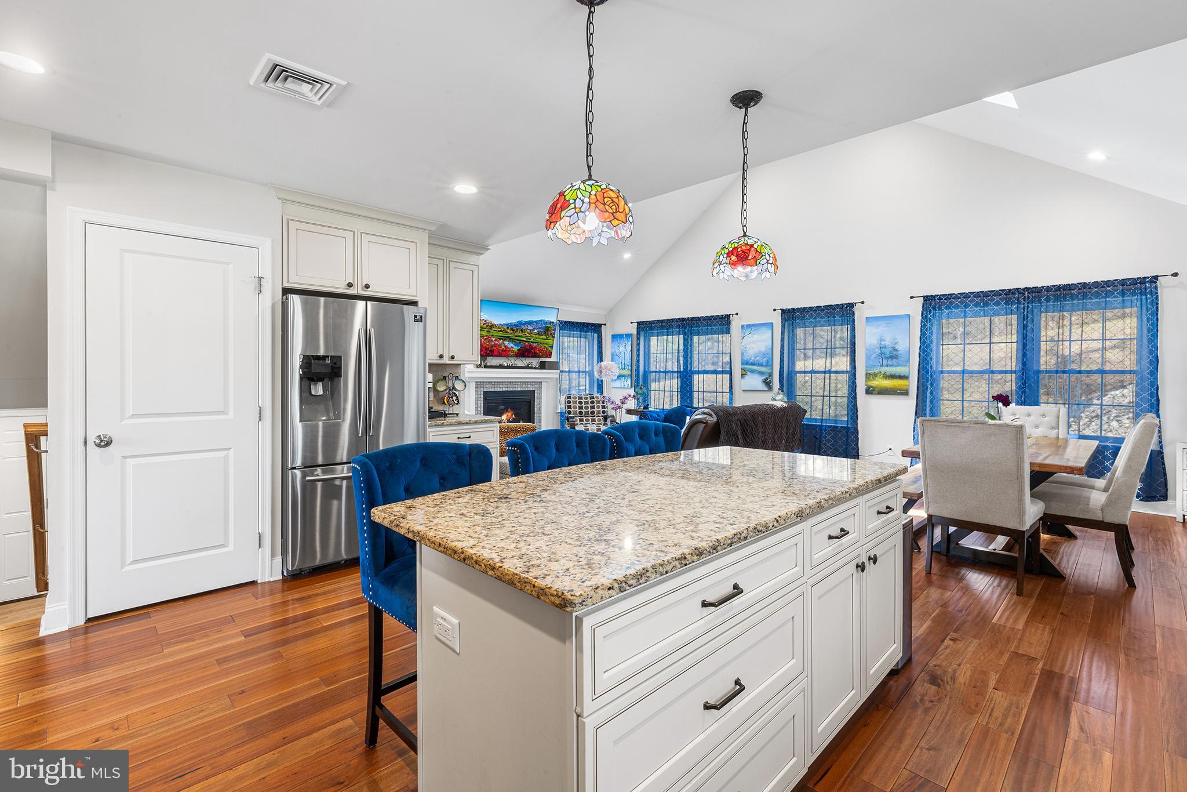
Beautifully renovated and expanded 4-bedroom, 2.5-bath home in the top ranked Tredyffrin-Easttown School District, set on a spacious lot in a highly desirable town of Paoli . The main level features hand-scraped hardwood floors and bright, open living spaces. The oversized gourmet kitchen includes a large island, custom soft-close cabinetry, granite countertops, tile backsplash, Samsung stainless steel appliances, and a pantry. The kitchen flows into a stunning family room with vaulted ceilings, four skylights, abundant windows, and a propane fireplace—an ideal space for relaxing or entertaining. A bluestone patio just off the family room overlooks the expansive backyard. Upstairs are three generously sized bedrooms and a beautifully updated hall bath. The upper level is dedicated to an impressive primary suite with a sitting area, large walk-in closet, and spa-like bath with oversized walk-in shower and double vanity. The lower level provides flexible space for a home office, playroom, or den, plus a powder room and laundry area. Major upgrades include new roof (2019) water heater(2019) windows(2019), siding(2019), driveway(2019) and propane-fired HVAC with central air(2019) Conveniently located across from the Upper Main Line YMCA and close to shopping, dining, regional rail, and major commuter routes including 252, 30, 202, 76, 476, and the PA Turnpike.
Save
Ask
Tour
Hide
Share
Listing Snapshot
Price
$899,000
Days On Site
151 Days
Bedrooms
4
Inside Area (SqFt)
2,824 sqft
Total Baths
3
Full Baths
2
Partial Baths
1
Lot Size
0.78 Acres
Year Built
1955
MLS® Number
PACT2119812
Status
Pending
Property Tax
$9,070
HOA/Condo/Coop Fees
N/A
Sq Ft Source
Estimated
Friends & Family
React
Comment
Invite
No Comments Yet
Did you know? You can invite friends and family to your search. They can join your search, rate and discuss listings with you.
Recent Activity
2 days ago
Status changed to Pending
2 days ago
Listing updated with changes from the MLS®
3 months ago
Price changed to $899,000
5 months ago
Listing first seen on site
General Features
Acres
0.78
Attached Garage
Yes
Foundation
Concrete Perimeter
Garage
Yes
Garage Spaces
1
Levels
Three Or More
Parking
GarageDrivewayAttached
Parking Spaces
5
Property Sub Type
Single Family Residence
Sewer
Public Sewer
Special Circumstances
Standard
SqFt Above
2824
SqFt Total
2824
Style
Split Level
Water Source
Public
Zoning
R1
Interior Features
Appliances
RangeElectric Water HeaterBuilt-In RangeDishwasherExhaust FanMicrowaveRange HoodStainless Steel Appliance(s)ENERGY STAR Qualified Appliances



Did you know? You can invite friends and family to your search. They can join your search, rate and discuss listings with you.