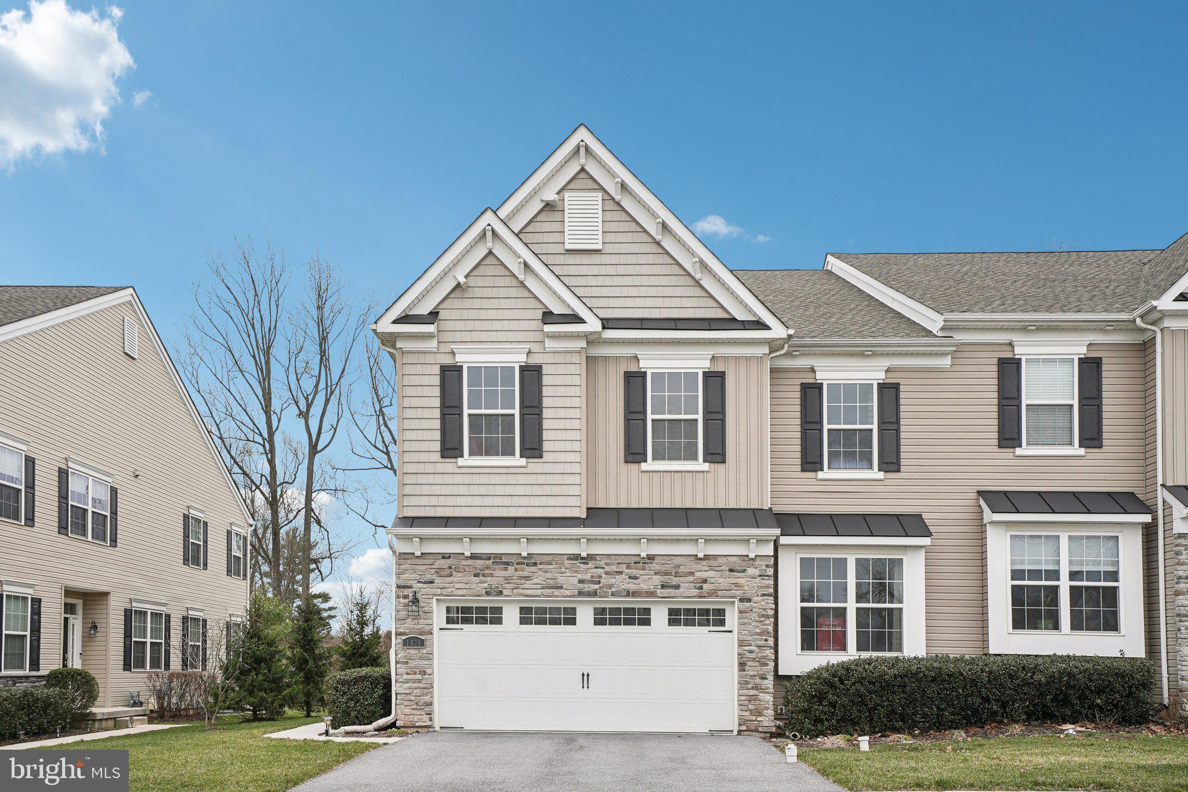
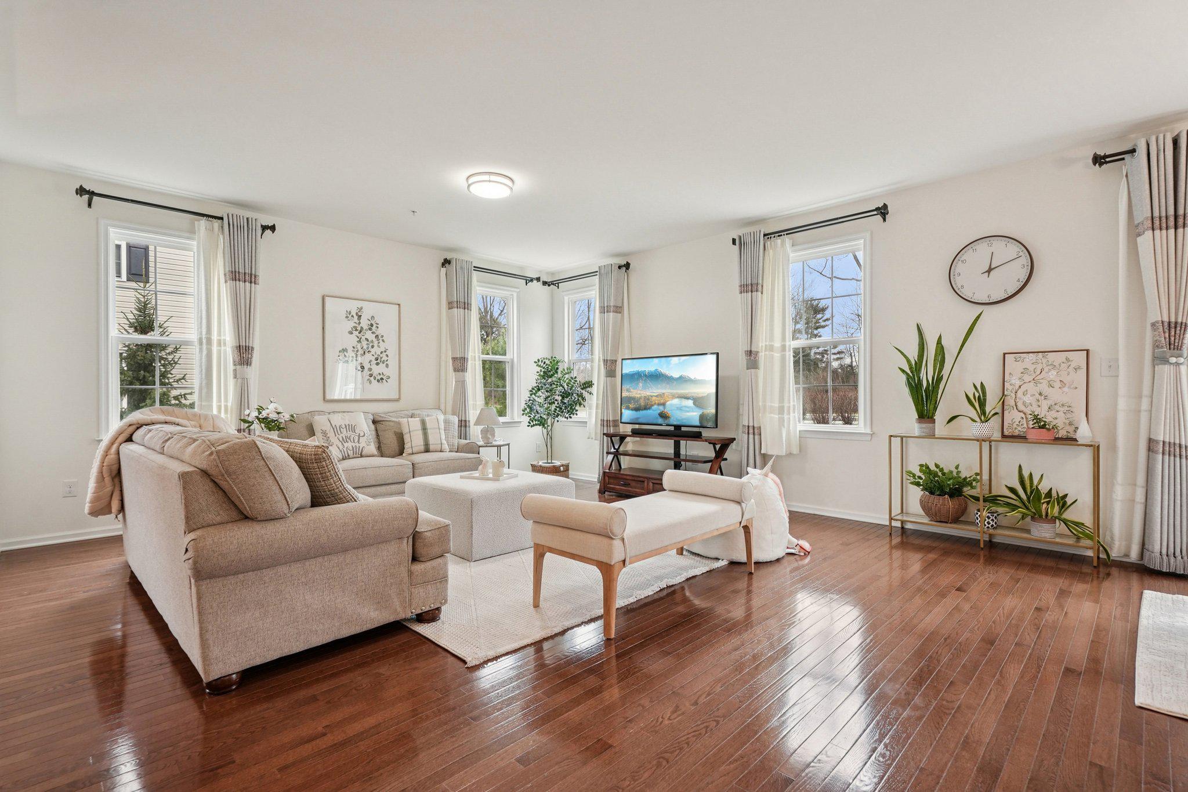
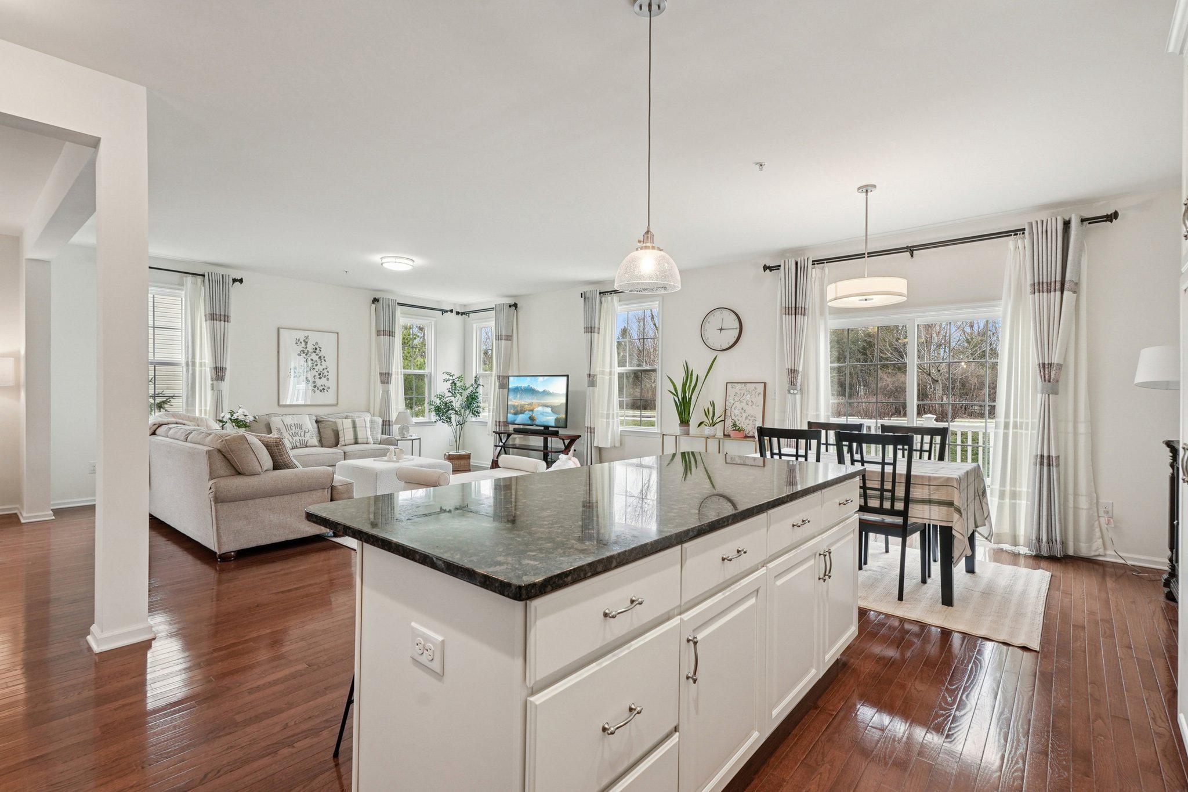
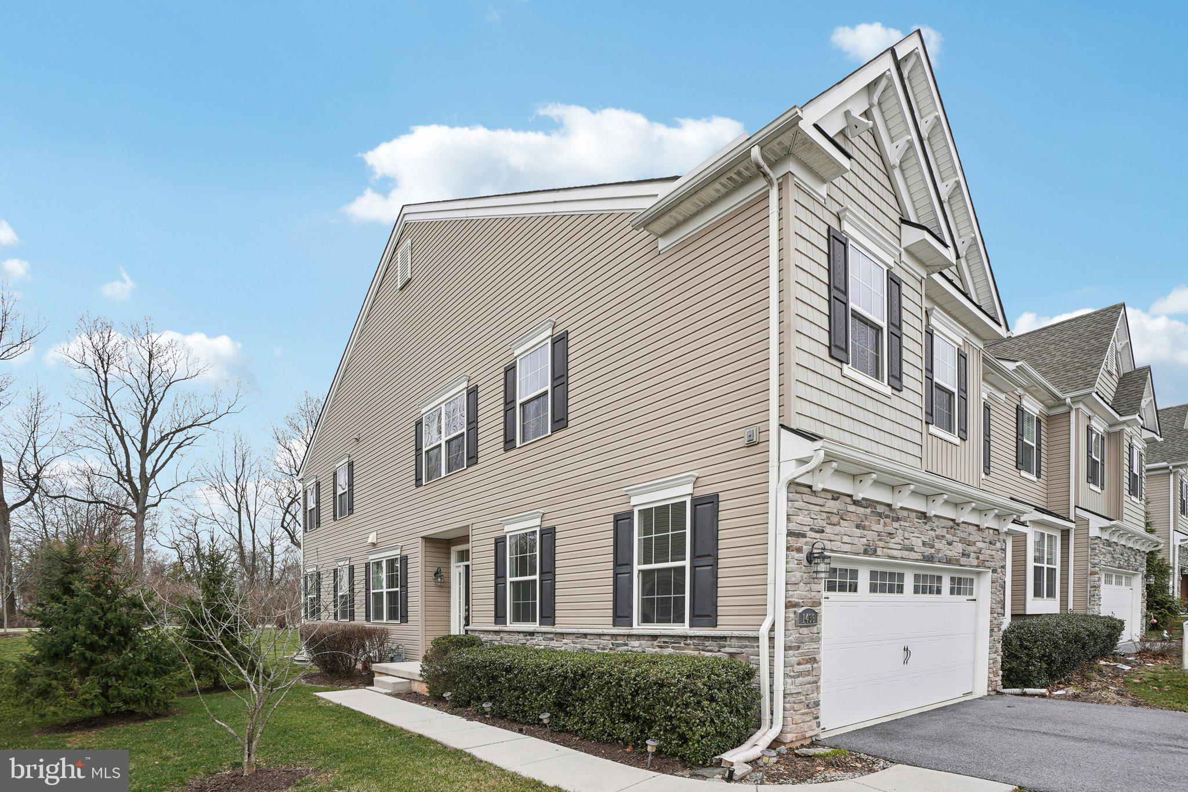
Style, Spacious, Open Floor Plan, ready to move in and convenient location....these are just a few words to describe this beautiful 3 bdrm, 2.5 bath carriage house located in the popular community of The Reserve at Glen Loch. As you enter the home you are welcomed by the natural light flowing into the home through the large windows on the main level which also accents the beautiful hardwood flooring. The flexible open floor plan offers options for you to customize the living space based on your personal style. The heart of the home is the gourmet eat-in kitchen with quartz counters, SS appliances, kitchen island/bar and pendant lighting which overlooks the main floor living area. Doors from the kitchen open to a composite deck with stairs to the common ground area making it a perfect area for relaxing or entertaining. A office (possible 4th bedroom option), half bath and entrance to the 2 car garage complete the main level. The 2nd floor boasts a large primary bedroom with ensuite bathroom and large walk in closet as well as 2 additional very generous sized bedrooms, a hall full bath and convenient laundry room. A true bonus is the open loft area on the 2nd floor; perfect for a play or reading area. Looking for additional living space options? The very large unfinished basement offers a blank slate for the new owners. Located in the coveted West Chester Area School district, this home is convenient to shopping, restaurants and more; just minutes from Downtown West Chester where you can take advantage of the specialty boutiques and restaurants as well as to The Main Street at Exton also a short drive away. This is a great, turn key home, in a wonderful community. Book your appointment today
Save
Ask
Tour
Hide
Share
Listing Snapshot
Price
$724,900
Days On Site
173 Days
Bedrooms
3
Inside Area (SqFt)
3,002 sqft
Total Baths
3
Full Baths
2
Partial Baths
1
Lot Size
0.1 Acres
Year Built
2019
MLS® Number
PACT2120284
Status
Active Under Contract
Property Tax
$7,500
HOA/Condo/Coop Fees
$230 monthly
Sq Ft Source
Assessor
Friends & Family
React
Comment
Invite
No Comments Yet
Did you know? You can invite friends and family to your search. They can join your search, rate and discuss listings with you.
Recent Activity
2 weeks ago
Status changed to Active Under Contract
2 weeks ago
Listing updated with changes from the MLS®
2 months ago
Price changed to $724,900
6 months ago
Listing first seen on site
General Features
Acres
0.1
Attached Garage
Yes
Foundation
Concrete Perimeter
Garage
Yes
Garage Spaces
2
Levels
Two
Parking
GarageDrivewayAttached
Parking Spaces
4
Property Sub Type
Townhouse
Sewer
Public Sewer
Special Circumstances
Standard
SqFt Above
3002
SqFt Total
4217
Style
Carriage House
Water Source
Public
Zoning
RES
Interior Features
Appliances
RangeOvenElectric Water HeaterWasherBuilt-In RangeDishwasherDisposalRefrigeratorStainless Steel Appliance(s)ENERGY STAR Qualified Appliances



Did you know? You can invite friends and family to your search. They can join your search, rate and discuss listings with you.