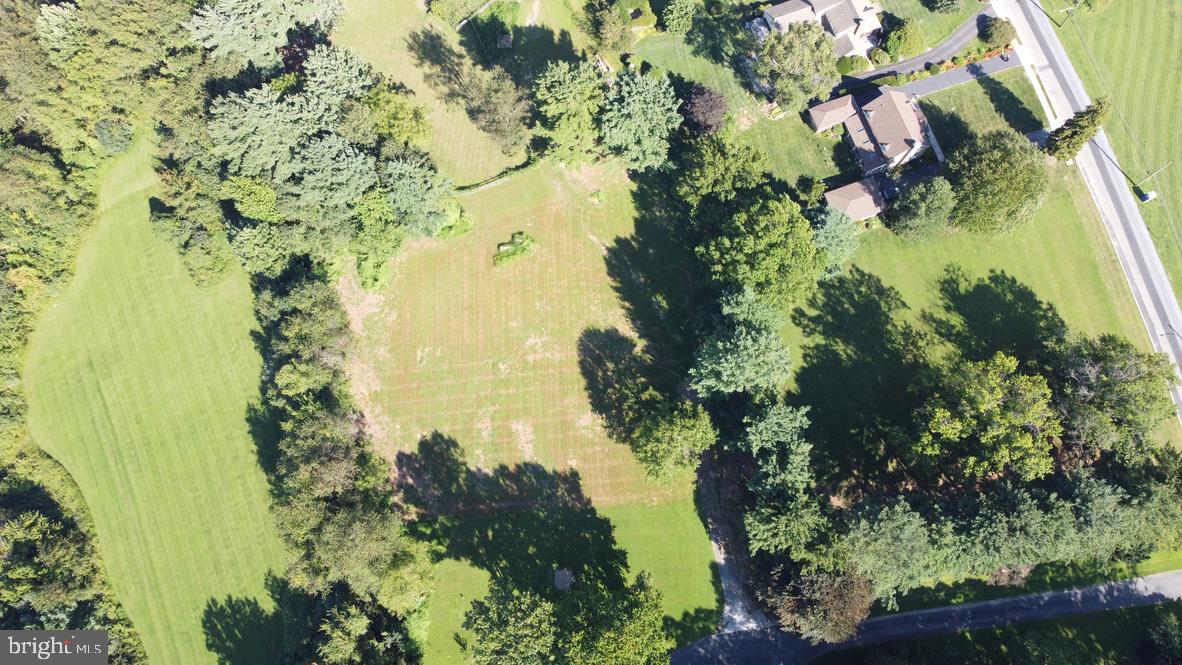
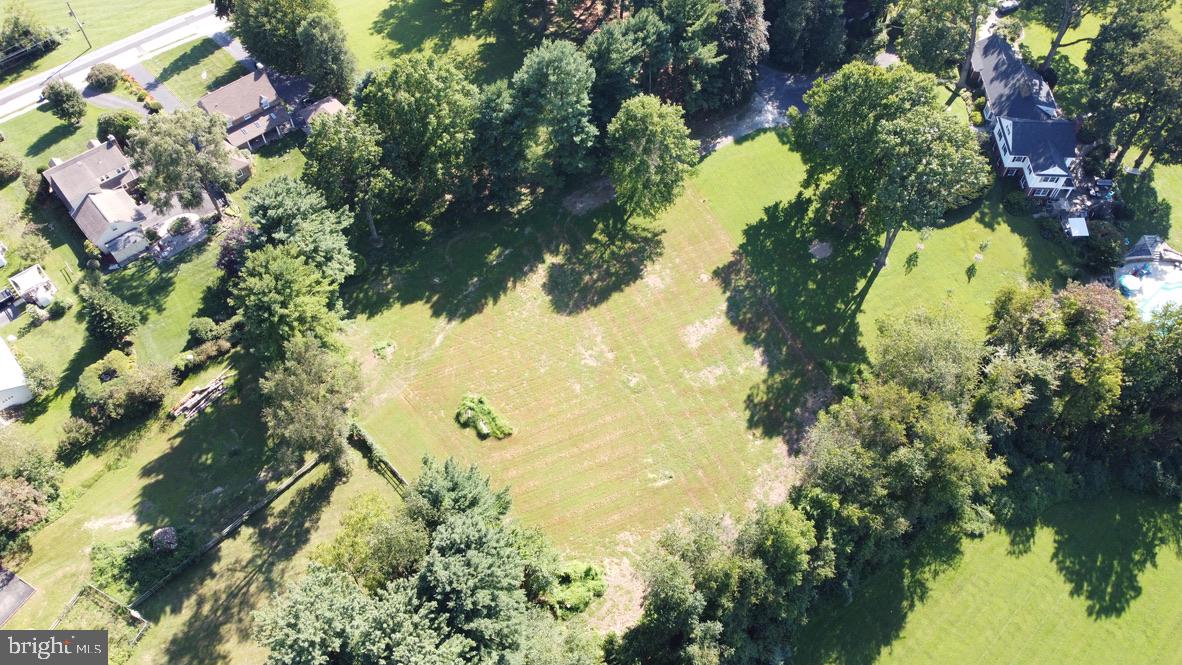
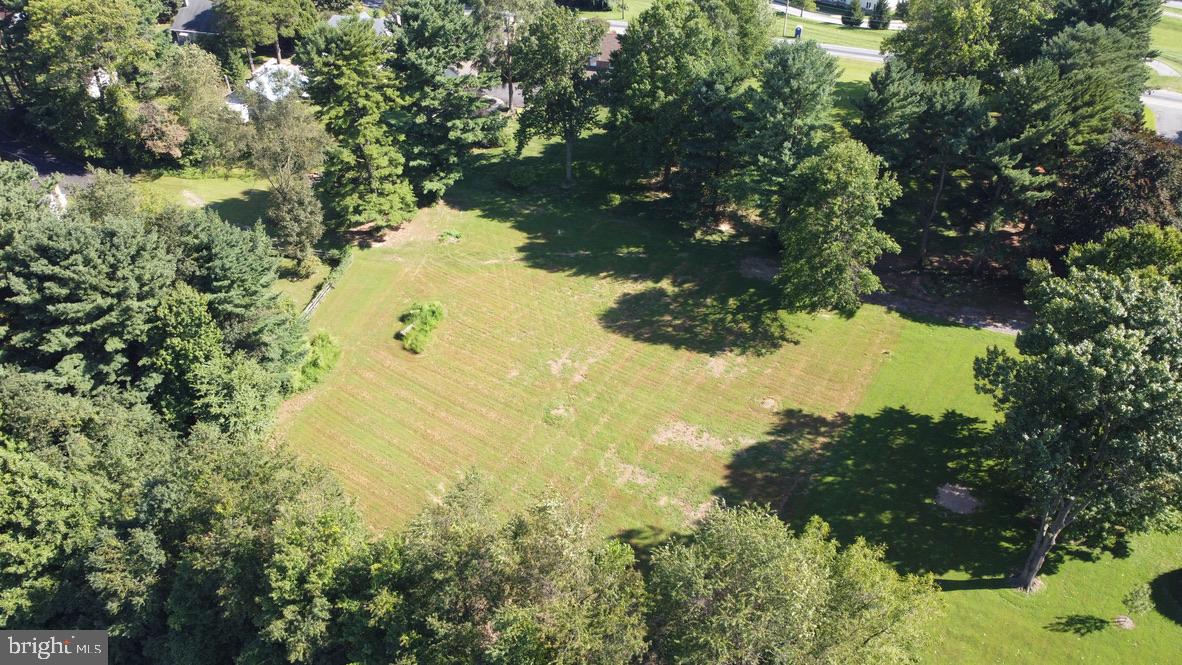
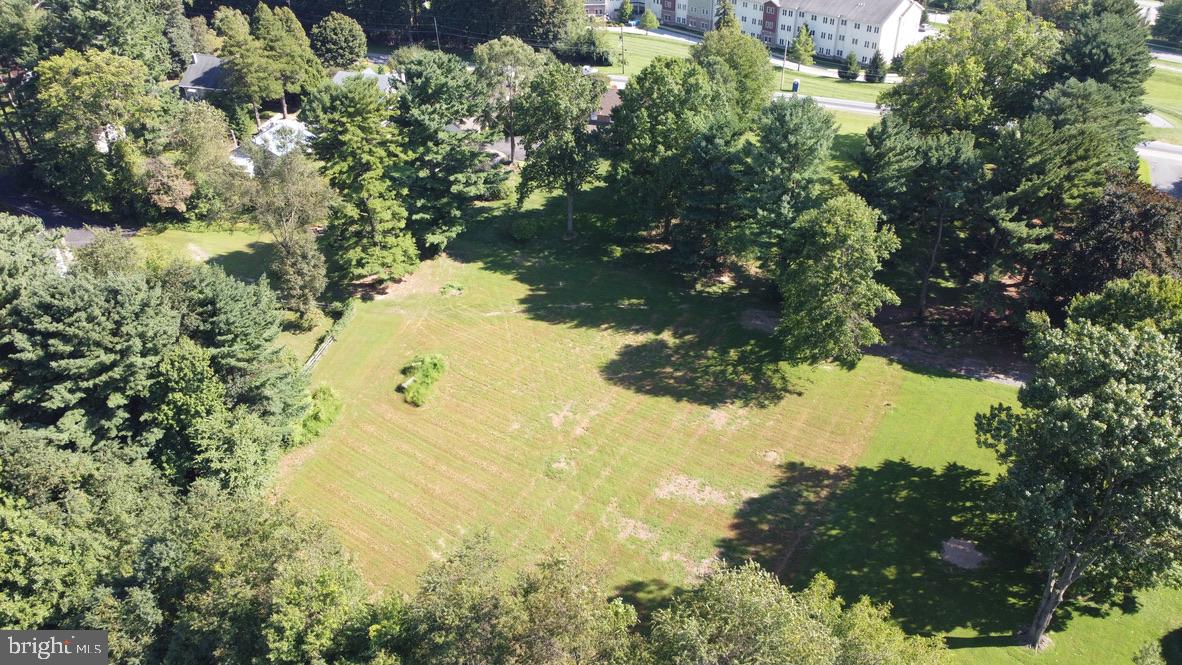
Discover the perfect setting for your dream home on this beautiful 1+ acre homesite! Tucked back from the road and backing to open space, this property offers a wonderful combination of privacy, scenic surroundings, and room to create the home you've always envisioned. Public water, public sewer, and natural gas are available, adding convenience and flexibility to your building plans. Surrounded by attractive homes, this is an ideal opportunity to build in an established setting. A builder tie-in with Cedar Knoll Builders offers the option to choose from one of their thoughtfully designed floor plans or bring your own vision to life. Bring your plans and imagine the possibilities!
Save
Ask
Tour
Hide
Share
Listing Snapshot
Price
$864,900
Days On Site
234 Days
Bedrooms
3
Inside Area (SqFt)
2,131 sqft
Total Baths
2
Full Baths
2
Partial Baths
N/A
Lot Size
1.3 Acres
Year Built
N/A
MLS Number
PACT2120500
Status
Active
Property Tax
$2,328
HOA/Condo/Coop Fees
N/A
Sq Ft Source
Estimated
Friends & Family
React
Invite
Recent Activity
yesterday
Listing updated with changes from the MLS
8 months ago
Listing first seen on site
General Features
Acres
1.3
Attached Garage
Yes
Cross Street
Pine Street
Foundation
Block
Garage
Yes
Garage Spaces
2
Levels
One
Number Of Stories
1
Parking
AsphaltGarageDrivewayOtherAttached
Parking Spaces
8
Pets
Yes
Property Condition
New Construction
Property Sub Type
Single Family Residence
Sewer
Public Sewer
Special Circumstances
Standard
SqFt Above
2131
SqFt Total
2131
Style
Ranch/Rambler
Utilities
Cable AvailableElectricity Available
Water Source
Public
Zoning
R
Interior Features
Appliances
CooktopElectric Water HeaterDishwasherRange HoodMicrowave
Basement
FullUnfinished
Cooling
Central AirElectric
Electric
200+ Amp Service
Flooring
Vinyl
Furnished
Unfurnished
Heating
Natural GasForced Air
Laundry Features
Main Level
Main Level Bedrooms
3
Window Features
Low Emissivity Windows
Bathroom 1
Level - Main
Bedroom 1
Level - Main
Bedroom 2
Level - Main
Breakfast Room
Level - Main
Dining Room
Level - Main
Great Room
Level - Main
Kitchen
Level - Main
Primary Bathroom
Level - Main
Primary Bedroom
Level - Main
Save
Ask
Tour
Hide
Share
Exterior Features
Construction Details
Vinyl Siding
Lot Features
Few Trees
Pool Features
None
Roof
Shingle
Windows/Doors
Low Emissivity Windows
Community Features
MLS Area
Oxford Boro (10306)
School District
OXFORD AREA
Schools
School District
OXFORD AREA
Elementary School
Unknown
Middle School
Unknown
High School
Unknown
Listing courtesy of Beiler-Campbell Realtors-Oxford