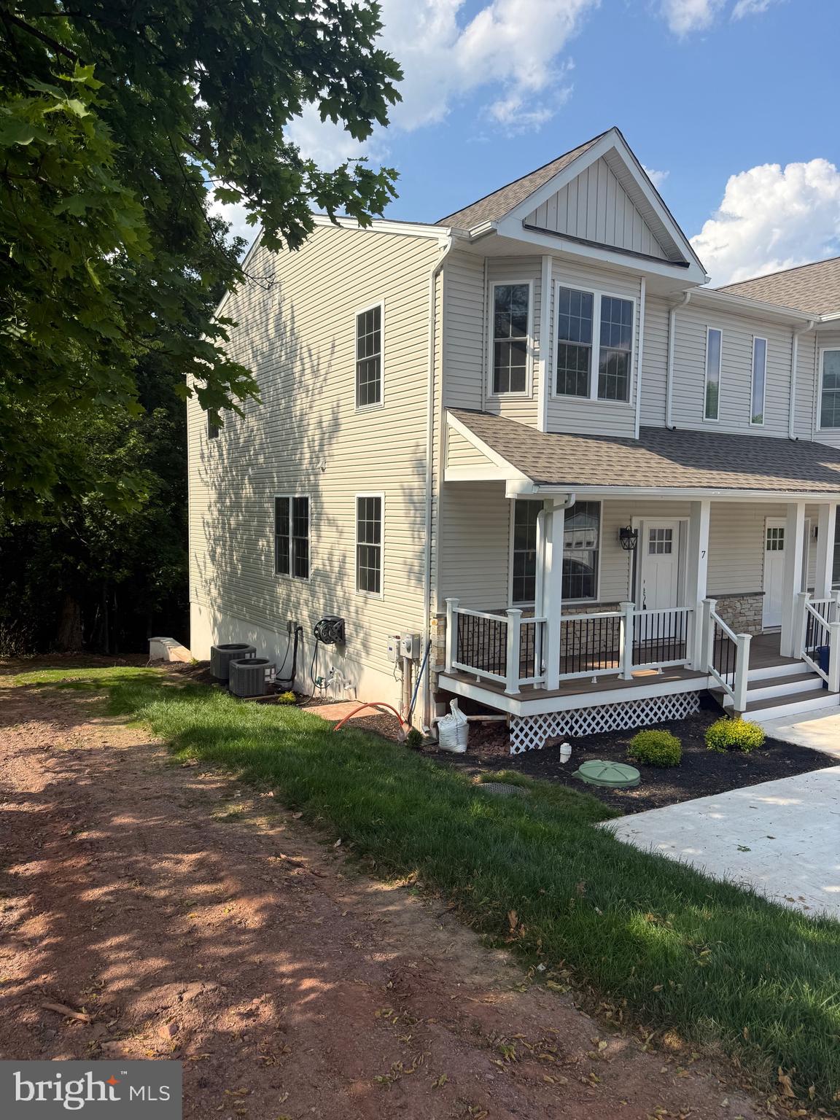
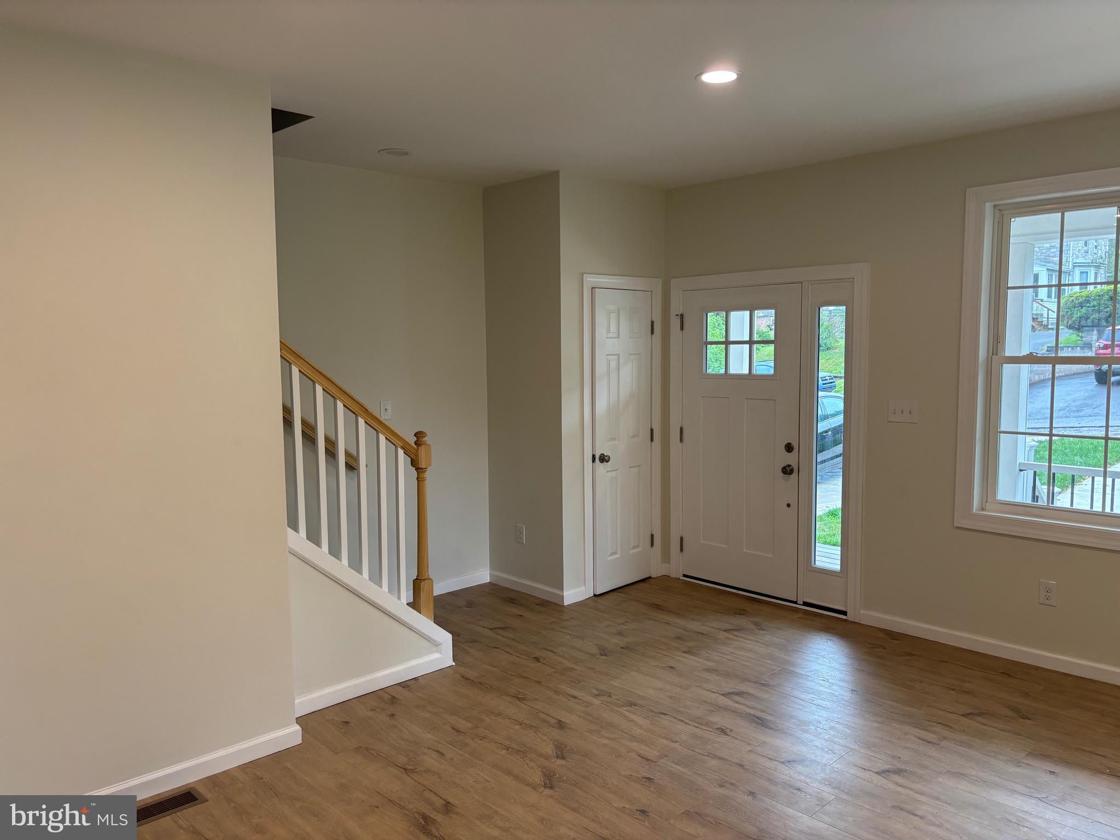
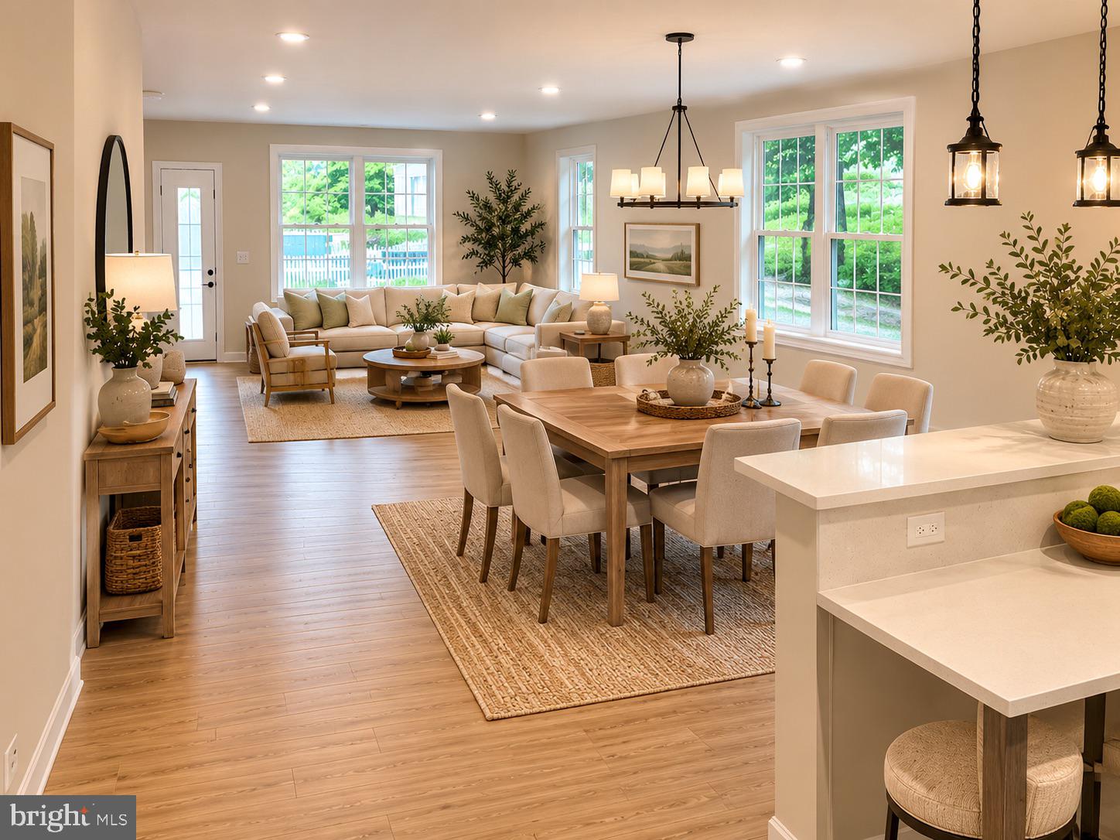
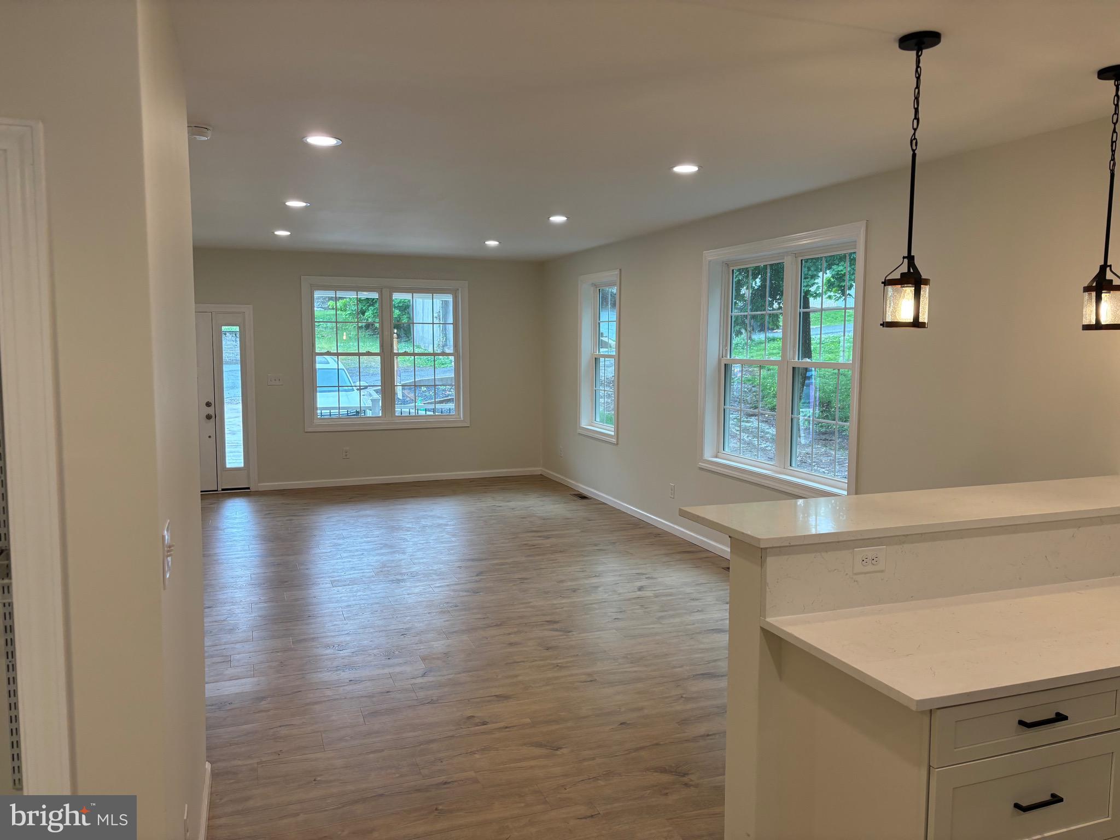
Contact the listing agent to find out you can get $5000 towards closing costs on this home! Rare Opportunity to own a New Construction Twin Home ready for Immediate Occupancy in Spring City, The covered front porch leads to the entry, open floor plan with combo Living Room and Dining Area. Chef's Kitchen with white flat panel cabinetry and quartz countertops, stainless steel appliances including dishwasher, microwave, oven/range with gas cooking and refrigerator, kitchen counter overhang with pendant lights, adjoining breakfast area with pantry closet and outside entrance to rear deck overlooking the extensive rear yard. The upper level includes the primary bedroom with ceiling fan, walk in angle bay window, spacious closet and ceramic tile full bath, with ceramic tile stall shower, two additional upper level bedrooms with ceiling fans, hall bath with ceramic tile and laundry closet. The lower level is fully finished with an outside entrance to the rear yard, The main level has luxury vinyl flooring and the upper and lower level are fully carpeted. Nine foot first floor ceilings and nine foot basement ceilings, Approximately 2,400 square feet of living area on three levels! Sun drenched rooms, Spring Ford Area Schools, Convenient location! Easy to Show! Use 43 Orchard Drive for GPS
Save
Ask
Tour
Hide
Share
Listing Snapshot
Price
$489,900
Days On Site
118 Days
Bedrooms
3
Inside Area (SqFt)
2,400 sqft
Total Baths
3
Full Baths
2
Partial Baths
1
Lot Size
0.13 Acres
Year Built
2026
MLS® Number
PACT2121822
Status
Active
Property Tax
N/A
HOA/Condo/Coop Fees
N/A
Sq Ft Source
Estimated
Friends & Family
React
Comment
Invite
No Comments Yet
Did you know? You can invite friends and family to your search. They can join your search, rate and discuss listings with you.
Recent Activity
a month ago
Price changed to $489,900
a month ago
Listing updated with changes from the MLS®
4 months ago
Status changed to Active
4 months ago
Listing first seen on site
General Features
Acres
0.13
Cross Street
Church
Foundation
Concrete Perimeter
Levels
Three Or More
Parking
Off StreetDriveway
Parking Spaces
2
Property Condition
New Construction
Property Sub Type
Townhouse
Sewer
Septic Tank
Special Circumstances
Standard
SqFt Above
1600
SqFt Below
800
SqFt Total
2400
Style
ColonialContemporary
Water Source
Public
Zoning
RESIDENTIAL
Interior Features
Appliances
OvenGas RangeGas OvenElectric Water HeaterDisposalDryerRefrigeratorStainless Steel Appliance(s)WasherMicrowave



Did you know? You can invite friends and family to your search. They can join your search, rate and discuss listings with you.