The Brentford offers everything you are looking for...
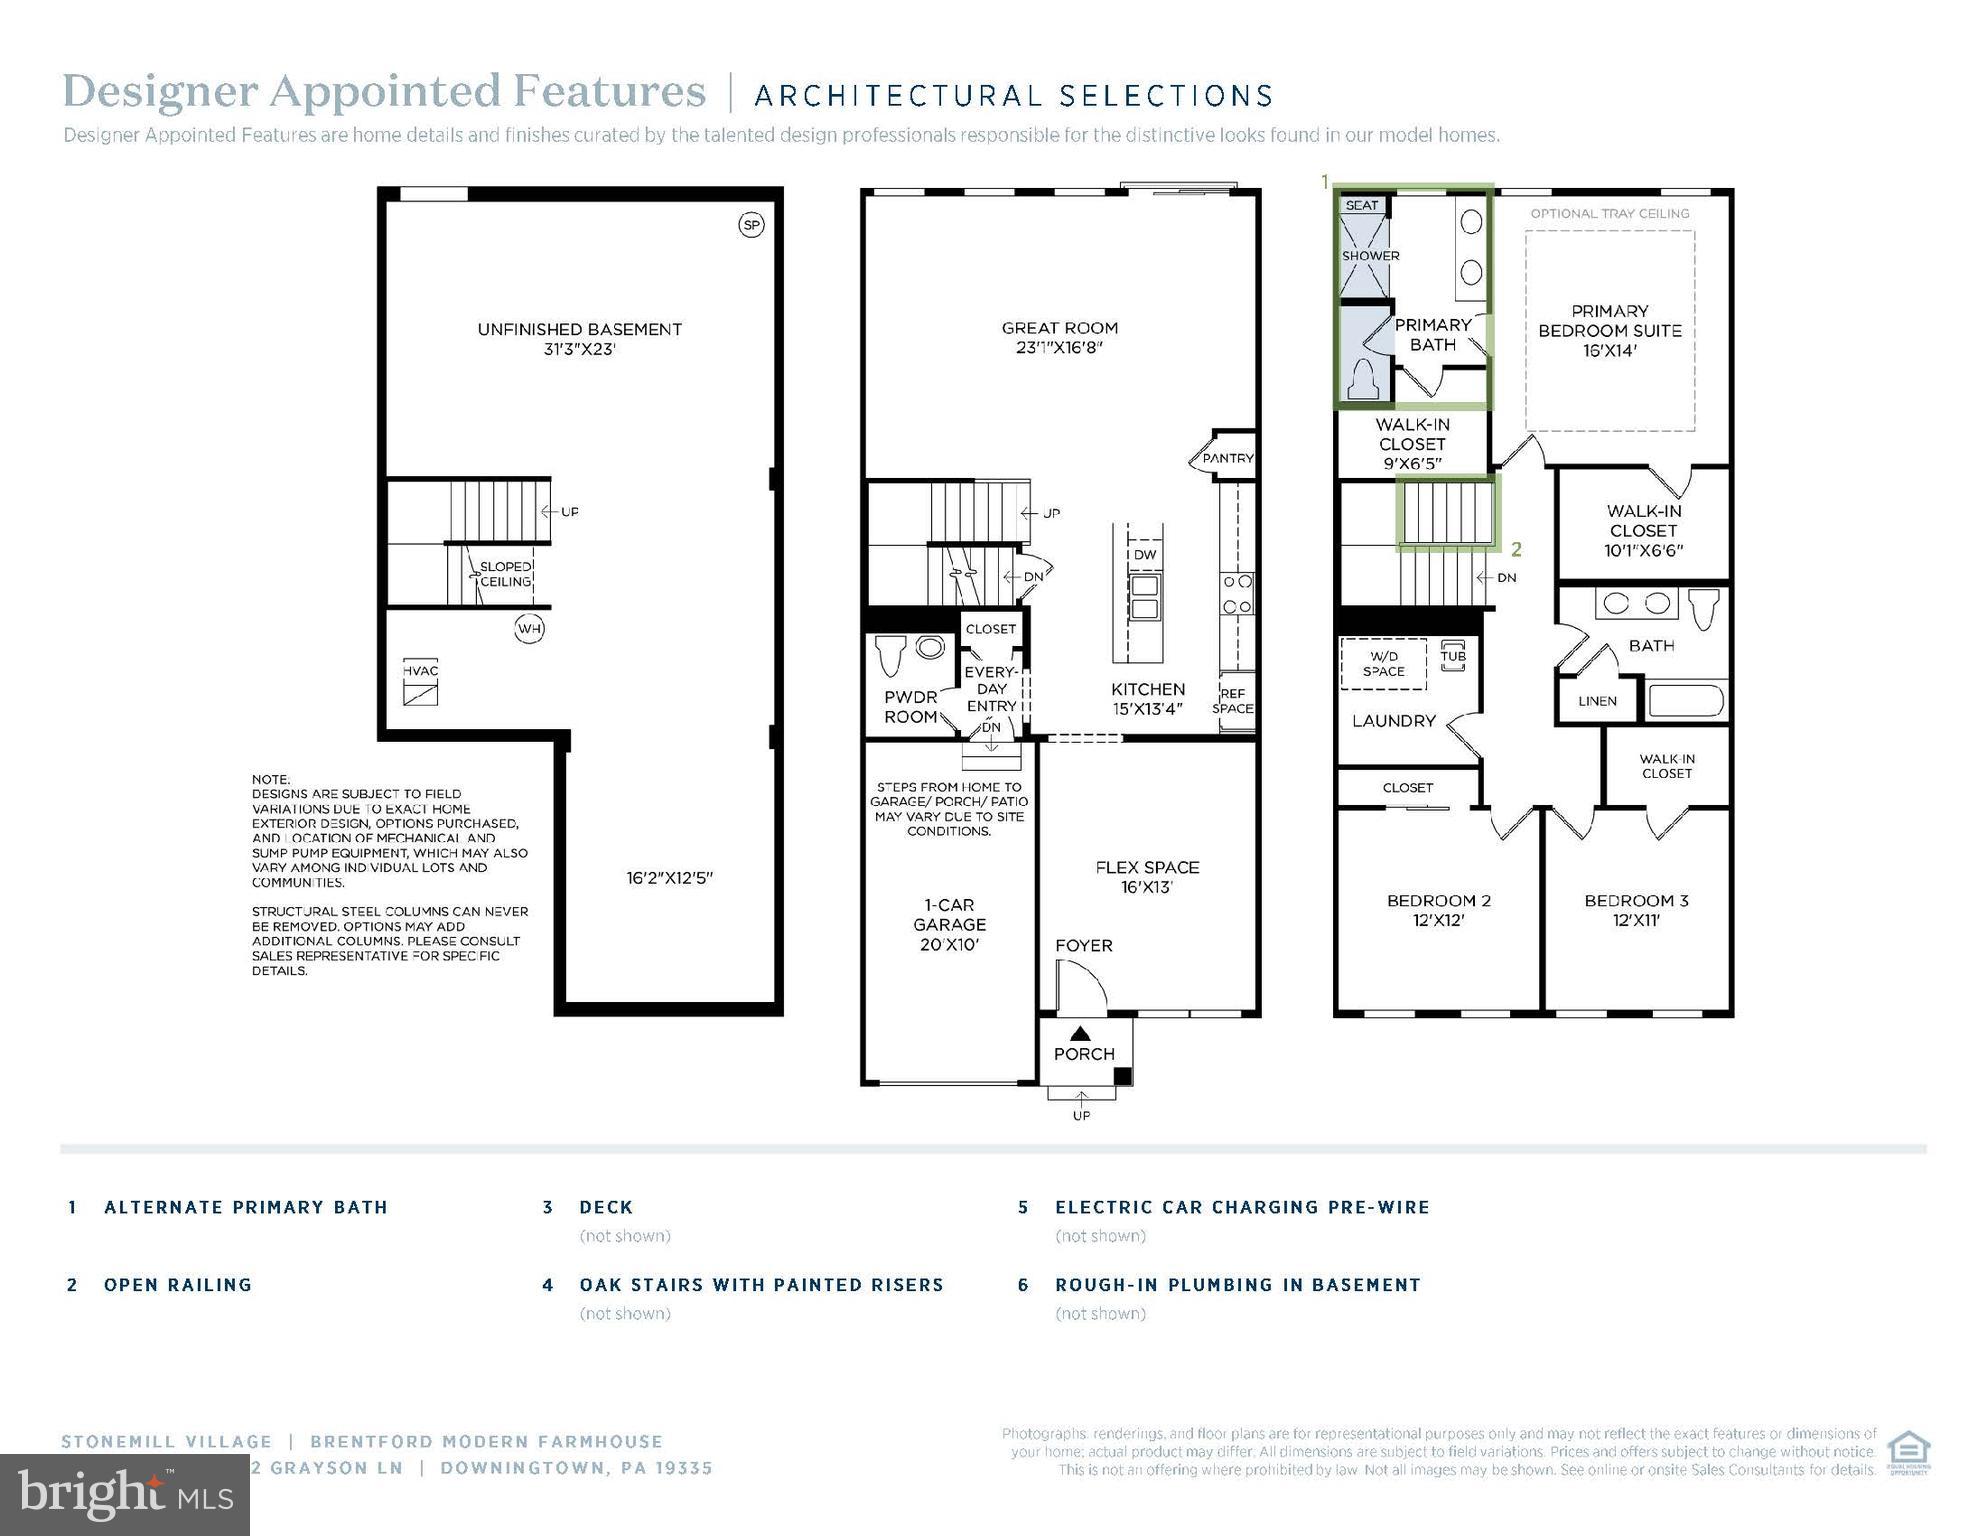
With an open-concept floor plan and thoughtfully curated finishes, this move-in-ready home is designed for the way you live. The gourmet kitchen truly makes a statement, featuring premium finishes, upgraded cabinetry, and stainless-steel appliances. Serving as the heart of the home, the open-concept great room is highlighted by beautiful luxury vinyl flooring and offers seamless access to the deck—perfect for everyday living and entertaining. A versatile flex room provides the ideal space for a home office, playroom, or hobby area, easily adapting to your lifestyle.
Tucked away on the second floor, the expansive primary bedroom offers a private retreat with walk-in closets and a spa-inspired bathroom suite. Two additional bedrooms share a well-appointed hall bath, while the conveniently located second-floor laundry room adds everyday ease.
The finished basement creates additional living space that can be enjoyed in countless ways—whether for relaxation, recreation, or hosting guests.
Set within a community featuring open green spaces and scenic walking trails, this home is just minutes from everyday conveniences, making it perfectly suited for your family’s daily routine.
Experience the luxury you’ve been waiting for—schedule your private tour today.
Save
Ask
Tour
Hide
Share
Listing Snapshot
Price
$606,000
Days On Site
147 Days
Bedrooms
3
Inside Area (SqFt)
2,114 sqft
Total Baths
3
Full Baths
2
Partial Baths
1
Lot Size
0.11 Acres
Year Built
2026
MLS® Number
PACT2123042
Status
Pending
Property Tax
N/A
HOA/Condo/Coop Fees
$220 monthly
Sq Ft Source
Estimated
Friends & Family
React
Comment
Invite
No Comments Yet
Did you know? You can invite friends and family to your search. They can join your search, rate and discuss listings with you.
Recent Activity
4 months ago
Status changed to Pending
4 months ago
Listing updated with changes from the MLS®
5 months ago
Listing first seen on site
General Features
Acres
0.11
Attached Garage
Yes
Direction Faces
Northeast
Foundation
Concrete Perimeter
Garage
Yes
Garage Spaces
1
Levels
Two
Parking
Garage Door OpenerAsphaltGarageDrivewayAttached
Parking Spaces
2
Pets
Cats OKDogs OKNumber LimitYes
Property Condition
New Construction
Property Sub Type
Townhouse
Sewer
Public Sewer
Special Circumstances
Standard
SqFt Above
2114
SqFt Total
2114
Style
Other
Utilities
Cable AvailablePhone Available
Water Source
Public
Zoning
RESIDENTIAL
Interior Features
Appliances
OvenElectric RangeElectric OvenElectric Water HeaterDishwasherDisposalRange HoodStainless Steel Appliance(s)MicrowaveENERGY STAR Qualified AppliancesENERGY STAR Qualified Water Heater



Did you know? You can invite friends and family to your search. They can join your search, rate and discuss listings with you.