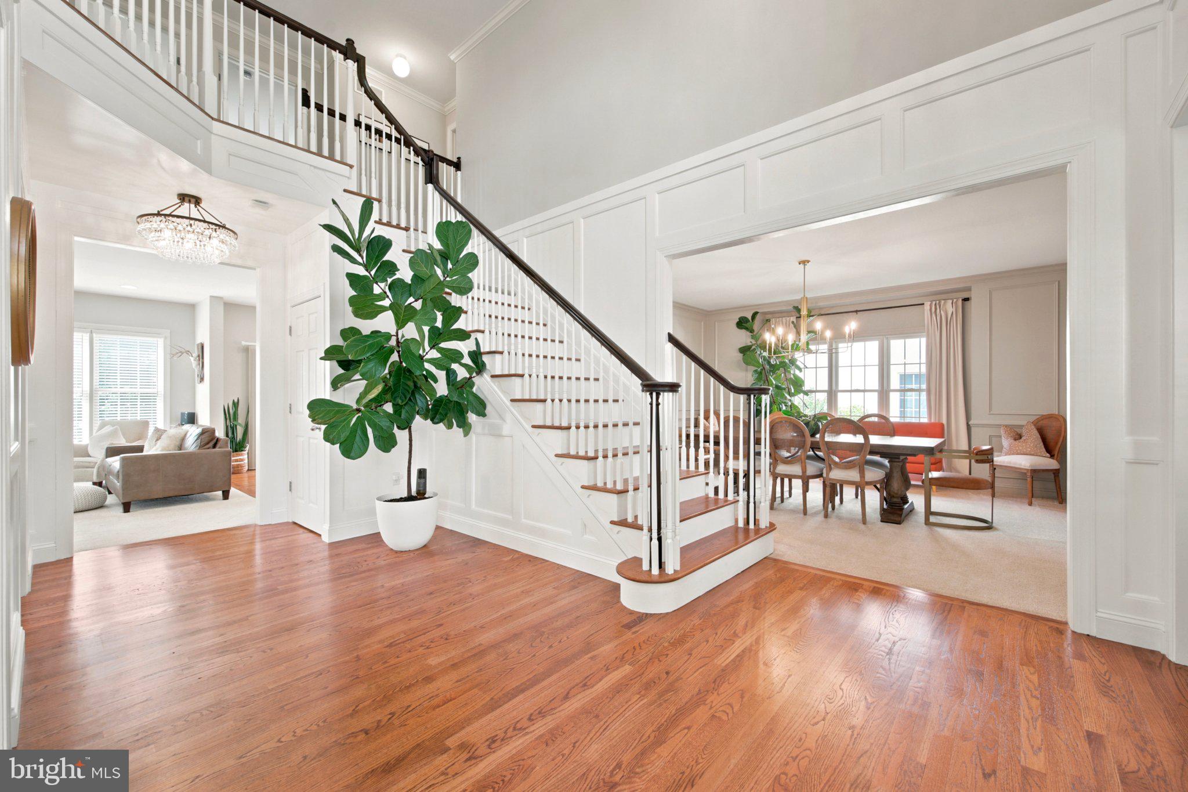
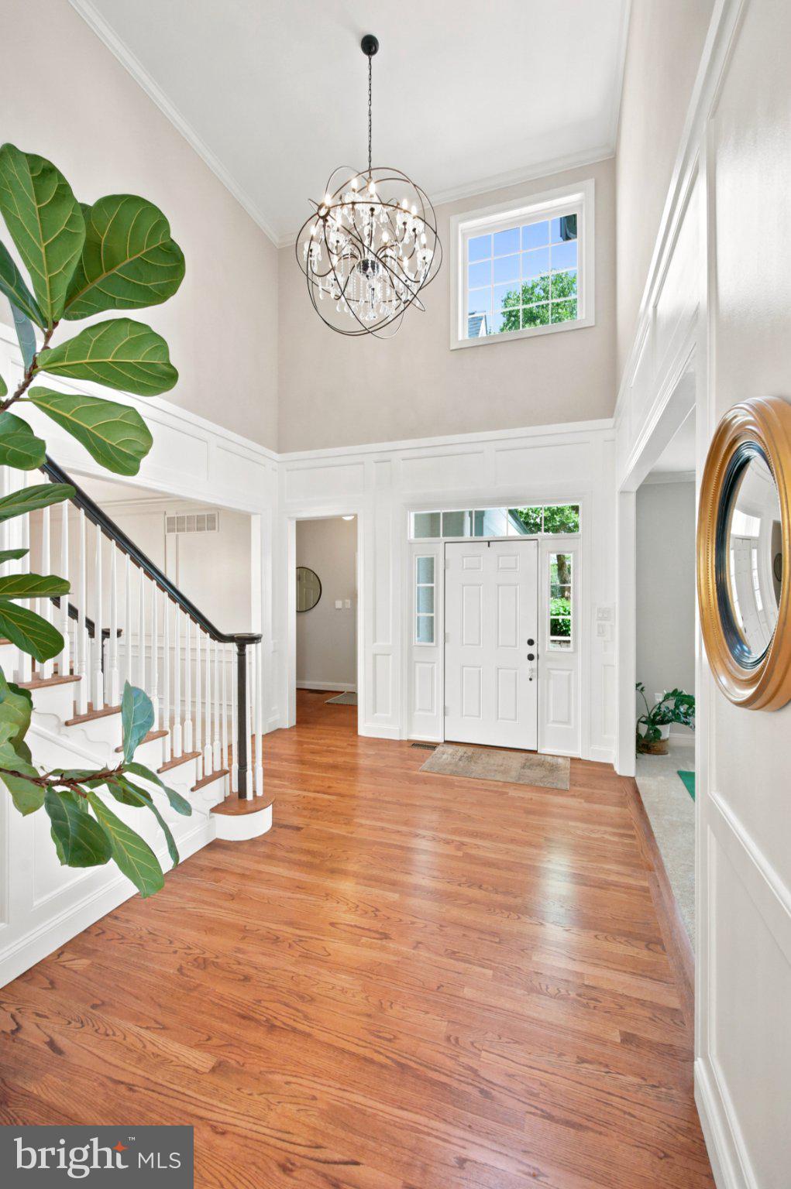
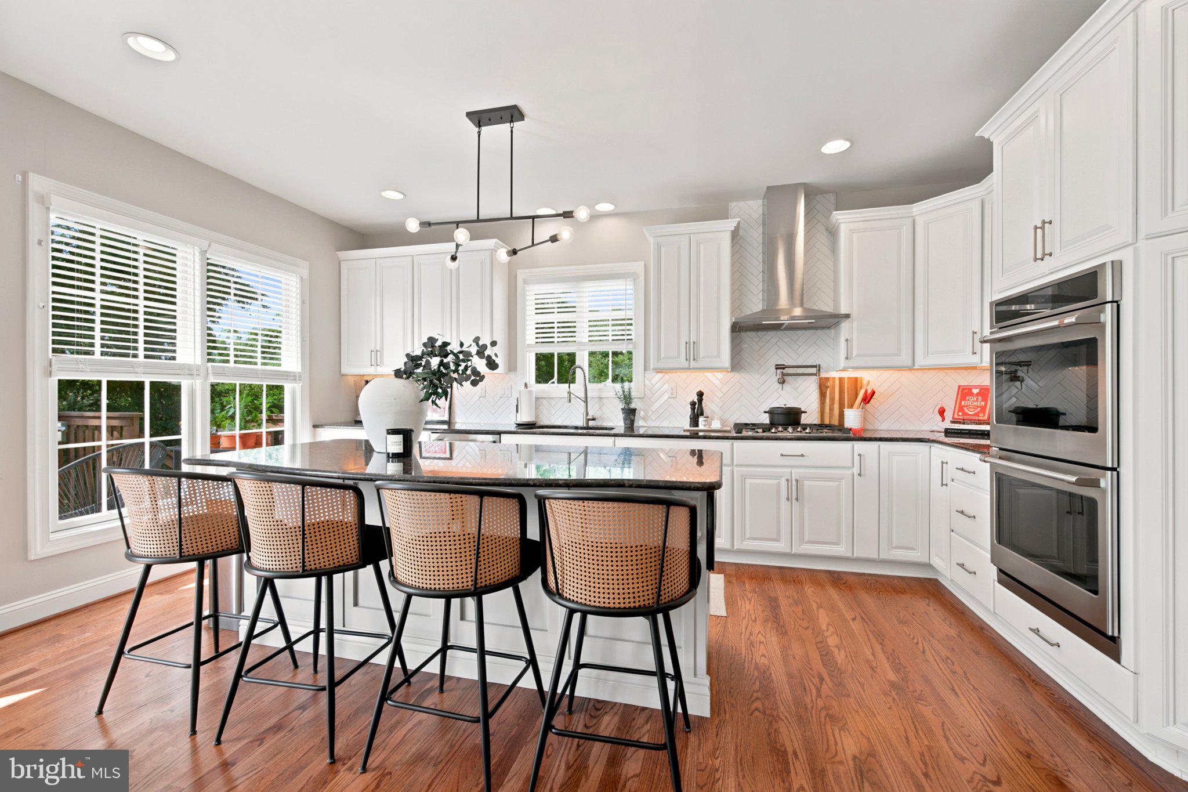
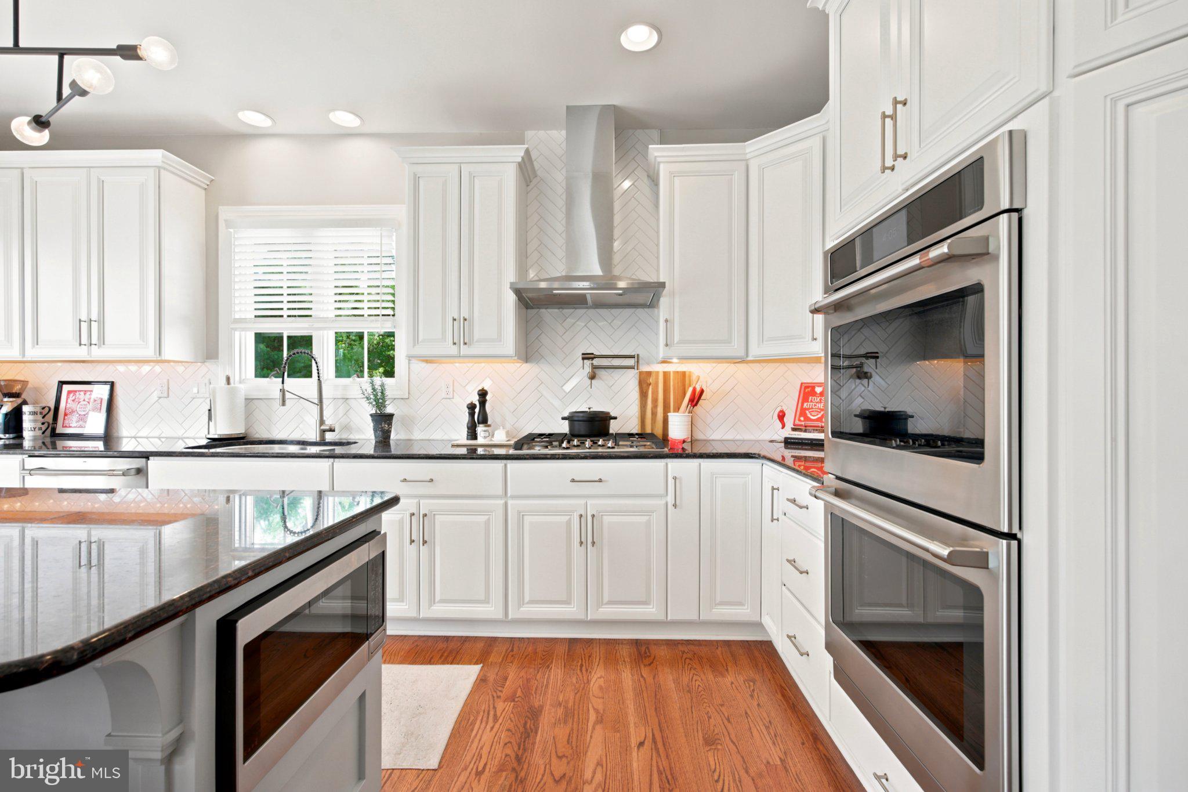
OPEN HOUSE SEPTEMBER 13TH 1;00-2;30*Spacious 3500 SF 4 Bedroom, 3.5 Bathroom Two Story nestled in the vibrant well-maintained Reserve at Waynebrook Community*Highly regarded Downingtown School District*Remodeled kitchen boasting white cabinets, granite counters, herringbone tile backsplash, Center Island/Breakfast Bar, GE Cafe SS appliances, breakfast area, Hardwood Floors*Light and Bright Family Room with cozy gas Fireplace*Large Formal Dining Room with bump-out triple window*First Floor Study/Office with bump-out triple window*Stunning Open Two-Story Foyer with beautiful staircase*Custom Wainscotting*Laundry Room/Mudroom*Rear Deck, a river gravel patio with firepit and beautiful private flat back yard for entertainment and recreation*Professionally Landscaped Yard with Sprinkler system in Flower Beds*Luxurious Owners Suite with Tray Ceiling, Spacious Bathroom with separate tub and walk-in shower & Huge Walk in closet* Other 3 Bedrooms have Walk in closets and have a private bath or share a bathroom*Full Basement*Side entry two car garage*New Roof/Gutter/Spouting and Newer Gas Furnace and Central Air Conditioning*Low maintenance lifestyle and convenient location to many restaurants*Listing agent is related to Seller
Save
Ask
Tour
Hide
Share
Listing Snapshot
Price
$820,000
Days On Site
44 Days
Bedrooms
4
Inside Area (SqFt)
3,499 sqft
Total Baths
4
Full Baths
3
Partial Baths
1
Lot Size
0.19 Acres
Year Built
2006
MLS® Number
PACT2123424
Status
Active
Property Tax
$8,455
HOA/Condo/Coop Fees
$166.67 monthly
Sq Ft Source
Assessor
Friends & Family
React
Comment
Invite
No Comments Yet
Did you know? You can invite friends and family to your search. They can join your search, rate and discuss listings with you.
Recent Activity
a week ago
Listing updated with changes from the MLS®
4 weeks ago
Status changed to Active
a month ago
Listing first seen on site
General Features
Acres
0.19
Attached Garage
Yes
Cross Street
Windsor Way
Foundation
Concrete Perimeter
Garage
Yes
Garage Spaces
2
Levels
Two
Parking
Garage Door OpenerOff StreetOn StreetGarageDrivewayInside EntranceAttached
Parking Spaces
2
Property Sub Type
Single Family Residence
Sewer
Public Sewer
Special Circumstances
Standard
SqFt Above
3499
SqFt Total
3499
Style
Colonial
Water Source
Public
Zoning
R2
Interior Features
Appliances
RangeGas Water HeaterBuilt-In RangeDishwasherStainless Steel Appliance(s)Microwave
Basement
Exterior EntryWalk-Out AccessFullInterior Entry
Cooling
Central AirGas
Electric
200+ Amp Service
Fireplace
Yes
Fireplace Features
Gas
Fireplaces
1
Flooring
CarpetWoodHardwood
Heating
Natural GasForced Air
Interior
Eat-in KitchenRecessed LightingWalk-In Closet(s)Kitchen IslandOpen FloorplanSoaking Tub



Did you know? You can invite friends and family to your search. They can join your search, rate and discuss listings with you.