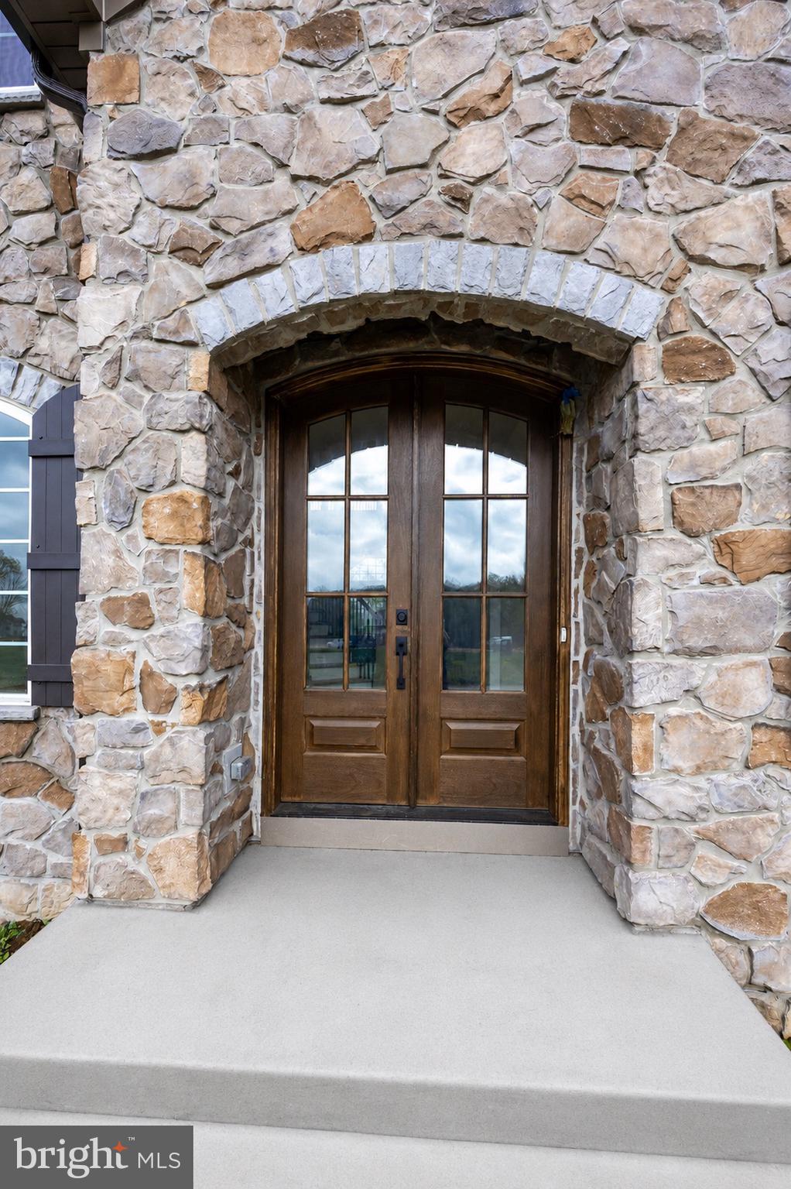
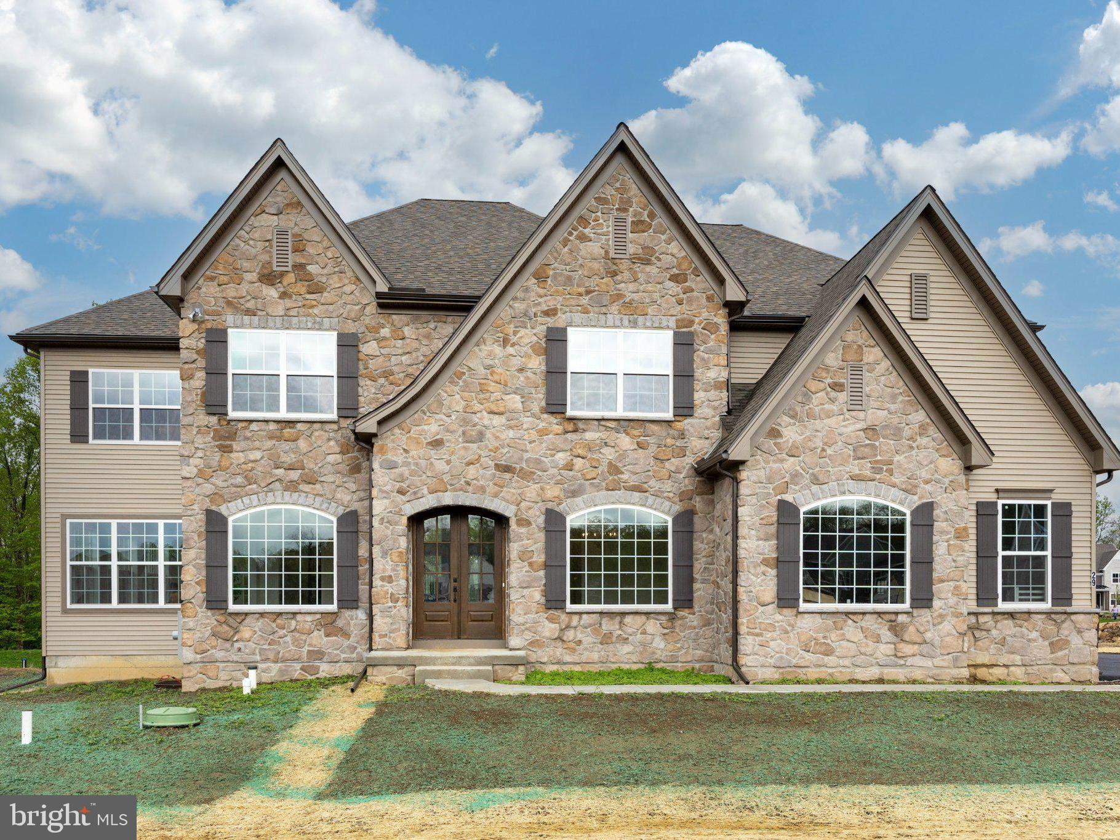
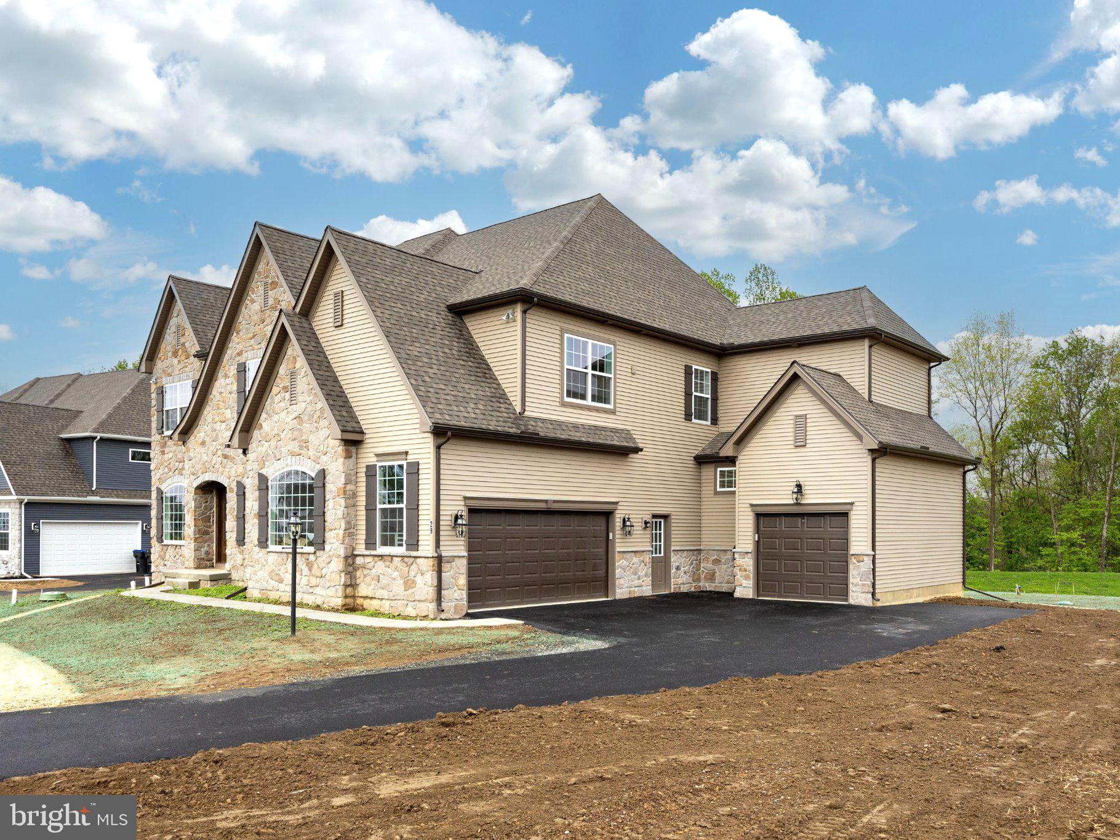
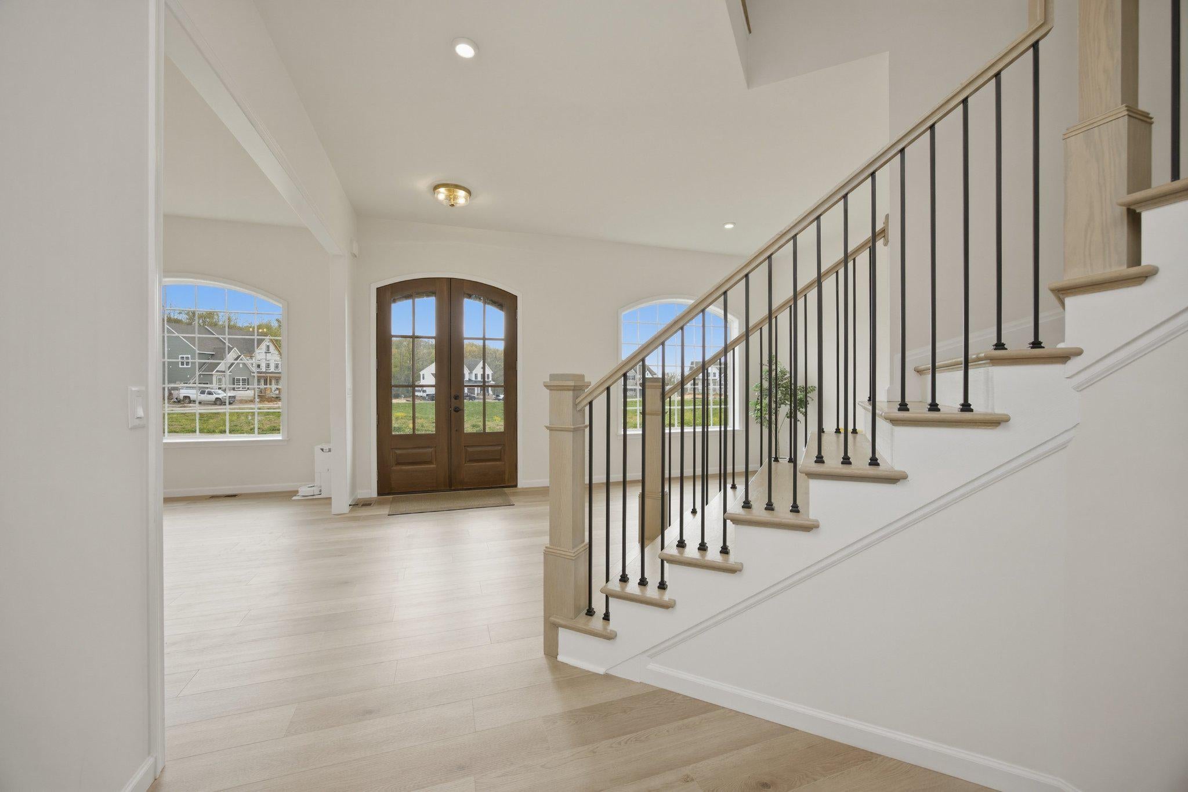
Great Value... you cannot build this home for less !!..Nestled on a premium 0.35-acre lot in the prestigious Trails at Marsh Creek community, this exceptional Semi-Custom , Multi-Generational 5-bedroom, 5.5-bath luxury home blends timeless craftsmanship with modern elegance. Built in 2026 and loaded with over $400K in upgrades, this expanded Devonshire model offers refined living in the award-winning Downingtown Area School District and STEM Academy. From the moment you enter, you’ll notice the soaring 10-foot ceilings, designer lighting, luxury flooring, and thoughtfully designed open layout created for both everyday living and upscale entertaining. The gourmet chef’s kitchen is the heart of the home, featuring premium appliances, double ovens, a gas cooktop with custom hood, quartz countertops, farmhouse sink, expansive cabinetry, under-cabinet lighting, and an oversized breakfast area that flows seamlessly into the dramatic two-story family room with fireplace and walls of windows overlooking serene wooded views. The spacious main level also includes a sunroom, formal dining room, butler pantry with wet bar, and a private guest suite perfect for multigenerational living. Upstairs, the luxurious primary suite offers three walk-in closets and a spa-inspired bath complete with a soaking tub and oversized glass shower. Additional bedrooms feature well-appointed en-suite and Jack-and-Jill baths, plus a flexible bonus room ideal for a home office or playroom or bedroom. The walk-up basement already includes a full bathroom and offers a partially finished layout with abundant additional space ready for your vision — whether creating a home theater, fitness studio, game room, guest retreat, or extended entertaining area. Outside, enjoy peaceful evenings surrounded by mature trees and open space while benefiting from ample parking with an attached 2-car garage plus detached 1 car garage . An extraordinary opportunity to own a truly turnkey luxury home in one of Chester County’s most sought-after communities- without the wait! Quick Close-OK
Save
Ask
Tour
Hide
Share
Listing Snapshot
Price
$1,349,000
Days On Site
144 Days
Bedrooms
5
Inside Area (SqFt)
5,546 sqft
Total Baths
6
Full Baths
5
Partial Baths
1
Lot Size
0.35 Acres
Year Built
2026
MLS® Number
PACT2123442
Status
Active
Property Tax
$19,352
HOA/Condo/Coop Fees
$50 monthly
Sq Ft Source
Estimated
Friends & Family
React
Comment
Invite
No Comments Yet
Did you know? You can invite friends and family to your search. They can join your search, rate and discuss listings with you.
Recent Activity
a week ago
Listing updated with changes from the MLS®
2 weeks ago
Price changed to $1,349,000
4 months ago
Status changed to Active
5 months ago
Listing first seen on site
General Features
Acres
0.35
Attached Garage
Yes
Carport
1
Cross Street
Fairview Road
Direction Faces
East
Foundation
Concrete Perimeter
Garage
Yes
Garage Spaces
2
Levels
Two
Number Of Stories
2
Parking
AsphaltGarageDetached CarportAttachedDetached
Parking Spaces
3
Property Sub Type
Single Family Residence
Sewer
Septic Tank
Special Circumstances
Standard
SqFt Above
5036
SqFt Below
510
SqFt Total
5546
Style
CraftsmanColonial
Utilities
Cable AvailablePropane
Water Source
Well
Zoning
R
Interior Features
Appliances
Double OvenGas RangeGas OvenGas Water HeaterCooktopExhaust FanRange HoodStainless Steel Appliance(s)Microwave
Basement
DaylightFull
Cooling
Central AirCeiling Fan(s)Electric
Fireplace
Yes
Fireplace Features
Gas
Fireplaces
1
Flooring
CarpetVinyl
Heating
Exhaust FanPropaneForced Air
Interior
Recessed LightingCeiling Fan(s)High CeilingsBuilt-in Features
Laundry Features
Laundry RoomWasher HookupUpper Level
Main Level Bedrooms
1
Bedroom 2
Features - Walk-In Closet(s)
Bedroom 3
Features - Walk-In Closet(s)
Bedroom 4
Features - Walk-In Closet(s)
Bedroom 5
Level - Main
Breakfast Room
Level - Main
Den
Dining Room
Level - Main
Family Room
Level - Main
Kitchen
Level - MainFeatures - Pantry
Laundry
Living Room
Level - Main
Office
Primary Bedroom
Features - Walk-In Closet(s), Ceiling Fan(s)
Sun/Florida Room
Level - Main
Save
Ask
Tour
Hide
Share
Exterior Features
Construction Details
Vinyl Siding
Exterior
Lighting
Lot Features
Cleared
Pool Features
None
Roof
Shingle
View
Trees/Woods
Waterview
Trees/Woods
Windows/Doors
ENERGY STAR Qualified Doors
Community Features
Association Fee
$50.0
Association Fee Frequency
Monthly
MLS Area
Wallace Twp (10331)
School District
DOWNINGTOWN AREA
Schools
School District
DOWNINGTOWN AREA
Elementary School
SPRINGTON MANOR
Middle School
DOWNINGTOWN
High School
DOWNINGTOWN HIGH SCHOOL WEST CAMPUS
Listing courtesy of Long & Foster Real Estate, Inc.



Did you know? You can invite friends and family to your search. They can join your search, rate and discuss listings with you.