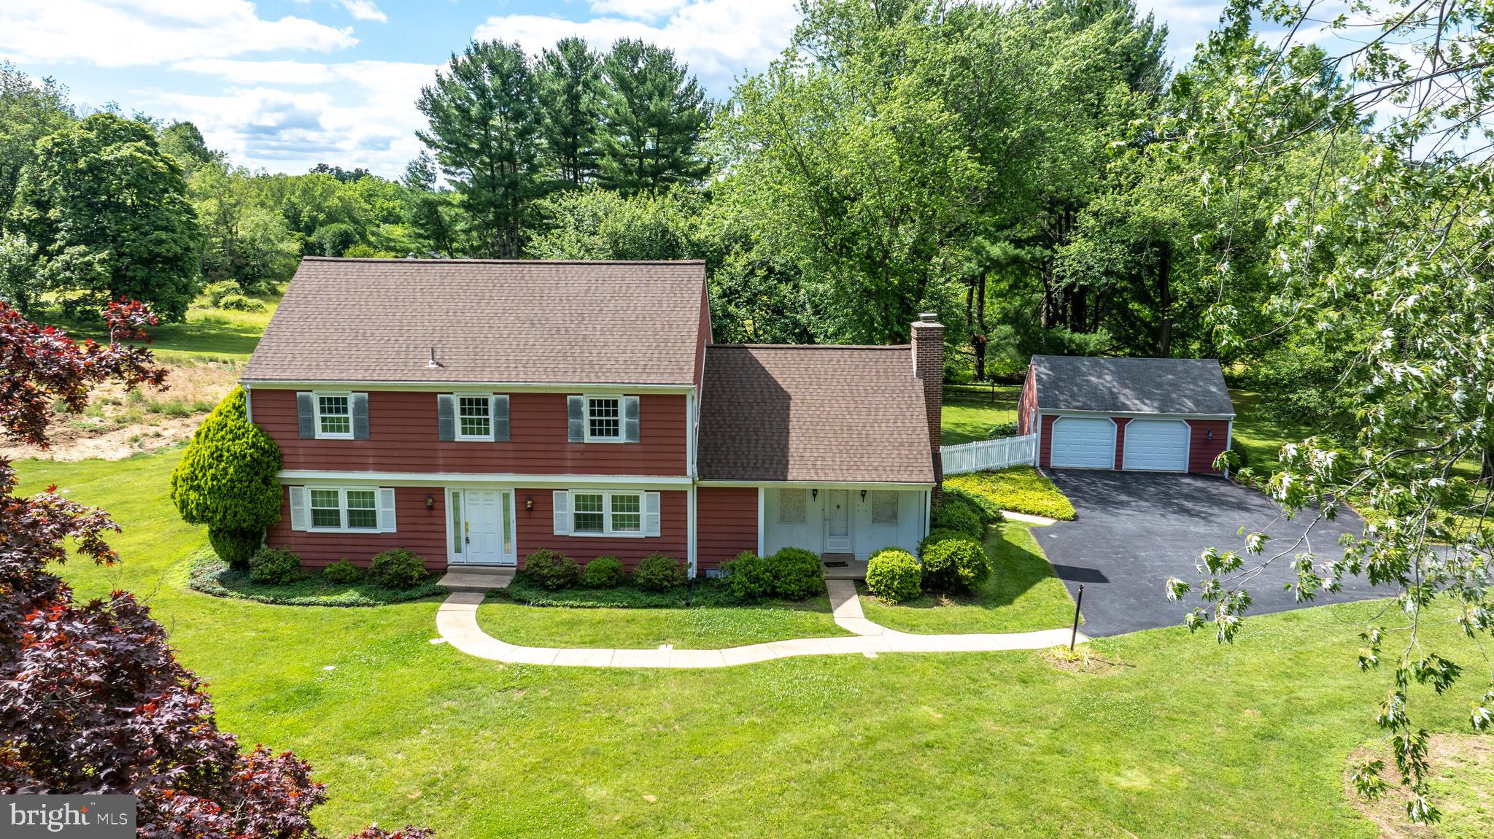
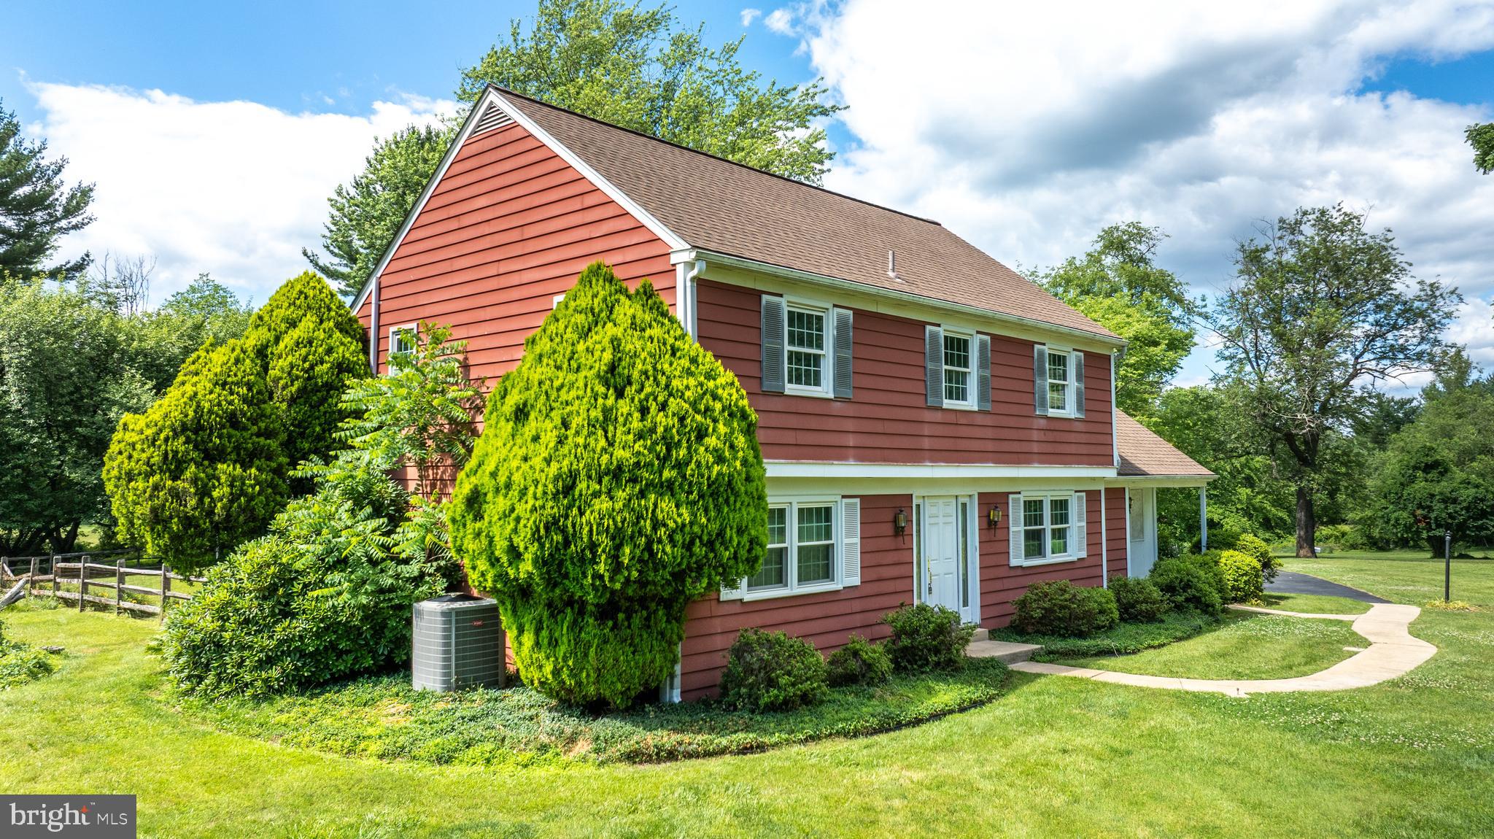
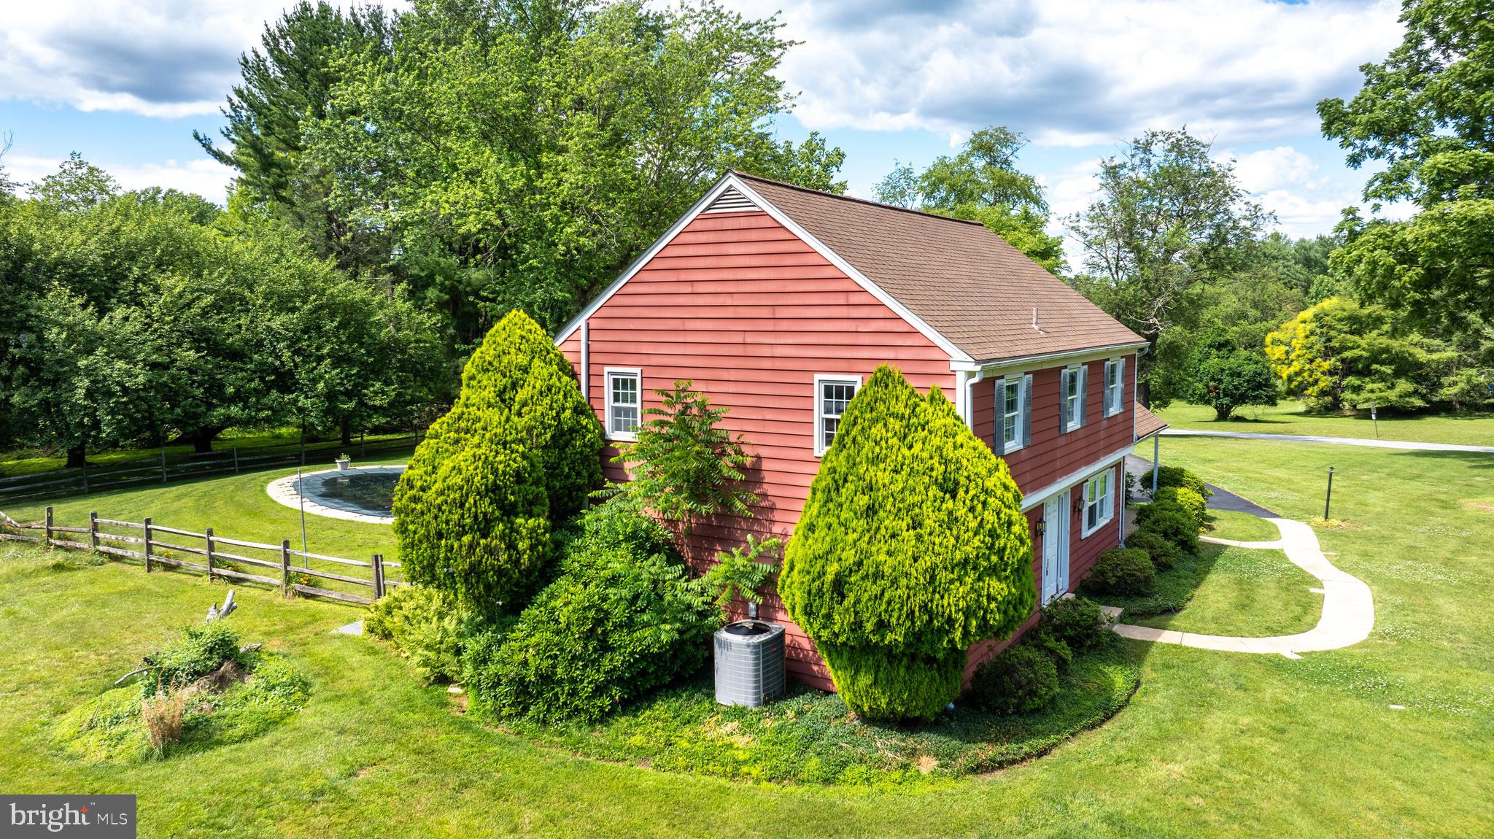
Welcome to the sought‑after Hamorton Woods community, known for its picturesque rolling hills, mature landscapes, and generous open space. This Kennett Township home sits on a beautiful, spacious lot accented by a diverse collection of majestic trees. The fenced‑in pool and yard area create an inviting outdoor setting—ideal for gardening, entertaining, and enjoying peaceful privacy.
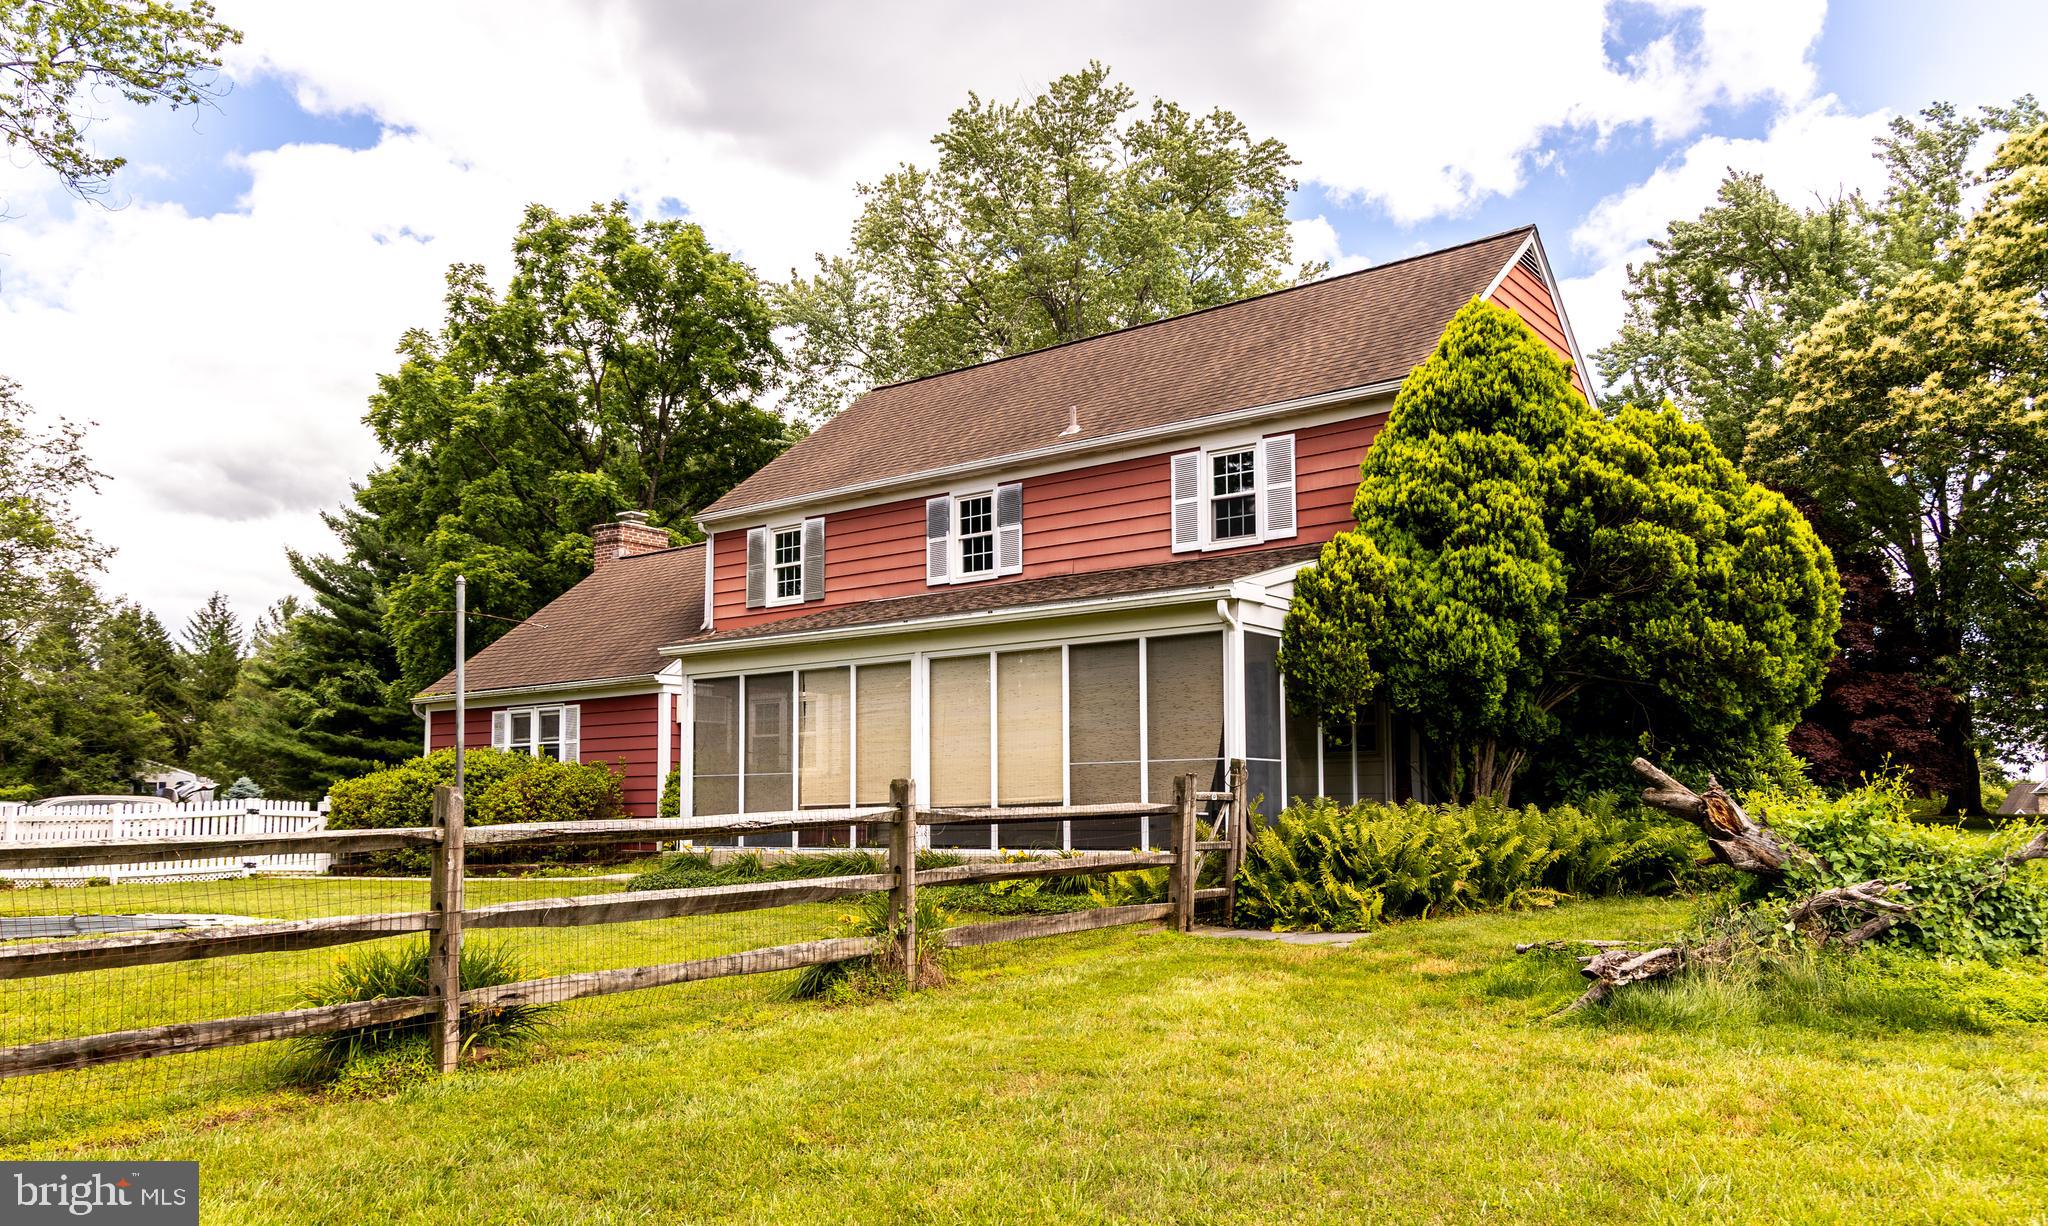
The property is being offered as‑is at an attractive price, providing buyers the opportunity to bring their own vision to life with fresh paint, updates, or renovations. The main bedroom includes a large walk‑in storage room that can easily function as an expansive closet or dressing area. Additional highlights include an enclosed porch perfect for seasonal enjoyment, a fireplace, a sizable unfinished basement, and a detached two‑car garage.
Save
Ask
Tour
Hide
Share
Listing Snapshot
Price
$630,000
Days On Site
103 Days
Bedrooms
4
Inside Area (SqFt)
2,373 sqft
Total Baths
3
Full Baths
2
Partial Baths
1
Lot Size
1.6 Acres
Year Built
1972
MLS® Number
PACT2123848
Status
Pending
Property Tax
$7,874
HOA/Condo/Coop Fees
$29.17 monthly
Sq Ft Source
Assessor
Friends & Family
React
Comment
Invite
No Comments Yet
Did you know? You can invite friends and family to your search. They can join your search, rate and discuss listings with you.
Recent Activity
a month ago
Status changed to Pending
a month ago
Listing updated with changes from the MLS®
3 months ago
Listing first seen on site
General Features
Acres
1.6
Direction Faces
Southeast
Foundation
Block
Garage
Yes
Garage Spaces
2
Levels
Two
Number Of Stories
2
Parking
GarageDrivewayDetached
Parking Spaces
6
Pets
Yes
Property Sub Type
Single Family Residence
Sewer
Septic Tank
Special Circumstances
Standard
SqFt Above
2373
SqFt Total
2373
Style
Colonial
Water Source
Public
Zoning
R10 RES: 1 FAM
Interior Features
Appliances
Electric RangeElectric OvenElectric Water HeaterRefrigeratorDishwasherWater HeaterMicrowave
Cooling
Central AirCeiling Fan(s)Electric
Electric
220 Volts
Fireplace
Yes
Fireplace Features
Masonry
Fireplaces
1
Flooring
WoodHardwood
Furnished
Unfurnished
Heating
ElectricBaseboard
Interior
Eat-in KitchenCeiling Fan(s)
Laundry Features
Laundry RoomMain Level
Attic
Bathroom 1
Bathroom 2
Bedroom 1
Features - Walk-In Closet(s)
Bedroom 2
Bedroom 3
Bedroom 4
Dining Room
Level - Main
Family Room
Level - Main
Half Bath
Level - Main
Kitchen
Level - Main
Laundry
Level - Main
Living Room
Level - MainFeatures - Wet Bar
Office
Level - Main
Screened Porch
Level - Main
Save
Ask
Tour
Hide
Share
Exterior Features
Construction Details
ConcreteBlockMetal Siding
Lot Features
Cleared
Pool Features
Private
Private Pool
Yes
Roof
Shingle
View
Garden
Waterview
Garden
Community Features
Association Amenities
Jogging Path
Association Fee
$350.0
Association Fee Frequency
Annually
MLS Area
Kennett Twp (10362)
School District
KENNETT CONSOLIDATED
Schools
School District
KENNETT CONSOLIDATED
Elementary School
Unknown
Middle School
Unknown
High School
KENNETT
Listing courtesy of Keller Williams Main Street, PA



Did you know? You can invite friends and family to your search. They can join your search, rate and discuss listings with you.