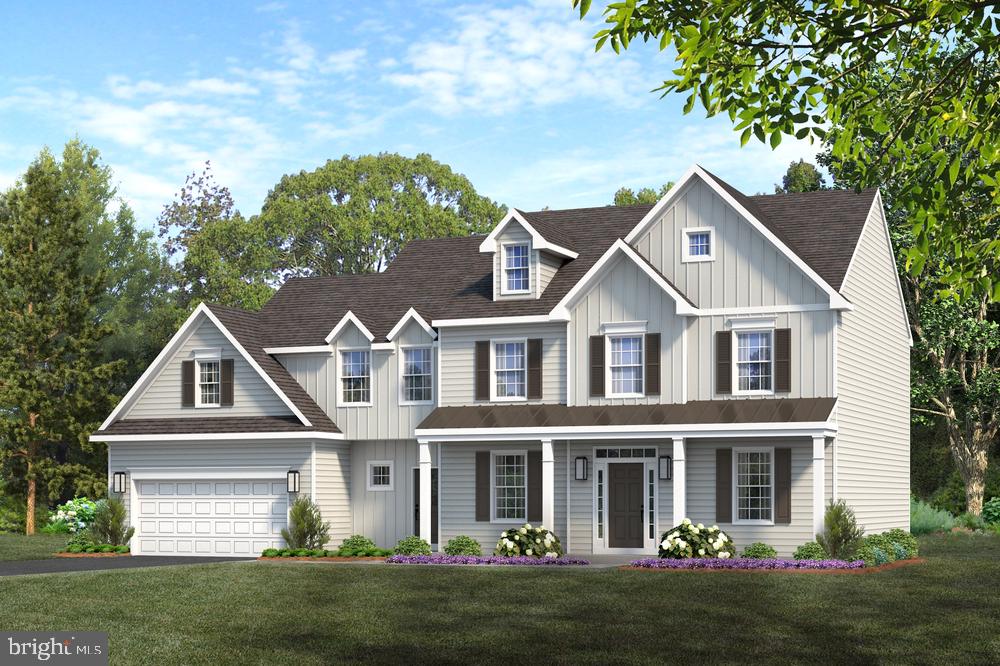
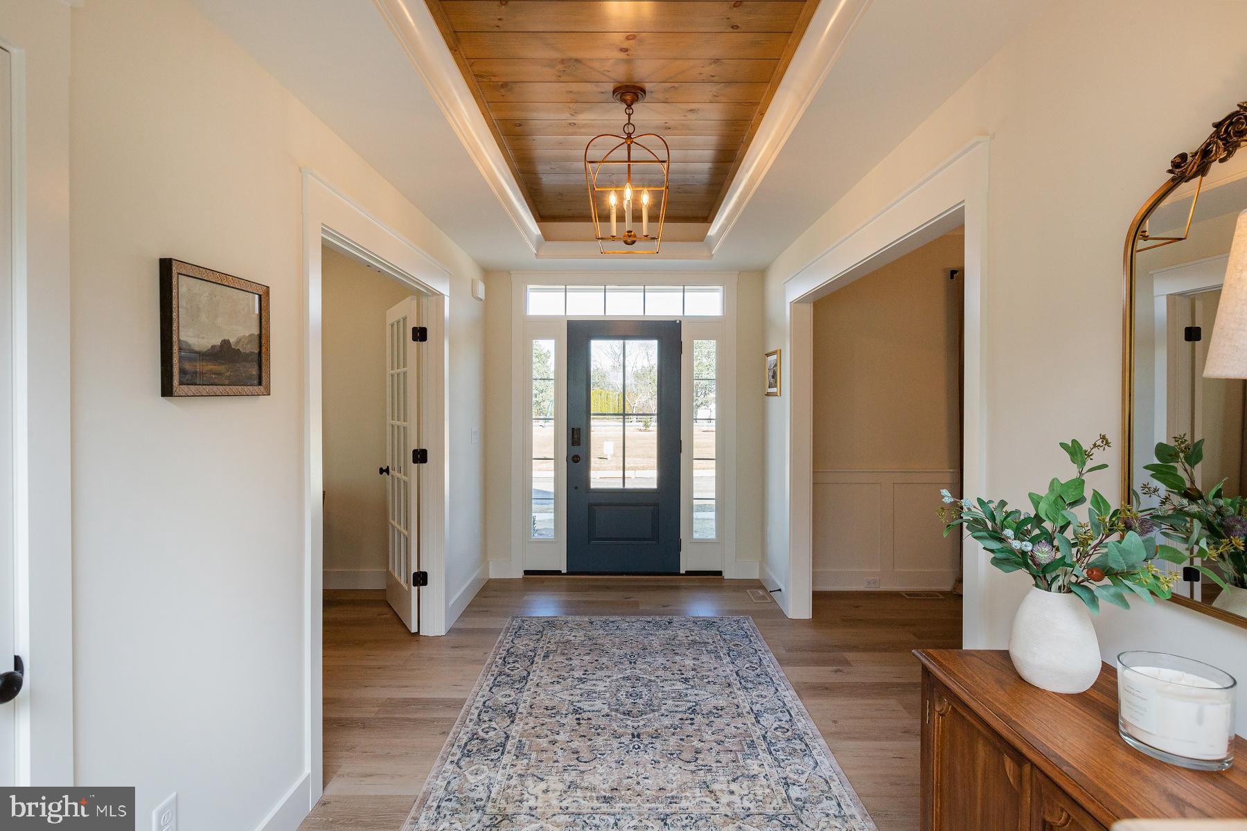
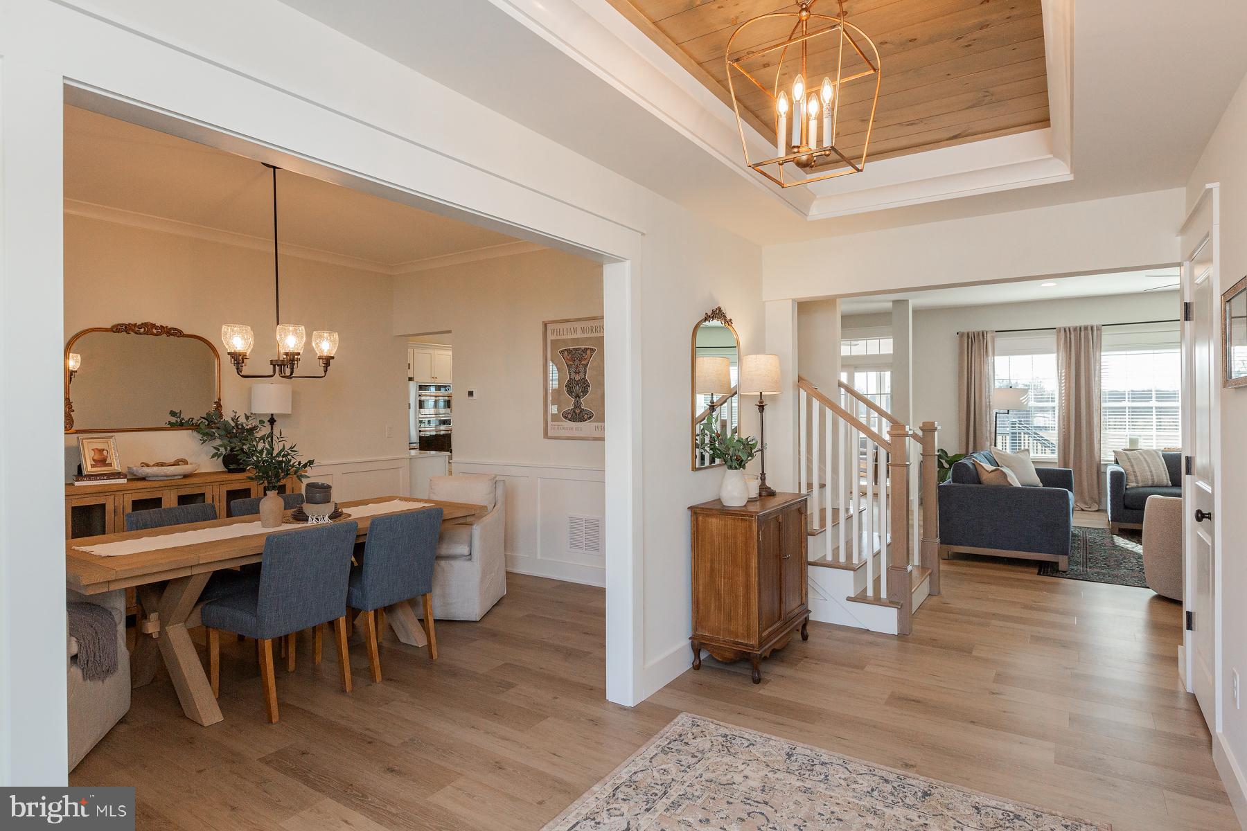
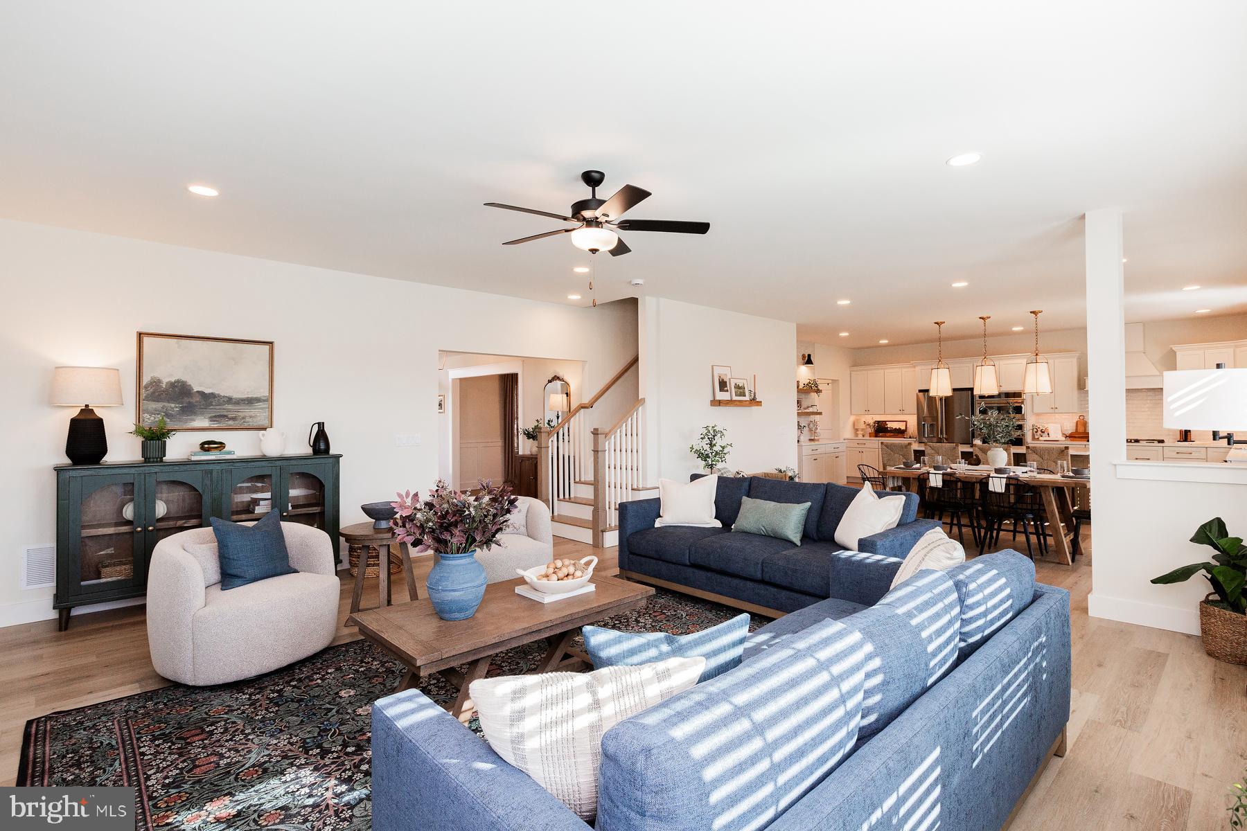
Welcome to Wicklow Heights, a community built by award-winning Cedar Knoll Builders. Offering 69 thoughtfully designed lots ranging from .21 to .40 acres, this neighborhood is a rare find, with most homesites backing to peaceful open space-perfect for enjoying those "post-card perfect" sunsets. The Braeburn starts at 2,879 sq. ft. of living space. The Braeburn is the ultimate blend of beauty and functionality. The main level features a dedicated study and an additional flex room—perfect for a second office, hobby room, or formal dining room. The heart of the home is an expansive, open-concept kitchen, breakfast area, and great room built for entertaining. Start your mornings with coffee on the charming front porch and end your day with the convenience of an upper-level laundry room. Add more space with a morning room, bump outs, or a screened in porch. Wicklow Heights is serviced by public water, public sewer, and natural gas. Located just minutes from the Rt 1 bypass, Wicklow Heights offers a perfect location for local commuters.
Save
Ask
Tour
Hide
Share
Listing Snapshot
Price
$554,900
Days On Site
176 Days
Bedrooms
4
Inside Area (SqFt)
2,879 sqft
Total Baths
4
Full Baths
3
Partial Baths
1
Lot Size
N/A
Year Built
N/A
MLS Number
PACT2124168
Status
Pending
Property Tax
N/A
HOA/Condo/Coop Fees
$95 monthly
Sq Ft Source
Estimated
Friends & Family
React
Invite
Recent Activity
6 months ago
Listing first seen on site
6 months ago
Listing updated with changes from the MLS
General Features
Attached Garage
Yes
Foundation
Other
Garage
Yes
Garage Spaces
2
Levels
Two
Parking
GarageDrivewayAttached
Parking Spaces
2
Property Condition
New Construction
Property Sub Type
Single Family Residence
Sewer
Public Sewer
Special Circumstances
Standard
SqFt Above
2879
SqFt Total
2879
Style
Traditional
Water Source
Public
Zoning
R
Interior Features
Appliances
Electric Water Heater
Basement
Full
Cooling
Central AirElectric
Heating
Natural GasForced Air
Bonus Room
Level - Main
Great Room
Level - Main
Kitchen
Level - Main
Office
Level - Main
Save
Ask
Tour
Hide
Share
Exterior Features
Pool Features
None
Community Features
Association Fee
$95.0
Association Fee Frequency
Monthly
MLS Area
East Nottingham Twp (10369)
School District
OXFORD AREA
Schools
School District
OXFORD AREA
Elementary School
Unknown
Middle School
Unknown
High School
Unknown
Listing courtesy of Beiler-Campbell Realtors-Oxford