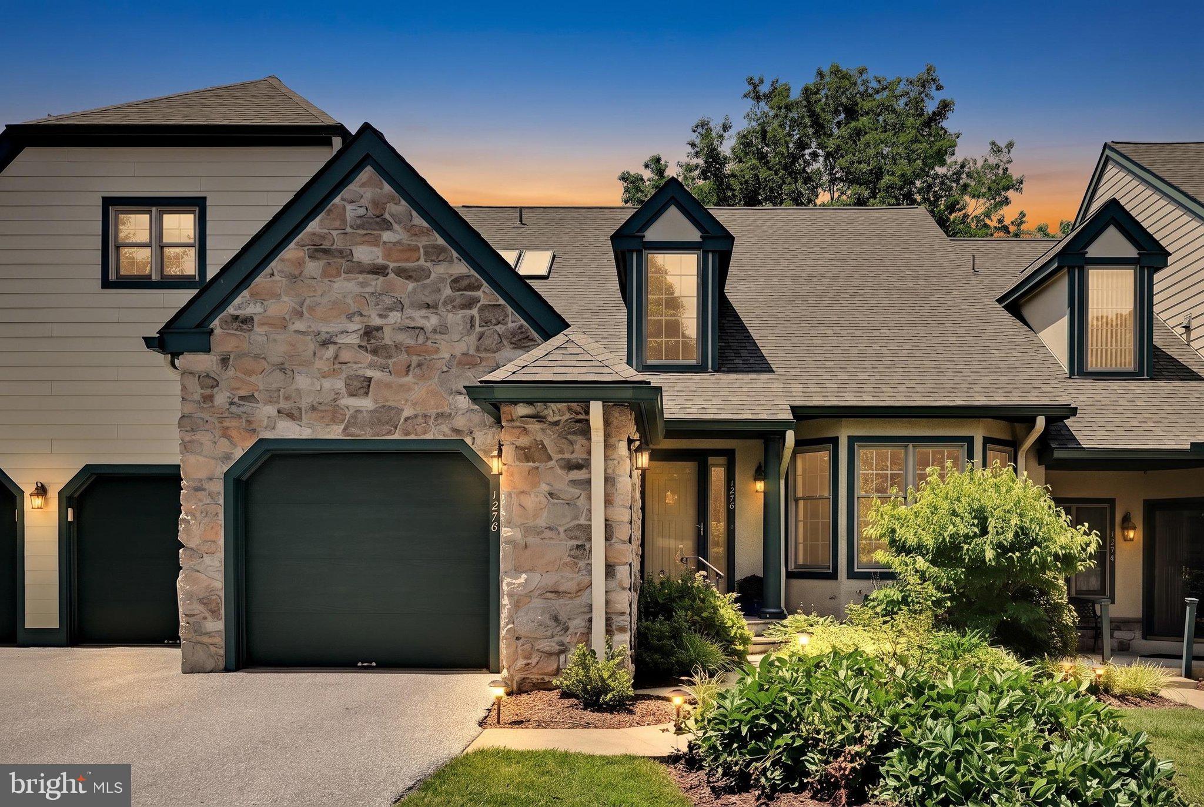
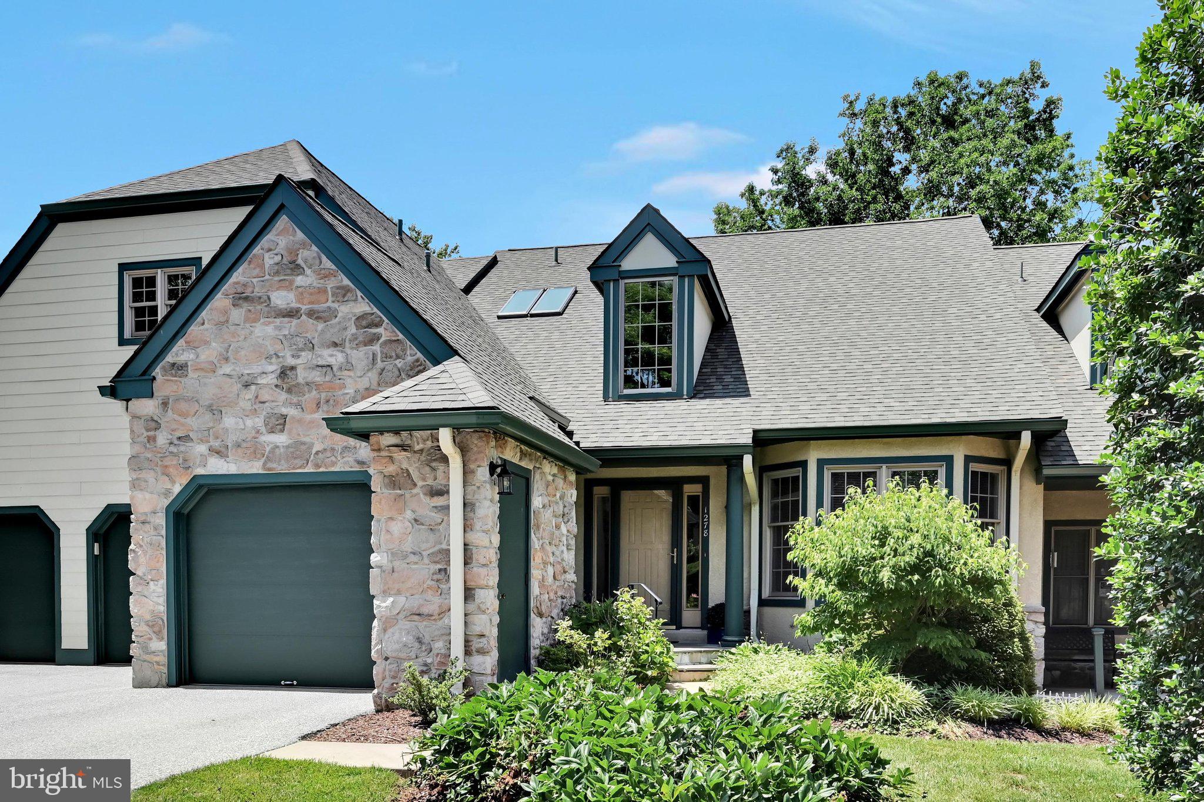
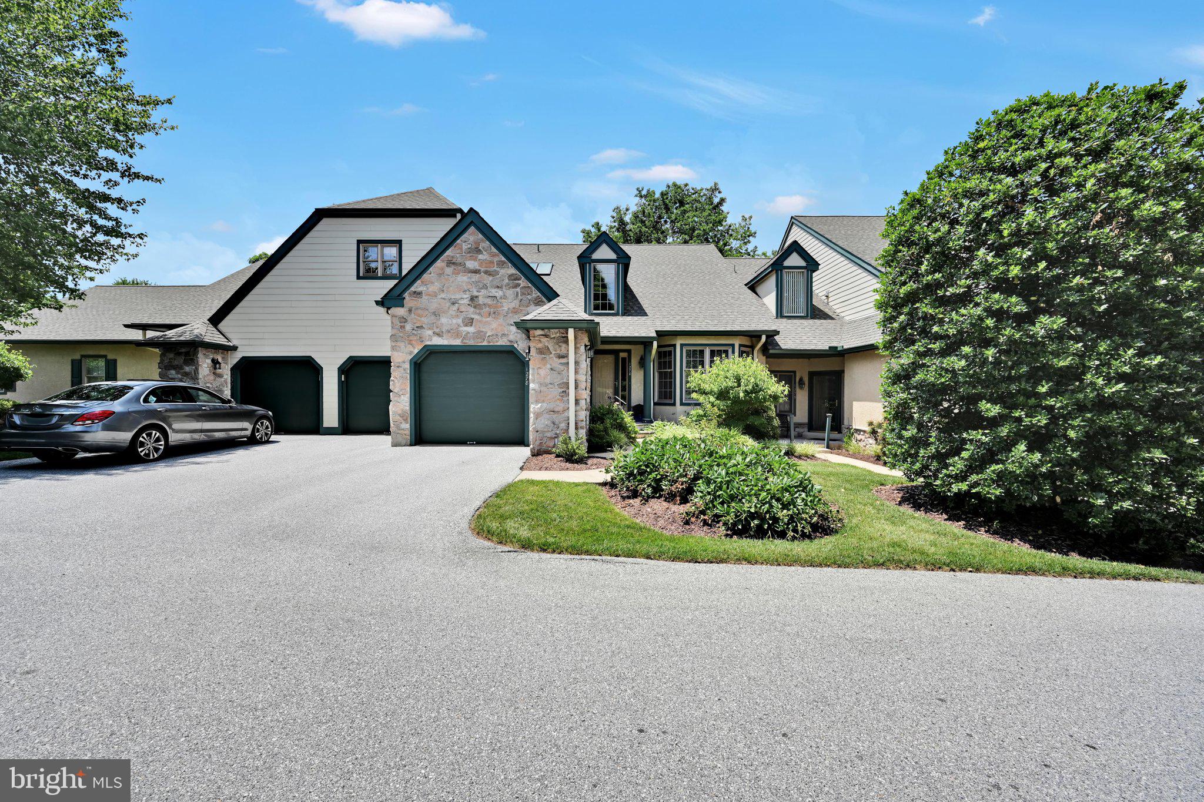
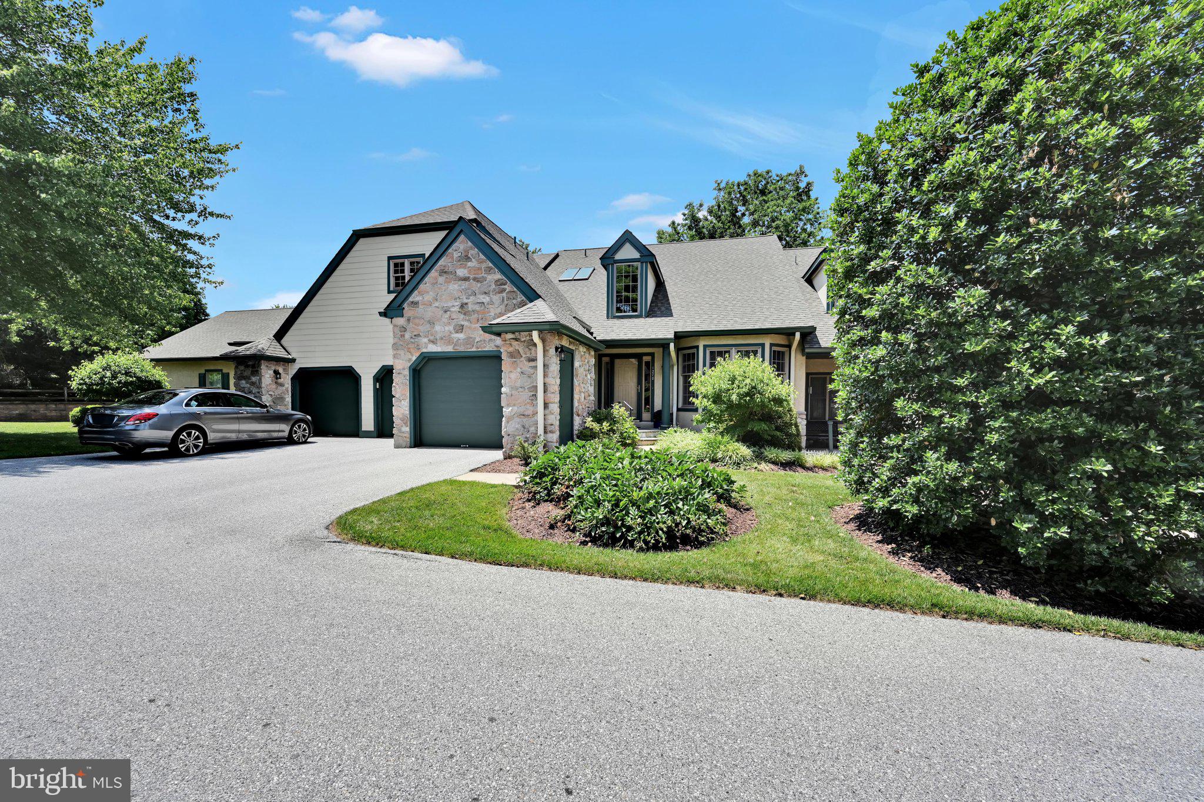
Experience Breathtaking Golf Course Views from this sought after Montgomery model home in Robynwood Village, located within the premier active adult community of Hershey’s Mill. Enjoy the peace of mind that comes with a gated neighborhood offering 24 hour on site security, full landscaping services, and winter snow removal right to your door.
Step into a Freshly painted elegant two story foyer that opens seamlessly into a spacious living area featuring a charming bay window and direct access to the formal dining room. The bright, freshly painted unit features an updated kitchen that includes white cabinetry, upgraded countertops, stainless steel appliances, and a conveniently located laundry room and powder room.
The impressive great room is the heart of the home, showcasing a fireplace and a sliding glass door leading to an expansive rear deck with awning and unmatched golf course views.
The main floor Bedroom Suite offers exceptional convenience with an updated bath and two walk in closets. Upstairs, a versatile loft area provides the perfect space for a sitting room, office, or library, along with a second Primary Suite featuring another beautifully updated bath.
The unfinished basement offers abundant storage and includes plumbing for future finishing. Additional highlights include a geothermal heating and cooling system and an attached 1 car garage.
Life at Hershey’s Mill is rich with amenities — walking trails, library, pickleball courts, tennis and a community pool ensure you’ll stay active and engaged every day. Membership at the well-regarded Hershey’s Mill Golf Club is also available with an added fee. There’s so much to love about this home!
Save
Ask
Tour
Hide
Share
Listing Snapshot
Price
$750,000
Days On Site
191 Days
Bedrooms
2
Inside Area (SqFt)
2,028 sqft
Total Baths
3
Full Baths
2
Partial Baths
1
Lot Size
N/A
Year Built
1995
MLS Number
PACT2124362
Status
Active
Property Tax
$6,676
HOA/Condo/Coop Fees
$666.67 monthly
Sq Ft Source
Assessor
Friends & Family
React
Comment
Invite
No Comments Yet
Did you know? You can invite friends and family to your search. They can join your search, rate and discuss listings with you.
Recent Activity
2 weeks ago
Listing updated with changes from the MLS
2 weeks ago
Status changed to Active
2 weeks ago
Price changed to $750,000
6 months ago
Listing first seen on site
General Features
Attached Garage
Yes
Foundation
Concrete Perimeter
Garage
Yes
Garage Spaces
1
Levels
Two
Parking
Off StreetGarageDrivewayAttached
Parking Spaces
1
Pets
Yes
Property Sub Type
Condominium
Sewer
Public Sewer
Special Circumstances
Standard
SqFt Above
2028
SqFt Total
2028
Style
Colonial
Water Source
Public
Zoning
RESIDENTIAL
Interior Features
Appliances
Electric Water Heater
Basement
FullUnfinished
Cooling
Central AirGeothermal
Fireplace
Yes
Fireplace Features
Glass Doors
Fireplaces
1
Heating
GeothermalHeat Pump
Laundry Features
Main Level
Main Level Bedrooms
1
Bedroom 1
Save
Ask
Tour
Hide
Share
Exterior Features
Construction Details
Stucco
Pool Features
Community
Community Features
Additional Association Fee
$2000.0
Additional Association Fee Frequency
Quarterly
Community Features
Pool
MLS Area
East Goshen Twp (10353)
School District
WEST CHESTER AREA
Senior Community
Yes
Schools
School District
WEST CHESTER AREA
Elementary School
Unknown
Middle School
Unknown
High School
Unknown
Listing courtesy of Howard Hanna Real Estate Services



Did you know? You can invite friends and family to your search. They can join your search, rate and discuss listings with you.