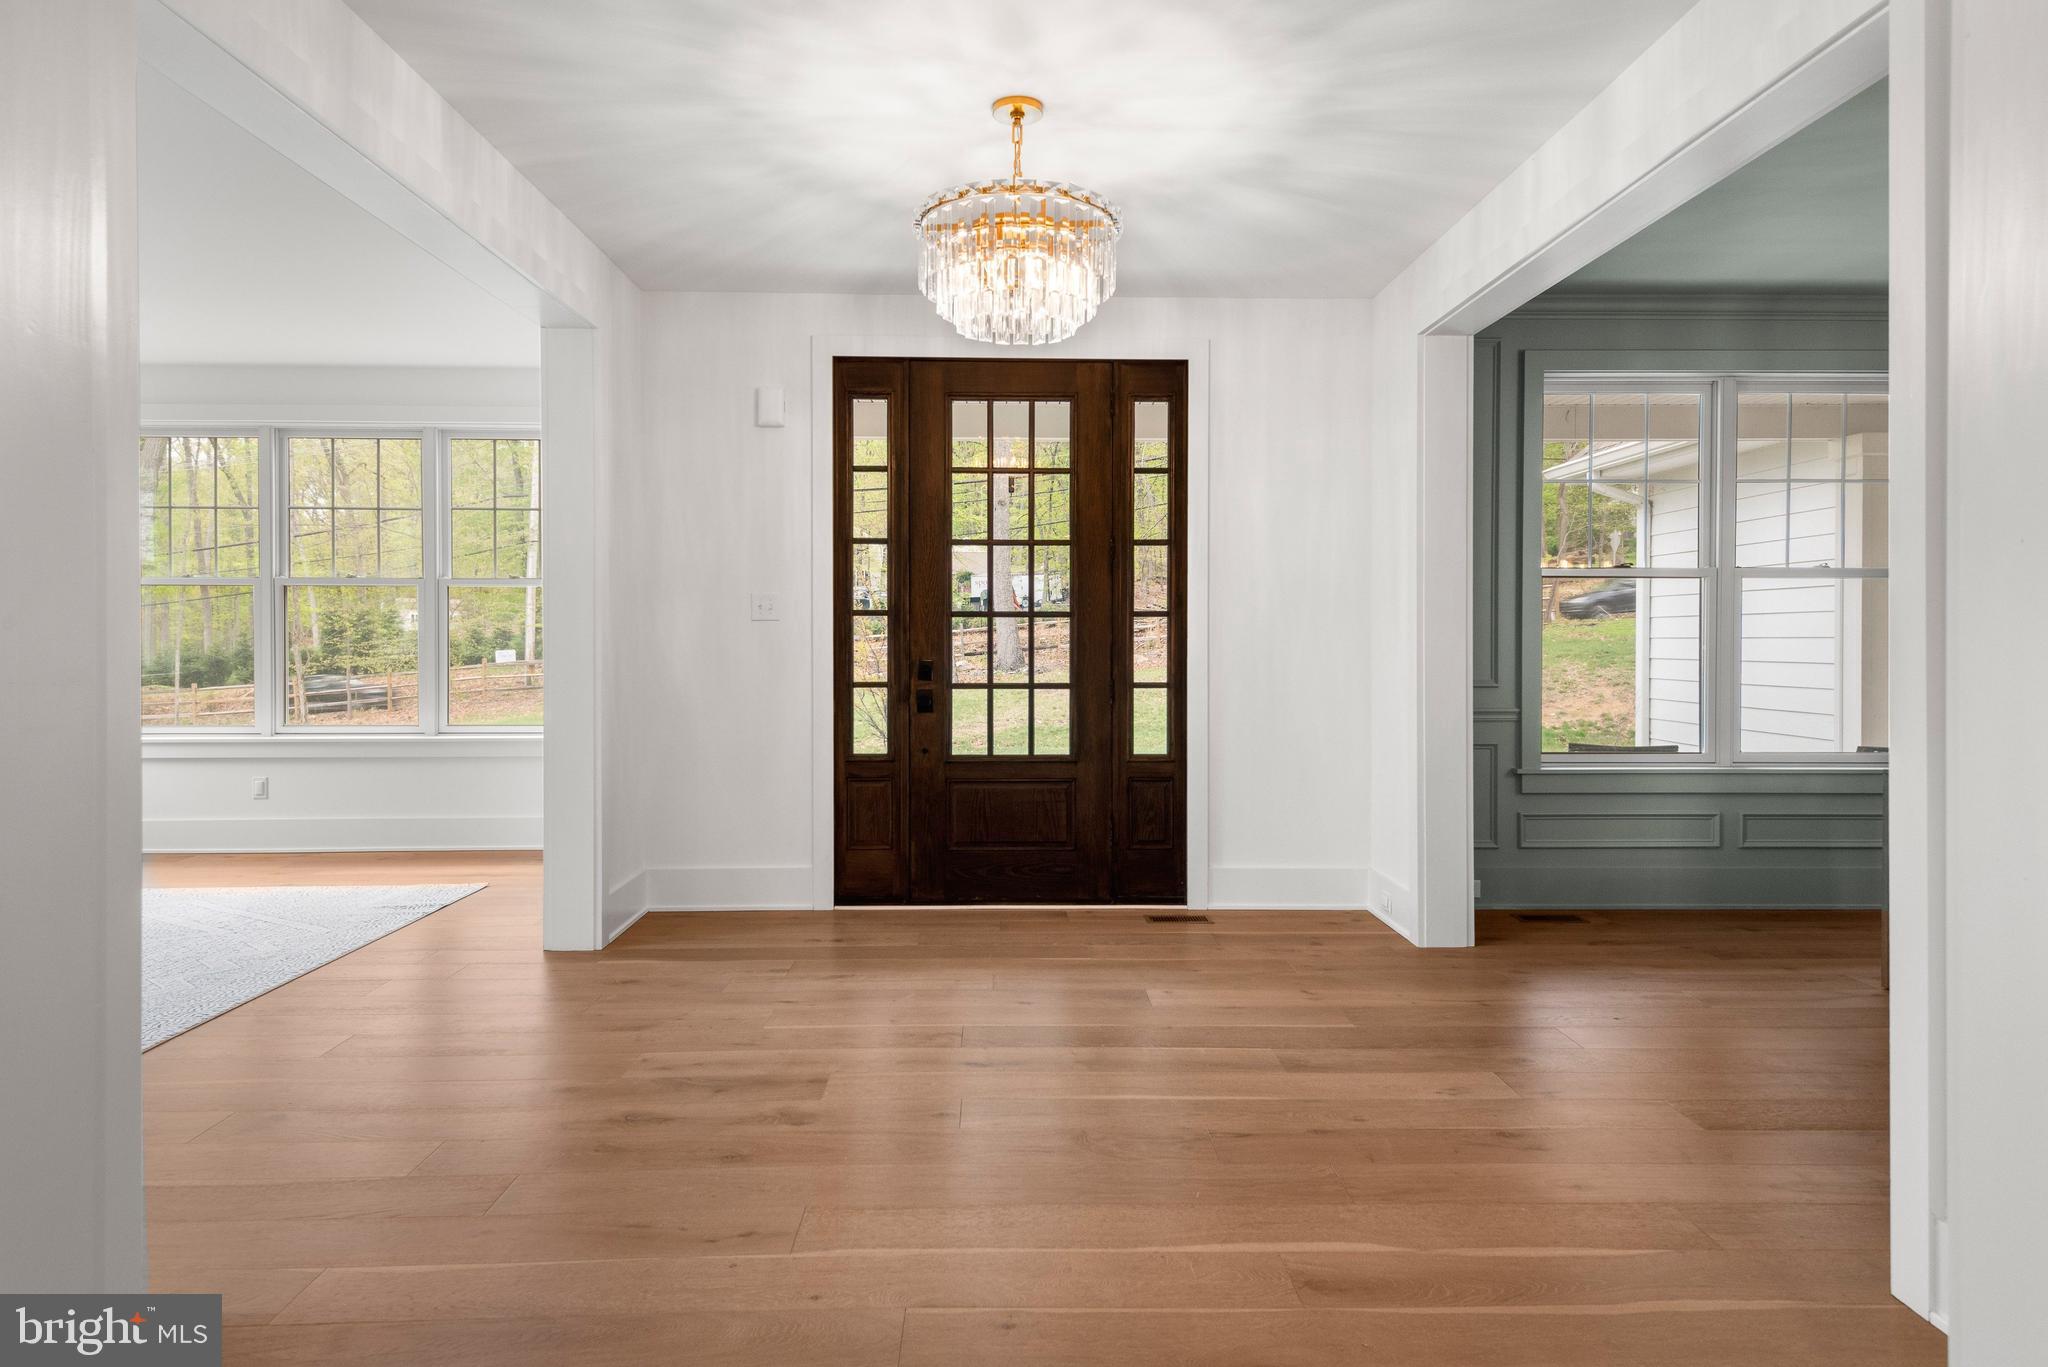
Welcome to 2085 Diamond Rock Road, a beautifully appointed 5-bedroom, 3.5-bath home located in the highly sought-after Tredyffrin-Easttown area. Set on a private, picturesque lot, this residence offers a seamless blend of timeless style, comfortable living, and exceptional space. Designed with both everyday living and entertaining in mind, the main level features a beautiful formal dining room, elegant living room, and a dedicated office ideal for working from home. The spacious kitchen serves as the centerpiece of the home, complete with granite countertops, stainless steel appliances, a large center island, and a charming dry bar/coffee nook. Just beyond the kitchen and dining area, the expansive family room offers an inviting gathering space with direct access to the oversized back deck overlooking the peaceful backyard and surrounding trees. A generously sized mudroom and powder room add convenience and functionality to the first floor. Upstairs, the impressive primary suite provides a relaxing retreat with two walk-in closets, including one oversized custom space. The luxurious en-suite bath features a double vanity, soaking tub, walk-in shower, and private water closet. A princess suite offers its own private bath, while two additional bedrooms are connected by a Jack-and-Jill bathroom. The fifth bedroom is currently utilized as a home gym, offering flexibility to fit your lifestyle needs. Additional lower-level and third-floor spaces provide endless opportunities for future customization, whether you envision expanded living areas, recreation space, or additional storage. Tucked away in a prime Malvern location, this exceptional property combines privacy, versatility, and refined living all within close proximity to shopping, dining, parks, and major commuting routes. Don’t miss the opportunity to make this stunning home your own. Schedule your private walk-through today!
Save
Ask
Tour
Hide
Share
Listing Snapshot
Price
$1,850,000
Days On Site
129 Days
Bedrooms
5
Inside Area (SqFt)
4,586 sqft
Total Baths
4
Full Baths
3
Partial Baths
1
Lot Size
2.4 Acres
Year Built
2022
MLS® Number
PACT2124506
Status
Active Under Contract
Property Tax
$25,051
HOA/Condo/Coop Fees
N/A
Sq Ft Source
Assessor
Friends & Family
React
Comment
Invite
No Comments Yet
Did you know? You can invite friends and family to your search. They can join your search, rate and discuss listings with you.
Recent Activity
a month ago
Listing updated with changes from the MLS®
3 months ago
Status changed to Active Under Contract
4 months ago
Listing first seen on site
General Features
Acres
2.4
Attached Garage
Yes
Cross Street
Yellow Springs Rd
Foundation
Concrete Perimeter
Garage
Yes
Garage Spaces
3
Levels
Two
Parking
GarageInside EntranceAttached
Parking Spaces
3
Property Sub Type
Single Family Residence
Sewer
Septic Tank
Special Circumstances
Standard
SqFt Above
4586
SqFt Total
4586
Style
Colonial
Water Source
Public
Zoning
RES
Interior Features
Appliances
Gas Water Heater
Basement
Walk-Out AccessUnfinished
Cooling
Central AirCeiling Fan(s)Electric
Fireplace
Yes
Fireplace Features
Electric
Fireplaces
1
Flooring
Wood
Heating
PropaneForced Air
Interior
Eat-in KitchenCeiling Fan(s)Kitchen IslandRecessed LightingWalk-In Closet(s)Open FloorplanSoaking Tub
Laundry Features
Laundry RoomUpper Level
Bedroom 2
Bedroom 3
Bedroom 4
Bedroom 5
Dining Room
Level - Main
Family Room
Level - Main
Foyer
Level - Main
Full Bath
Half Bath
Level - Main
Kitchen
Level - Main
Laundry
Living Room
Level - Main
Mud Room
Level - Main
Office
Level - Main
Primary Bathroom
Primary Bedroom
Save
Ask
Tour
Hide
Share
Exterior Features
Construction Details
Vinyl SidingStone
Patio And Porch
Deck
Pool Features
None
Roof
Shingle
Community Features
MLS Area
Tredyffrin Twp (10343)
School District
TREDYFFRIN-EASTTOWN
Schools
School District
TREDYFFRIN-EASTTOWN
Elementary School
Unknown
Middle School
VALLEY FORGE
High School
CONESTOGA SENIOR
Listing courtesy of Keller Williams Real Estate -Exton






Did you know? You can invite friends and family to your search. They can join your search, rate and discuss listings with you.