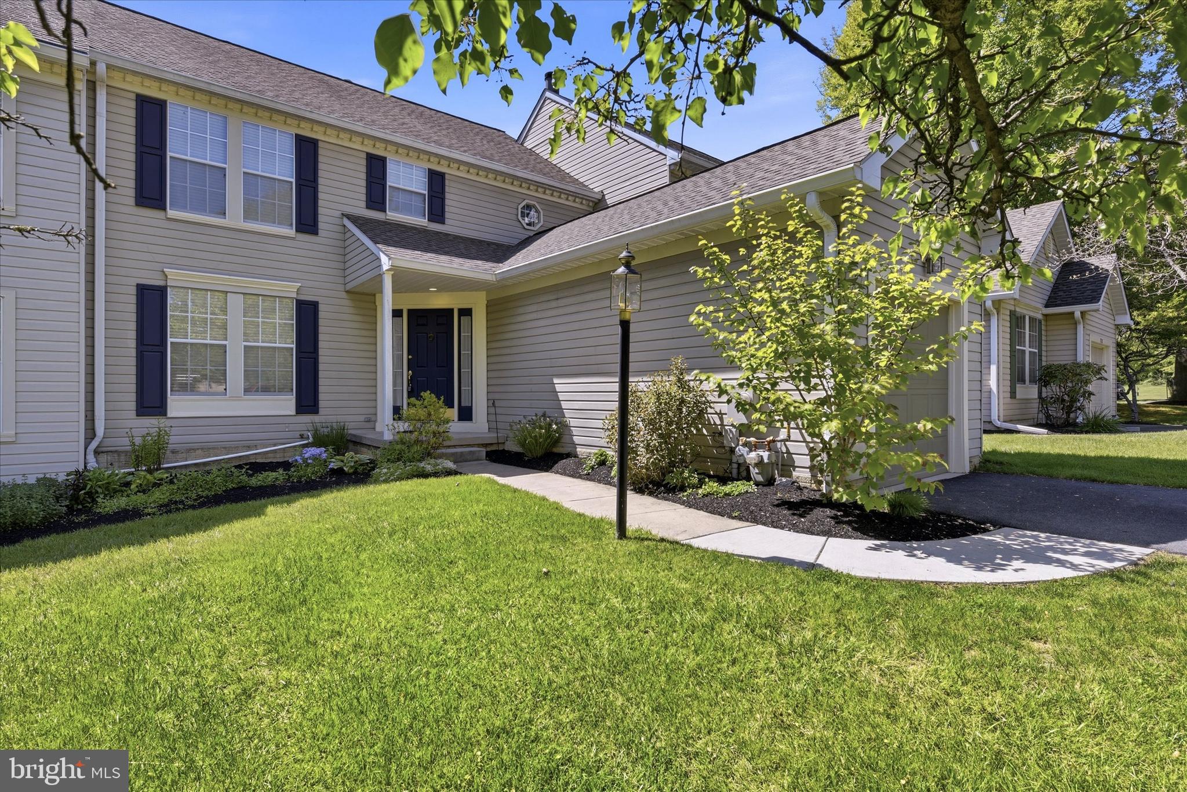
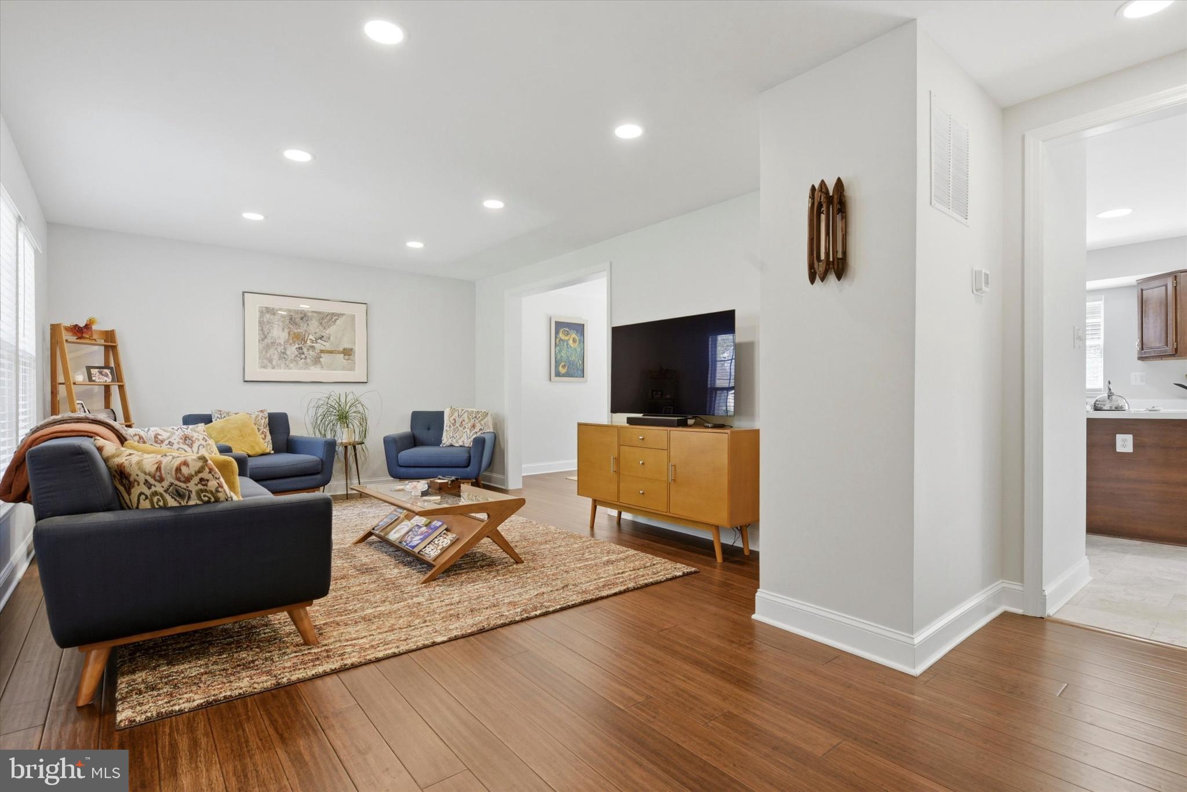
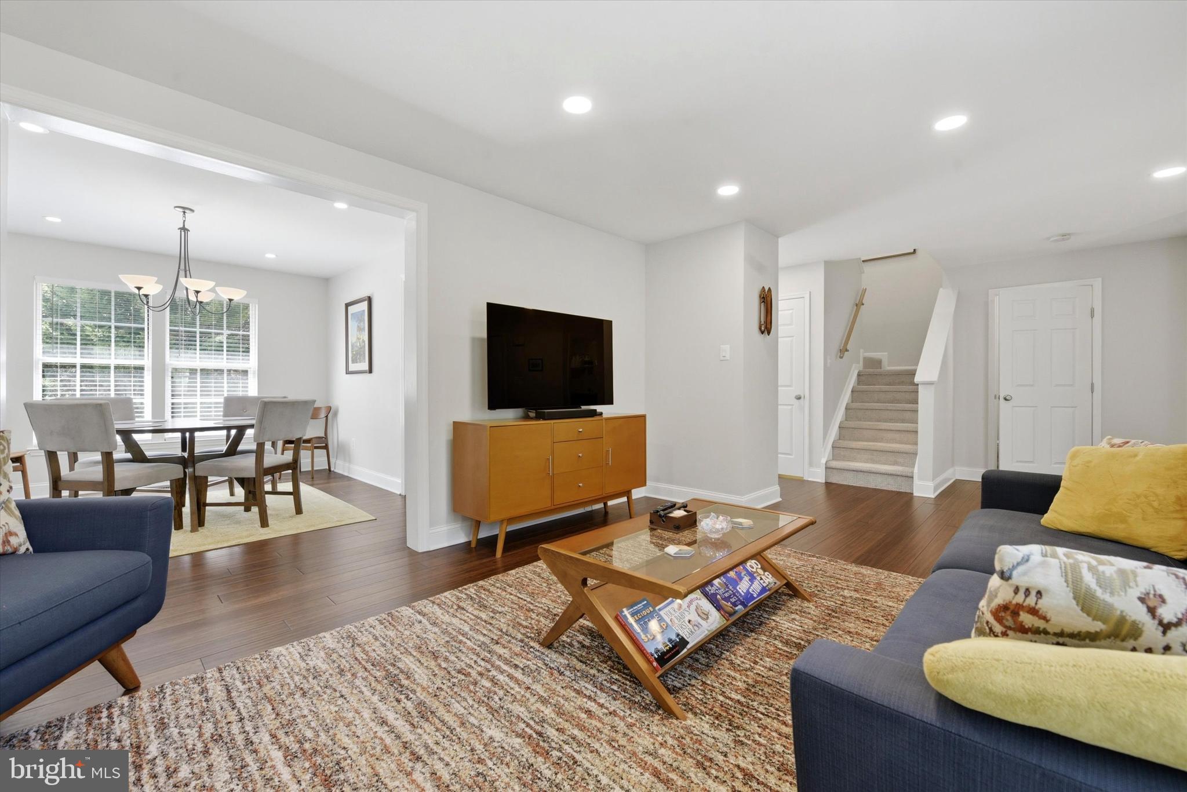
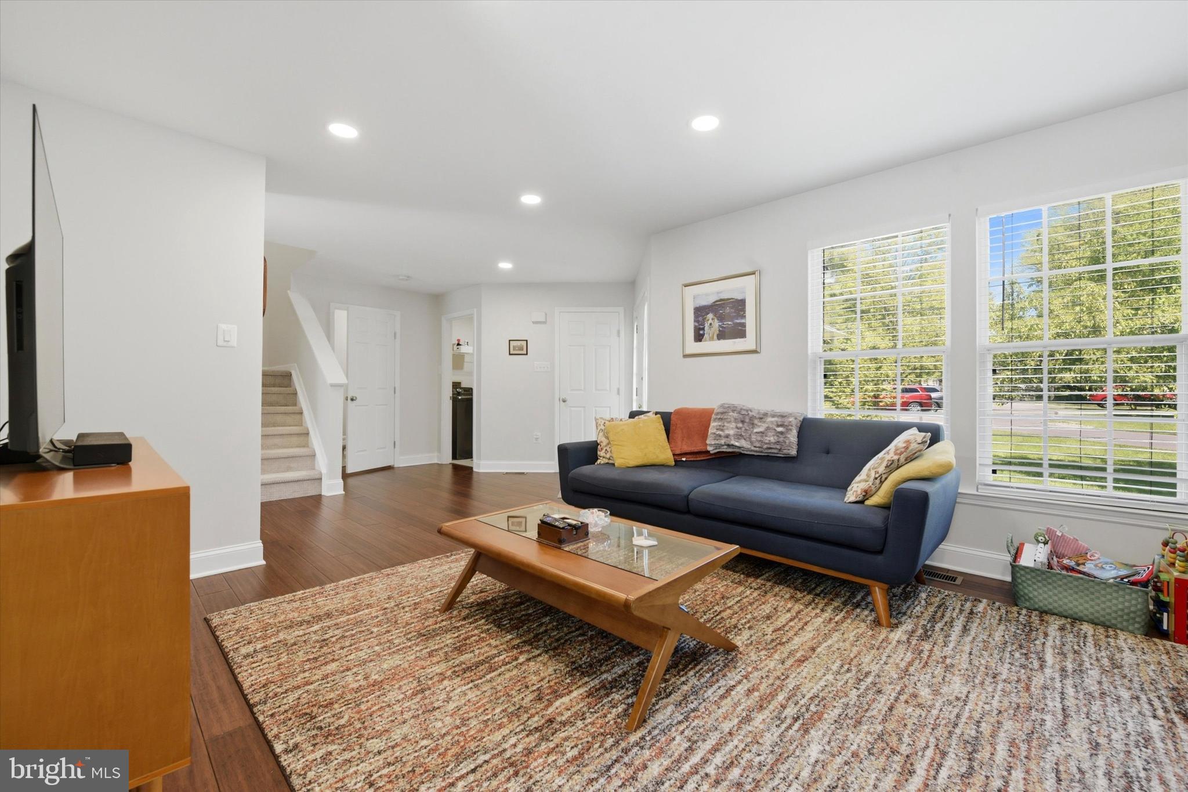
Nestled in the charming Balmoral community, and just minutes from Longwood Gardens, downtown Chadds Ford with its renowned dining, Winery, shopping and major commuter routes, this delightful townhouse offers a perfect blend of comfort and convenience. Built in 1992, the traditional architectural style is complemented by low-maintenance vinyl siding, ensuring both durability and aesthetic appeal. As you approach the home, you'll appreciate the inviting & well-maintained common grounds, creating a warm atmosphere for evening strolls. The attached garage with a front entry and driveway parking provides easy access and ample space for your vehicles, making daily life a breeze. Step inside to discover a thoughtfully designed interior with 1,772 finished square feet, featuring two spacious bedrooms and two and a half bathrooms. The main floor laundry adds to the convenience, allowing you to manage chores effortlessly. The part finished daylight basement offers potential for additional living space or a cozy retreat, with a walkout level that connects you to the outdoors. Already plumbed for an additional bath. Enjoy the space of a 2 story Townhouse with the convenience of Condominium form of ownership that affords peace of mind that comes with a community that includes exterior building maintenance, including roof, siding, driveway etc. lawn care, and trash services, allowing you more time to relax and enjoy your home. The many upgrades include a new driveway, future siding replacement (all done by the association) upgraded bathroom fixtures, & new kitchen floor. This property is not just a house; it’s a place where memories are made. With its inviting features and beautiful views, it’s ready to welcome you home. Don’t miss the opportunity to make this charming townhouse your own!
Save
Ask
Tour
Hide
Share
Listing Snapshot
Price
$389,900
Days On Site
172 Days
Bedrooms
2
Inside Area (SqFt)
2,122 sqft
Total Baths
3
Full Baths
2
Partial Baths
1
Lot Size
N/A
Year Built
1992
MLS Number
PACT2124616
Status
Active
Property Tax
$6,573
HOA/Condo/Coop Fees
$671 monthly
Sq Ft Source
Estimated
Friends & Family
React
Comment
Invite
No Comments Yet
Did you know? You can invite friends and family to your search. They can join your search, rate and discuss listings with you.
Recent Activity
5 days ago
Status changed to Active
5 days ago
Listing updated with changes from the MLS
a month ago
Price changed to $389,900
6 months ago
Listing first seen on site
General Features
Attached Garage
Yes
Foundation
Concrete Perimeter
Garage
Yes
Garage Spaces
1
Levels
Two
Parking
Garage Door OpenerGarageDrivewayAttached
Parking Spaces
2
Pets
Cats OKDogs OKYes
Property Sub Type
Condominium
Sewer
Public Sewer
Special Circumstances
Standard
SqFt Above
1772
SqFt Below
350
SqFt Total
2122
Style
Traditional
Water Source
Public
Zoning
RESID
Interior Features
Appliances
Gas Water Heater
Basement
Walk-Out AccessDaylightPartial
Cooling
Central AirCeiling Fan(s)Electric
Electric
200+ Amp Service
Heating
Natural GasForced Air
Interior
Eat-in KitchenCeiling Fan(s)Kitchen IslandRecessed LightingSoaking Tub
Laundry Features
Main Level
Save
Ask
Tour
Hide
Share
Exterior Features
Construction Details
Aluminum Siding
Exterior
Lighting
Pool Features
None
Community Features
Association Amenities
Other
Additional Association Fee
$671.0
Additional Association Fee Frequency
Monthly
Community Features
Street Lights
MLS Area
Kennett Twp (10362)
School District
KENNETT CONSOLIDATED
Schools
School District
KENNETT CONSOLIDATED
Elementary School
Unknown
Middle School
Unknown
High School
Unknown
Listing courtesy of Long & Foster Real Estate, Inc.



Did you know? You can invite friends and family to your search. They can join your search, rate and discuss listings with you.