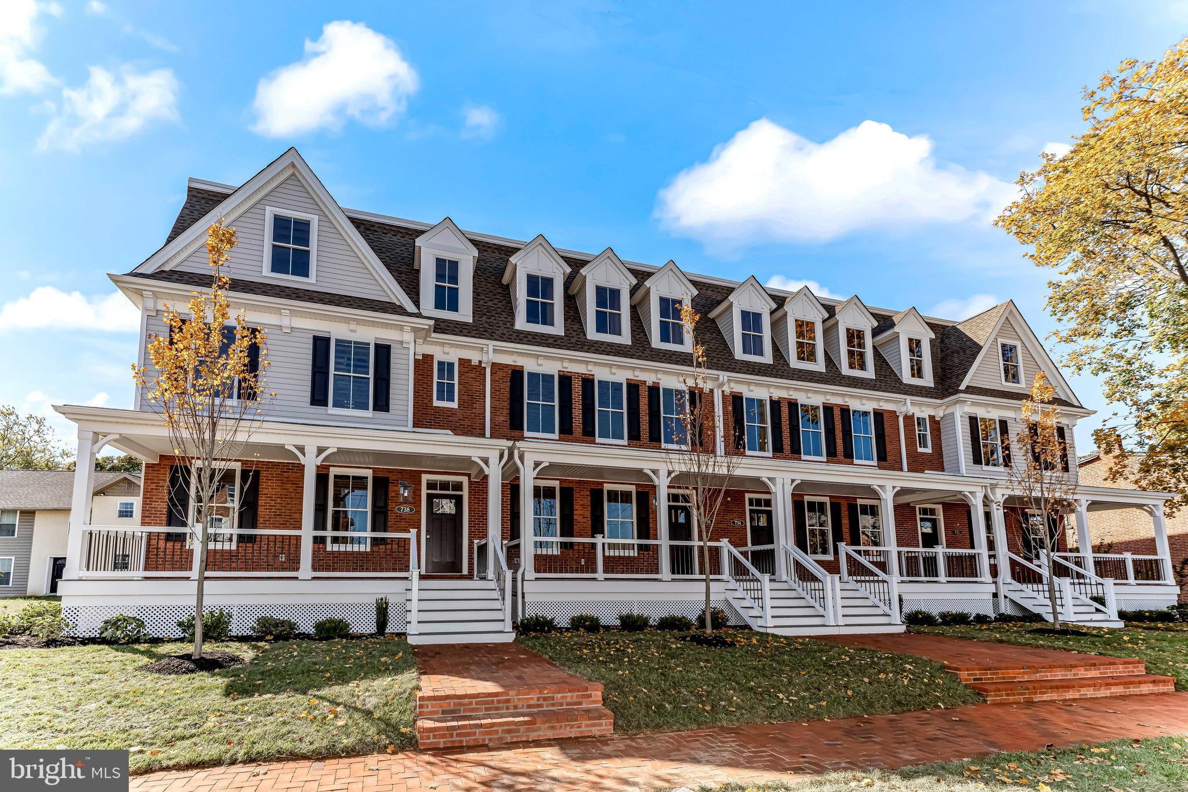
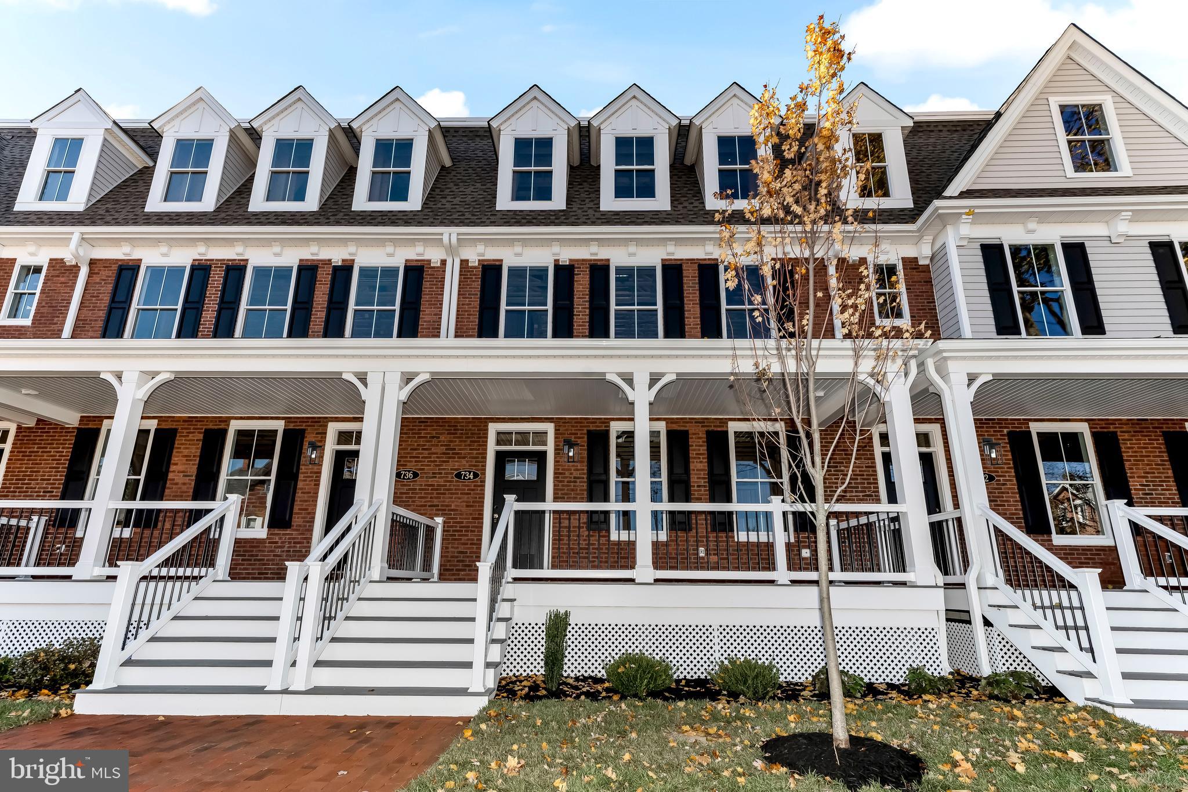
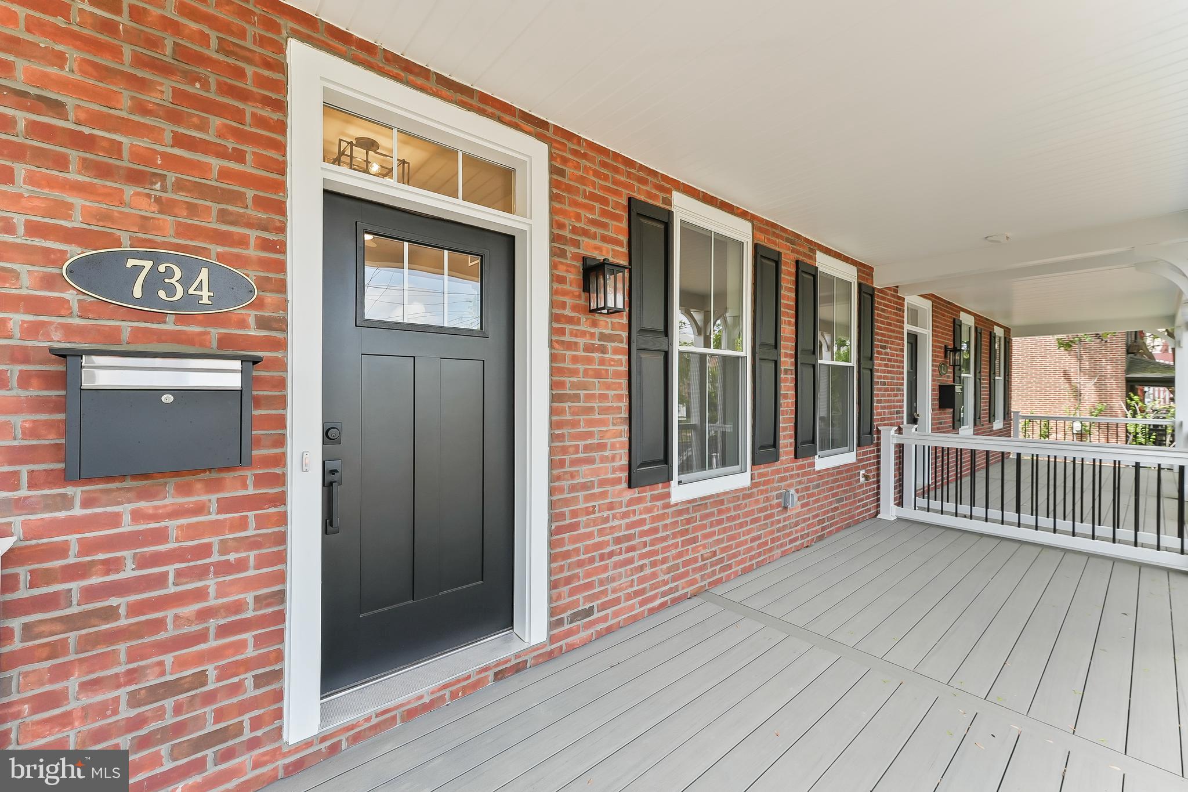
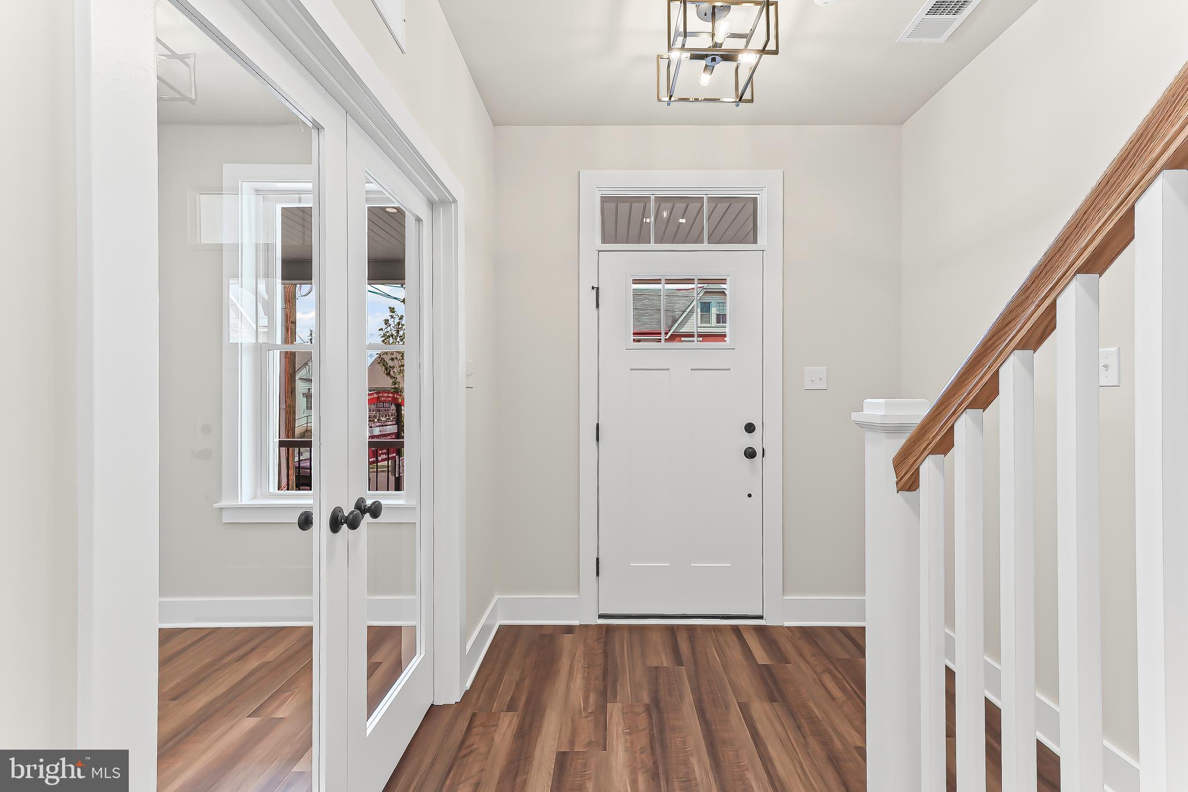
When opportunity knocks, you must answer the door! That’s what the sellers of this (nearly) newly constructed townhome in West Chester Boro have done. The sellers occupied this new home for only a few short months before opportunity presented a job relocation to another city.**You will love this home for the same reasons they built it: you get to enjoy everything that’s awesome about living in walkable West Chester Borough without the maintenance concerns of owning an old home. You get a 2-car attached garage, and additional off-street overflow parking.**One of only four homes in Riggtown Commons, this home was built in 2025 and designed to honor the aesthetic of the charming Boro homes with brick walkways, and *full width* covered front porches constructed of low-maintenance and beautiful Timbertech. No cracked concrete. No rotten wood.** Owners access from Mechanics Alley, where a security gate and a deep, fenced backyard (ask for video) buffers your approach to your full-width back deck and private parking.**The home itself offer provides over 2,400 sq ft of living area. The entry level is accessed from the front door or from the garage and provides a large “drop zone/mudroom,” a FULL bathroom, and a flex room/4th bedroom. Upstairs, the sunny open concept living area includes a lavish kitchen with a shocking amount of storage and a coffee/wine bar, and a full width Timbertech deck with sunset - southwestern- exposure. A gas fireplace provides the focal point of the family room, and the entire living level is an upgraded wide-plank engineered hardwood (Anderson Tuftex Imperial Pecan). Upstairs, the cozy primary bedroom suite features dormer windows, a walk-in closet and primary bath with skylight for tons of natural light. There are an additional 2 guest rooms and hall bath on this level, in addition to a laundry room (not a closet) with full size washer and dryer included.**Constructed by local luxury home builder Megill Custom Homes & Renovations. Look them up! The balance of the QBW Builder Warranty transfers to subsequent owners. The high efficiency HVAC has 2 dampered zones and wi-fi enabled nest thermostats.**If your life takes you outside the boro, you have quick access to Routes US-202, PA-3, US-322, PA-100, and PA-52. Exton Amtrak/SEPTA is 10-15 minutes drive depending on traffic. 3 SEPTA bus routes run through the Boro (92, 104, 135). School feeder is Bayard Rustin HS, Stetson MS, and Westtown-Thornbury ES. If you missed the opportunity to buy new in Riggtown Commons, this is opportunity knocking at your door now!
Save
Ask
Tour
Hide
Share
Listing Snapshot
Price
$932,500
Days On Site
141 Days
Bedrooms
4
Inside Area (SqFt)
2,400 sqft
Total Baths
4
Full Baths
3
Partial Baths
1
Lot Size
0.02 Acres
Year Built
2025
MLS® Number
PACT2124768
Status
Active
Property Tax
$10,878
HOA/Condo/Coop Fees
$250 monthly
Sq Ft Source
Estimated
Friends & Family
React
Comment
Invite
No Comments Yet
Did you know? You can invite friends and family to your search. They can join your search, rate and discuss listings with you.
Recent Activity
4 days ago
Listing updated with changes from the MLS®
a month ago
Price changed to $932,500
5 months ago
Listing first seen on site
General Features
Acres
0.02
Attached Garage
Yes
Cross Street
Linden
Direction Faces
East
Foundation
Slab
Garage
Yes
Garage Spaces
2
Levels
Three Or More
Parking
GarageDrivewayParking LotAttached
Parking Spaces
1
Pets
Yes
Property Sub Type
Townhouse
Sewer
Public Sewer
Special Circumstances
Standard
SqFt Above
2400
SqFt Total
2400
Style
Traditional
Water Source
Public
Zoning
NC-2
Interior Features
Appliances
Gas Water HeaterWasherDryerRefrigerator
Cooling
Central AirElectric
Fireplace
Yes
Fireplace Features
Gas
Fireplaces
1
Flooring
Ceramic TileCarpet
Furnished
Partially
Heating
Natural GasForced Air
Laundry Features
Laundry RoomUpper Level
Main Level Bedrooms
1
Family Room
Kitchen
Laundry
Save
Ask
Tour
Hide
Share
Exterior Features
Construction Details
BrickVinyl Siding
Patio And Porch
DeckPorch
Pool Features
None
Community Features
Association Fee
$250.0
Association Fee Frequency
Monthly
MLS Area
West Chester Boro (10301)
School District
WEST CHESTER AREA
Schools
School District
WEST CHESTER AREA
Elementary School
WESTTOWN THORNBURY
Middle School
STETSON
High School
RUSTIN
Listing courtesy of Keller Williams Real Estate - West Chester



Did you know? You can invite friends and family to your search. They can join your search, rate and discuss listings with you.