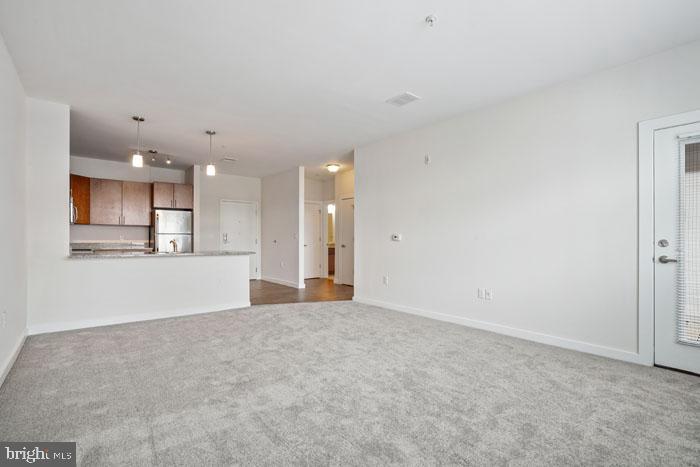
Welcome to your new home at Phoenix Village, where comfort meets convenience in the heart of Phoenixville. This thoughtfully designed one-bedroom, one-bathroom residence offers 874 square feet of modern living space with an open floor plan that creates seamless flow throughout your daily routines.
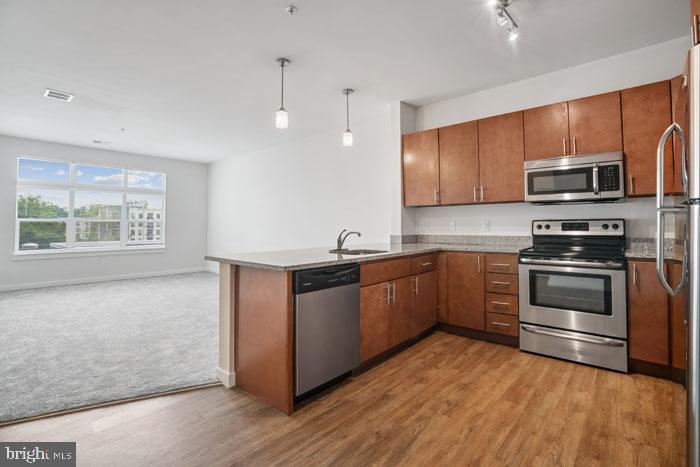
Your mornings begin in the beautifully appointed kitchen, where upgraded countertops provide ample space for meal preparation while stainless steel appliances including a refrigerator, dishwasher, self-cleaning oven, stove, microwave, and disposal make cooking and cleanup effortless. The open layout allows natural conversation to flow from kitchen to living areas, perfect for entertaining friends or simply enjoying your morning coffee while planning your day.
The entry-level bedroom features generous space with walk-in closets that keep your wardrobe organized and accessible. Recessed lighting throughout the home creates a warm, welcoming ambiance while ceiling fans provide comfort year-round. Window treatments offer privacy and light control, while the convenience of an in-unit washer and dryer means laundry day fits seamlessly into your schedule.
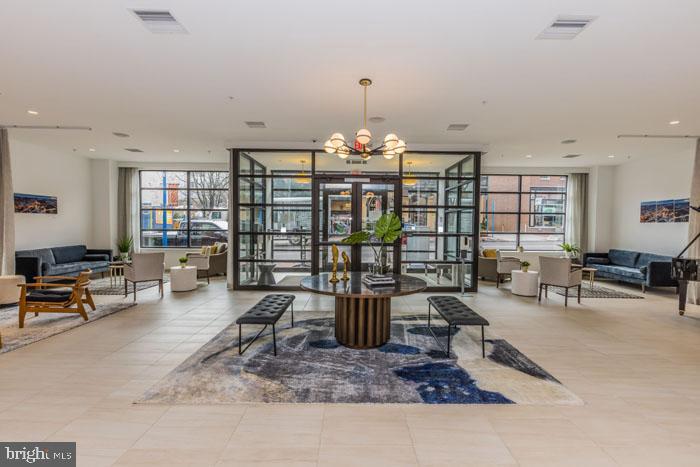
Beyond your front door, Phoenix Village offers an impressive array of community amenities that enhance your lifestyle. Start your day with a workout in the fitness center, then take advantage of the elevator for easy access to all floors. The sparkling pool provides a refreshing escape during warmer months, while the picnic area offers perfect spots for outdoor dining. The game room and meeting room provide spaces for recreation and productivity, and comprehensive security features offer peace of mind.
Your vehicle stays protected in the parking garage with covered parking, ensuring convenient access regardless of weather conditions. Pet owners will appreciate that both cats and dogs are welcome with a required deposit, making this home perfect for your furry family members.
The Phoenixville neighborhood surrounding your new home offers an incredible walkable dining and shopping scene. Step outside to discover local cafes serving artisanal coffee and fresh pastries, alongside an eclectic mix of established eateries and exciting new restaurants. The corridor blends historic charm with contemporary offerings, creating a dynamic environment where you can explore new flavors and experiences just steps from your door.
Living at Phoenix Village means embracing a lifestyle where modern convenience meets community connection, where your daily routine flows effortlessly from home to neighborhood and back again. Pricing and availability subject to change on a daily basis. Photos are of model units. Parking may be available subject to availability and may be an additional fee.
Save
Ask
Tour
Hide
Share
Listing Snapshot
Price
$2,268
Days On Site
149 Days
Bedrooms
1
Inside Area (SqFt)
874 sqft
Total Baths
1
Full Baths
1
Partial Baths
N/A
Lot Size
N/A
Year Built
2016
MLS® Number
PACT2124896
Status
Pending
Property Tax
N/A
HOA/Condo/Coop Fees
N/A
Sq Ft Source
Estimated
Friends & Family
React
Comment
Invite
No Comments Yet
Did you know? You can invite friends and family to your search. They can join your search, rate and discuss listings with you.
Recent Activity
2 months ago
Status changed to Pending
2 months ago
Listing updated with changes from the MLS®
2 months ago
Price changed to $2,268
5 months ago
Listing first seen on site
General Features
Available on
2026-11-22
Garage
Yes
Garage Spaces
1
Levels
One
Parking
Off StreetGarageCoveredCommunity Structure
Parking Spaces
1
Pets
Breed RestrictionsCats OKDogs OKNumber LimitYes
Property Sub Type
Condominium
Security
24 Hour SecuritySecurity Lights
Sewer
Public Sewer
SqFt Above
874
SqFt Total
874
Style
TraditionalUnit/Flat
Water Source
Public
Zoning
N/A
Interior Features
Appliances
Electric RangeElectric OvenWasherCooktopDishwasherDisposalDryerExhaust FanFreezerIce MakerMicrowaveRefrigeratorStainless Steel Appliance(s)ENERGY STAR Qualified Appliances




Did you know? You can invite friends and family to your search. They can join your search, rate and discuss listings with you.