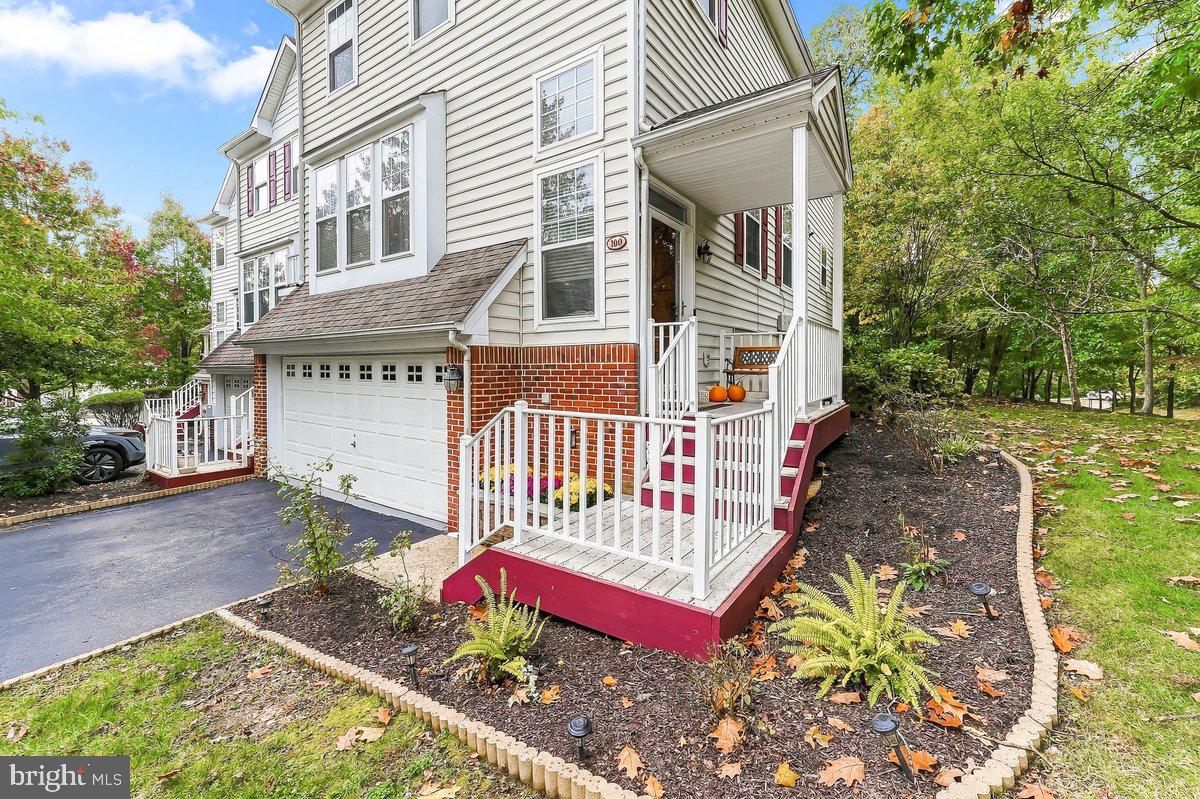
Welcome to desirable Charlestown Oaks in the highly sought-after Great Valley School District! This impressive end-unit townhome offers approximately 3,000 square feet of living space and is one of the largest models in the community, complete with access to community amenities including two tennis courts and a playground.
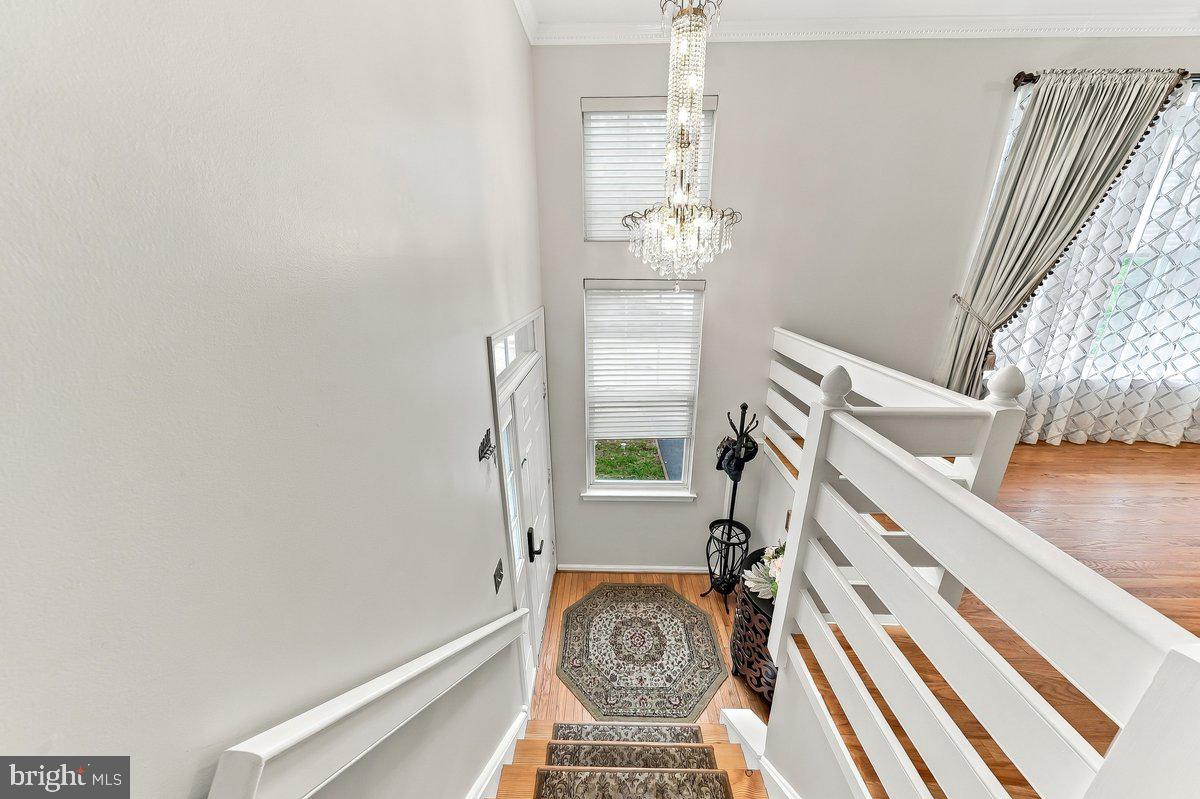
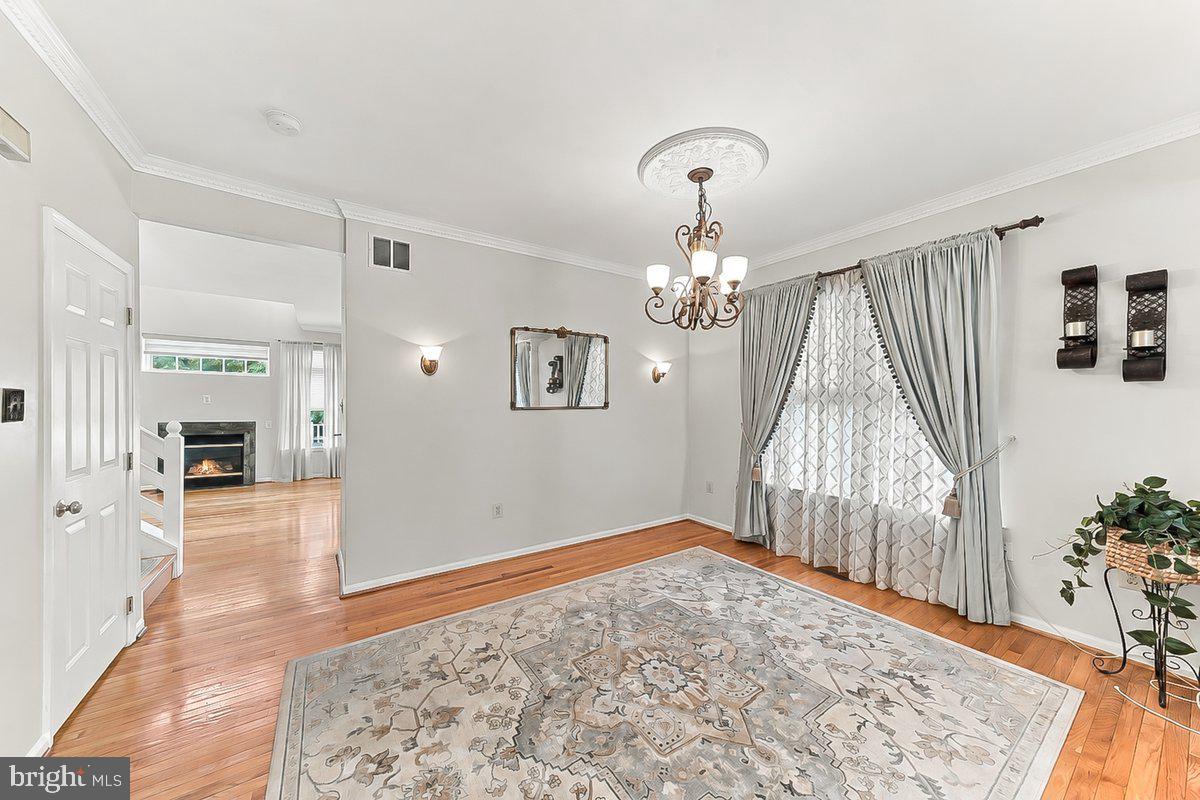
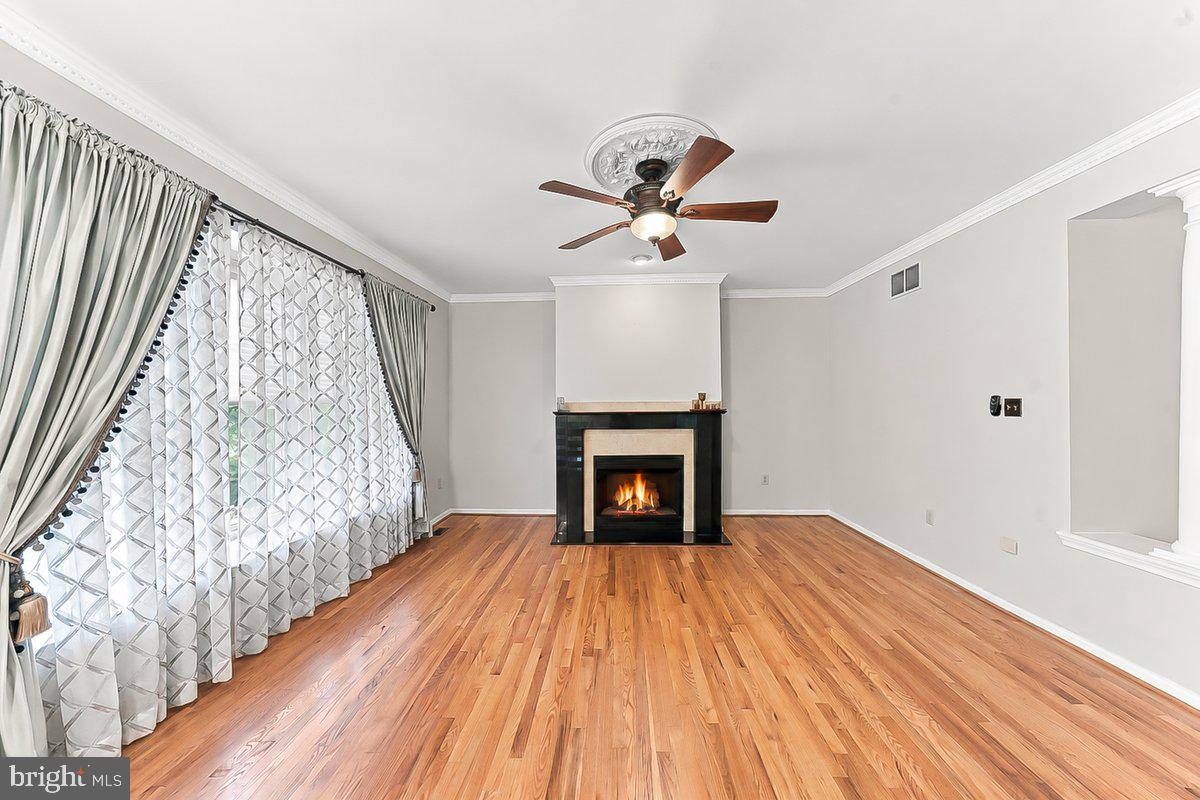
The main level features a spacious living room accented with decorative pillars and a cozy fireplace, formal dining room, and an inviting family room with an additional fireplace. The updated powder room showcases a modern Laufen floating vanity. The kitchen is designed for both everyday living and entertaining with granite countertops, wall oven and microwave, center island, and an abundance of cabinet space. Sliding glass doors lead to the oversized deck, creating the perfect indoor-outdoor flow.
Upstairs, the primary suite offers a beautifully updated bath complete with quartz vanity and standing shower with frameless glass door. Two additional generously sized bedrooms, an updated hall bath, and convenient second-floor laundry complete this level.
The finished lower level expands the living space with sliding glass doors leading to the patio, a full bath, and a separate room ideal for a home office, gym, or flex space. The oversized built-in two-car garage includes a dedicated storage area with sliding doors for a clean and organized look.
A rare opportunity to own a spacious, beautifully updated home in a prime location close to shopping, dining, major routes, and corporate centers.
Save
Ask
Tour
Hide
Share
Listing Snapshot
Price
$600,000
Days On Site
165 Days
Bedrooms
3
Inside Area (SqFt)
2,266 sqft
Total Baths
4
Full Baths
3
Partial Baths
1
Lot Size
0.12 Acres
Year Built
1998
MLS Number
PACT2125162
Status
Active
Property Tax
$6,925
HOA/Condo/Coop Fees
$240 monthly
Sq Ft Source
Assessor
Friends & Family
React
Comment
Invite
No Comments Yet
Did you know? You can invite friends and family to your search. They can join your search, rate and discuss listings with you.
Recent Activity
4 days ago
Listing updated with changes from the MLS
a week ago
Status changed to Active
a week ago
Price changed to $600,000
5 months ago
Listing first seen on site
General Features
Acres
0.12
Attached Garage
Yes
Direction Faces
East
Foundation
Concrete Perimeter
Garage
Yes
Garage Spaces
2
Levels
Two
Parking
GarageDrivewayInside EntranceAttached
Parking Spaces
4
Pets
Yes
Property Sub Type
Townhouse
Security
Carbon Monoxide Detector(s)
Sewer
Public Sewer
Special Circumstances
Standard
SqFt Above
2266
SqFt Total
2266
Style
Colonial
Utilities
Natural Gas AvailablePhone AvailableElectricity Available
Water Source
Public
Zoning
R10
Interior Features
Appliances
RangeOvenGas Water HeaterBuilt-In RangeDishwasherRange HoodRefrigeratorWasherWater HeaterDryerMicrowaveENERGY STAR Qualified Appliances
Basement
FinishedDaylightPartialFull
Cooling
Central AirCeiling Fan(s)Electric
Fireplace
Yes
Fireplace Features
Gas
Fireplaces
2
Flooring
Wood
Furnished
Unfurnished
Heating
Natural GasForced Air
Interior
Central VacuumCeiling Fan(s)Kitchen IslandRecessed LightingWalk-In Closet(s)High CeilingsCrown MoldingOpen Floorplan



Did you know? You can invite friends and family to your search. They can join your search, rate and discuss listings with you.