Open House 5/9 12pm-4pm - GPS: 931 Harleysville Pike, Lower Salford, PA 19438
You’re invited to tour one of our floorplans we’ll be offering at Eddy Homes newest community TIMBER RIDGE.. limited release of just three 3/4-acre estates offering wooded serenity and panoramic views of Chester County’s rolling hills, TIMBER RIDGE offers an exclusive enclave of luxury homesites, thoughtfully designed for those who value space, privacy, and elegance.
Set within the prestigious Downingtown Area School District, families benefit from some of the area’s strongest academic programs, including the state-leading Downingtown STEM Academy.
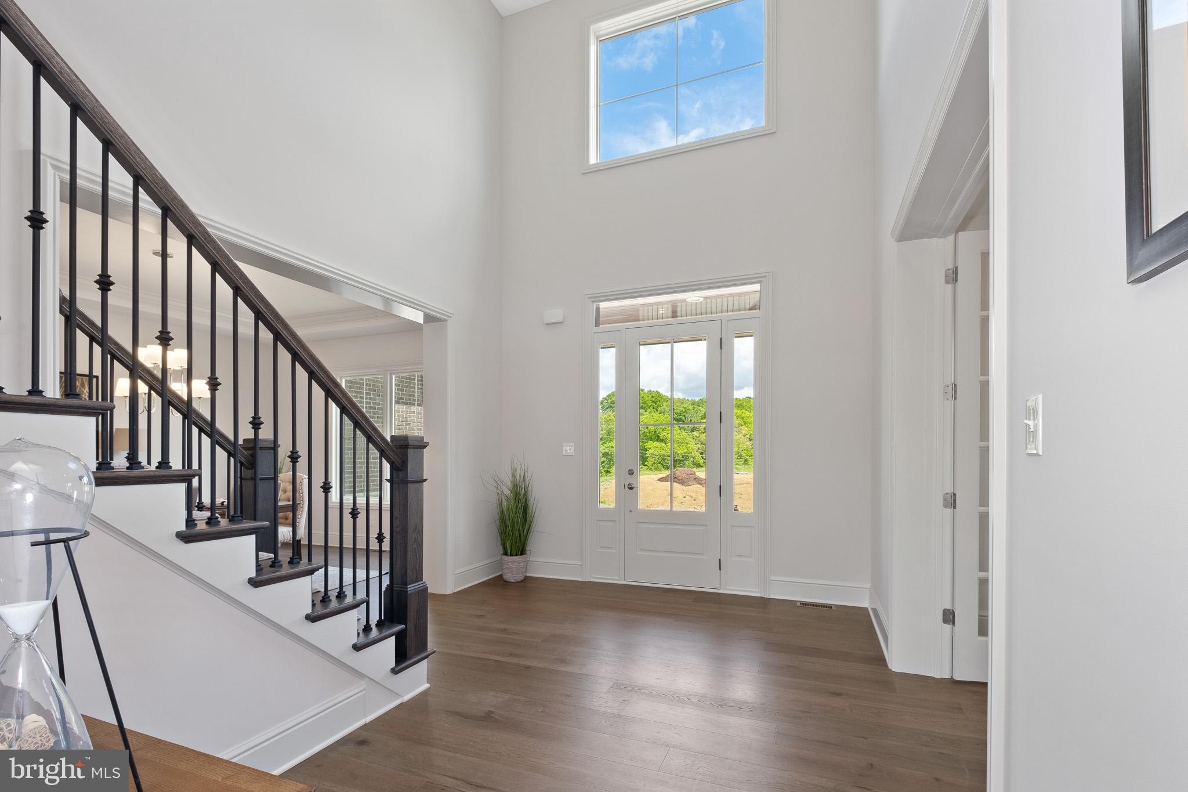
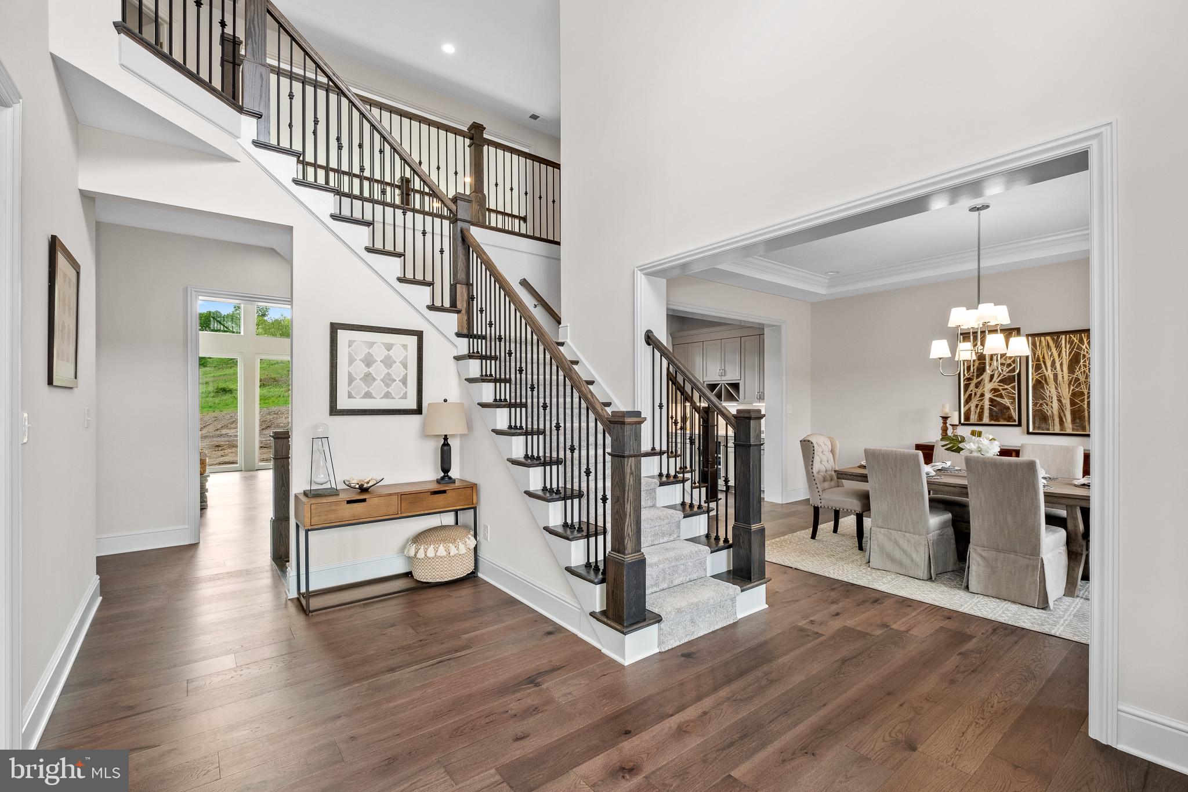
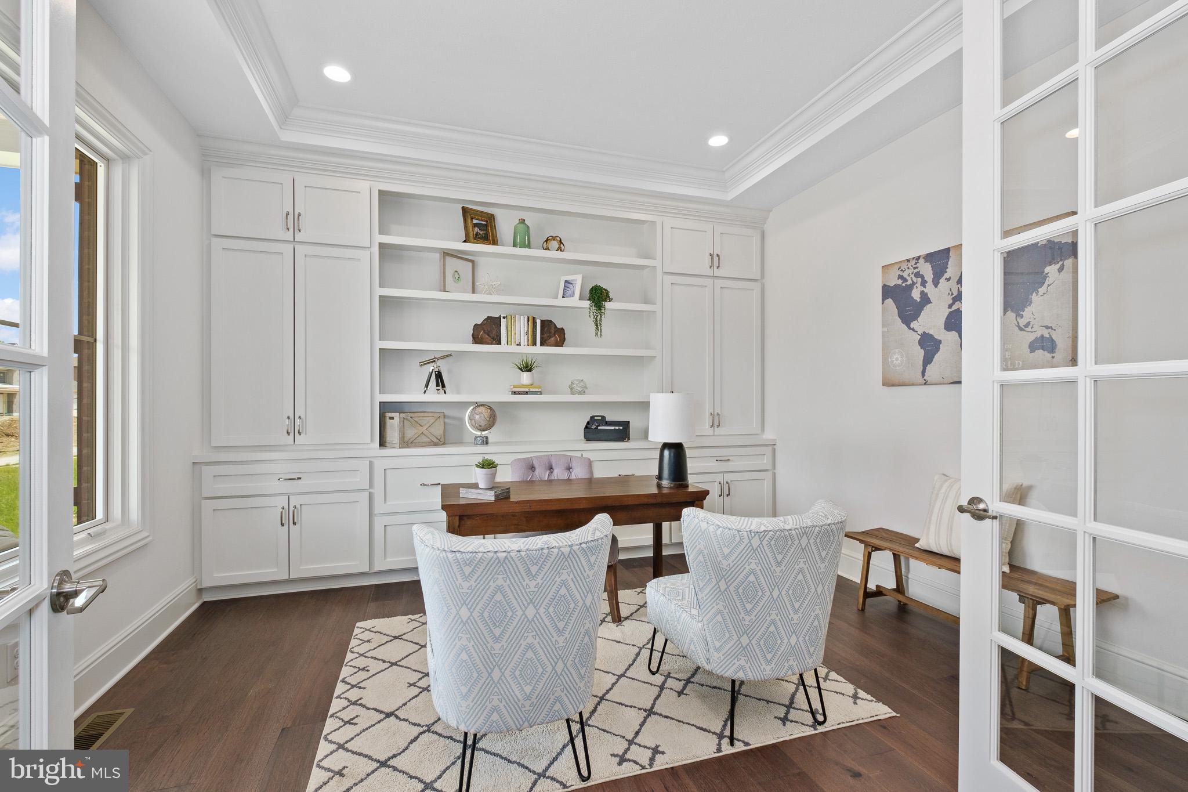
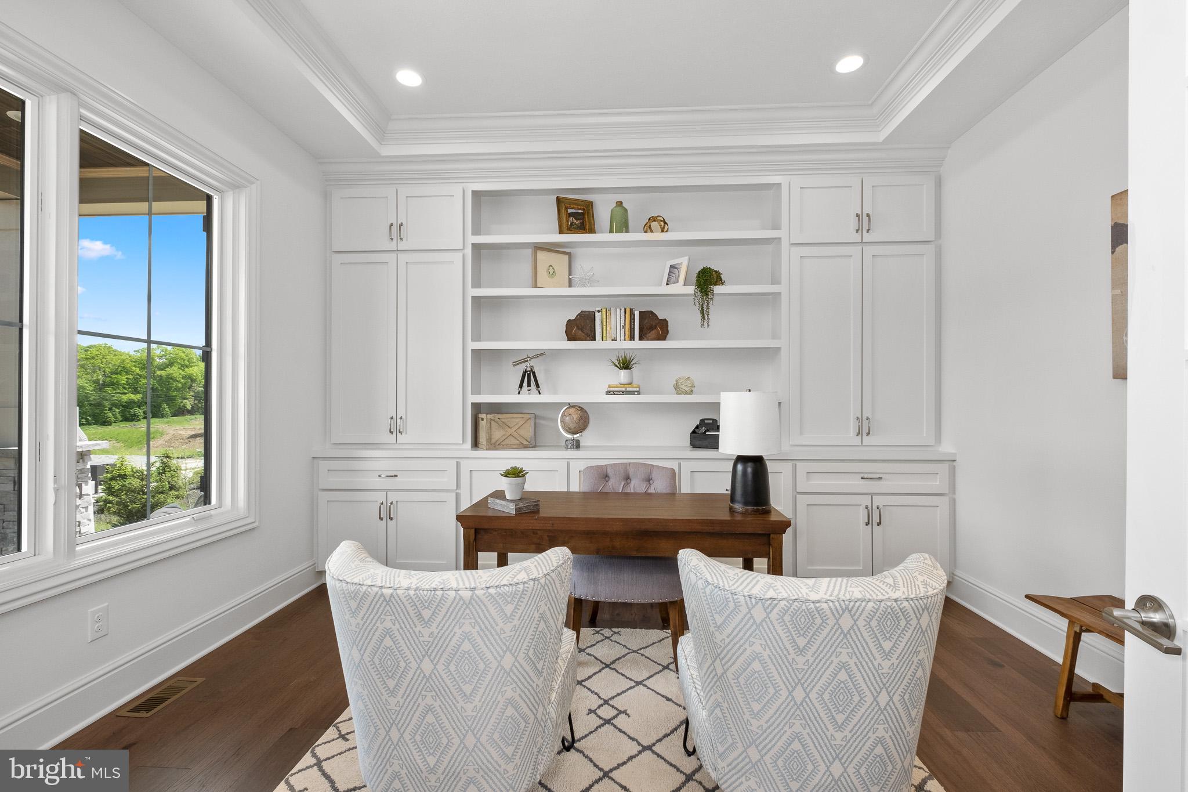
Step into luxury with this stunning, modern craftsman-style home! Enter to a grand two-story foyer that flows into a spacious and open first-floor layout. An entertainer’s dream, this home boasts a gorgeous kitchen with a spacious island, a cozy morning room perfect for casual meals, and a formal dining room complete with a butler’s pantry. The grand two-story great room features an impressive two-story stone fireplace and window wall. Visitors will enjoy the first-floor guest suite with a private full bath. The second-floor owner’s suite flows into a luxurious bathroom sanctuary with a freestanding tub and a large corner shower. Touches of convenience and luxury on the second-floor include a beautiful laundry room, spacious bedrooms, and a jack and jill bath.
Quick delivery available! GPS: 931 Harleysville Pike Lower Salford
Save
Ask
Tour
Hide
Share
Listing Snapshot
Price
$1,591,134
Days On Site
142 Days
Bedrooms
7
Inside Area (SqFt)
4,329 sqft
Total Baths
7
Full Baths
6
Partial Baths
1
Lot Size
0.73 Acres
Year Built
2026
MLS® Number
PACT2125326
Status
Pending
Property Tax
N/A
HOA/Condo/Coop Fees
N/A
Sq Ft Source
Estimated
Friends & Family
React
Comment
Invite
No Comments Yet
Did you know? You can invite friends and family to your search. They can join your search, rate and discuss listings with you.
Recent Activity
5 months ago
Status changed to Pending
5 months ago
Listing updated with changes from the MLS®
5 months ago
Listing first seen on site
General Features
Acres
0.73
Attached Garage
Yes
Foundation
Concrete Perimeter
Garage
Yes
Garage Spaces
4
Levels
Three Or More
Parking
GarageDrivewayAttached
Parking Spaces
4
Property Condition
New Construction
Property Sub Type
Single Family Residence
Sewer
Public Sewer
Special Circumstances
Standard
SqFt Above
4329
SqFt Total
4329
Style
TraditionalColonial
Water Source
Public
Zoning
RES
Interior Features
Appliances
Gas RangeGas OvenElectric Water HeaterStainless Steel Appliance(s)DishwasherRefrigeratorMicrowave



Did you know? You can invite friends and family to your search. They can join your search, rate and discuss listings with you.