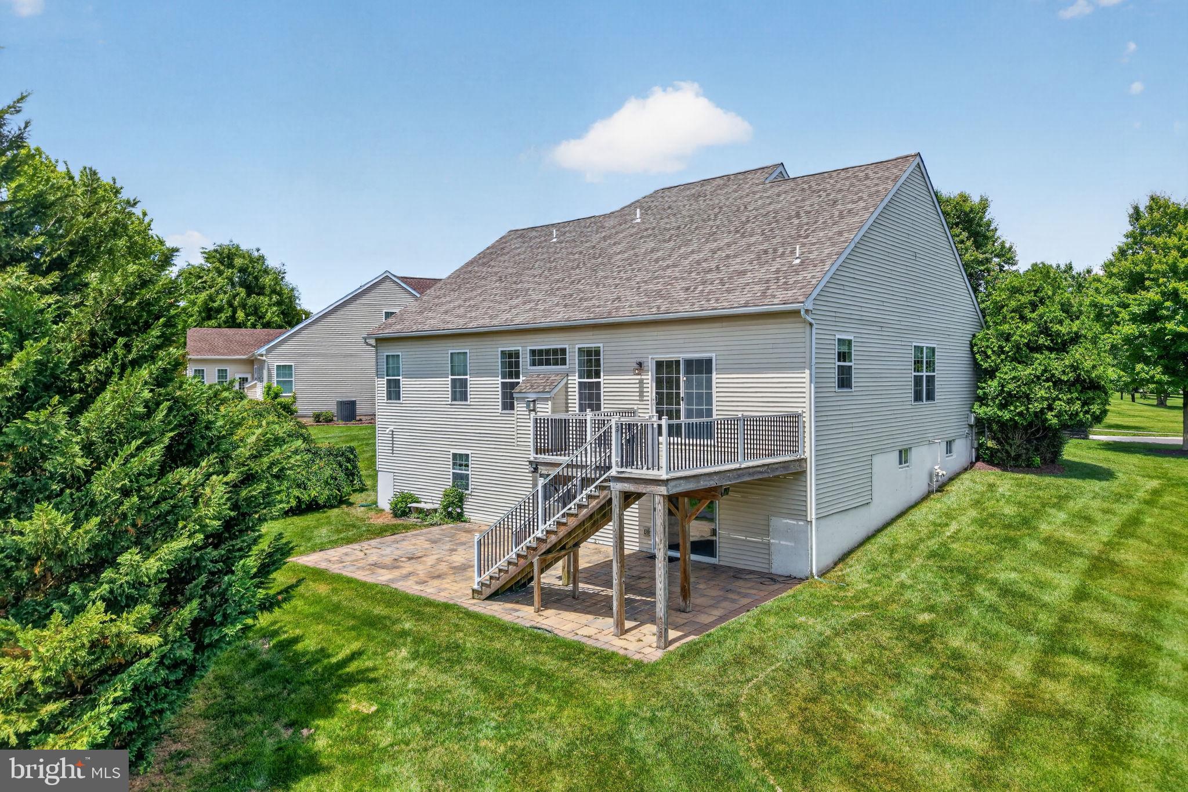
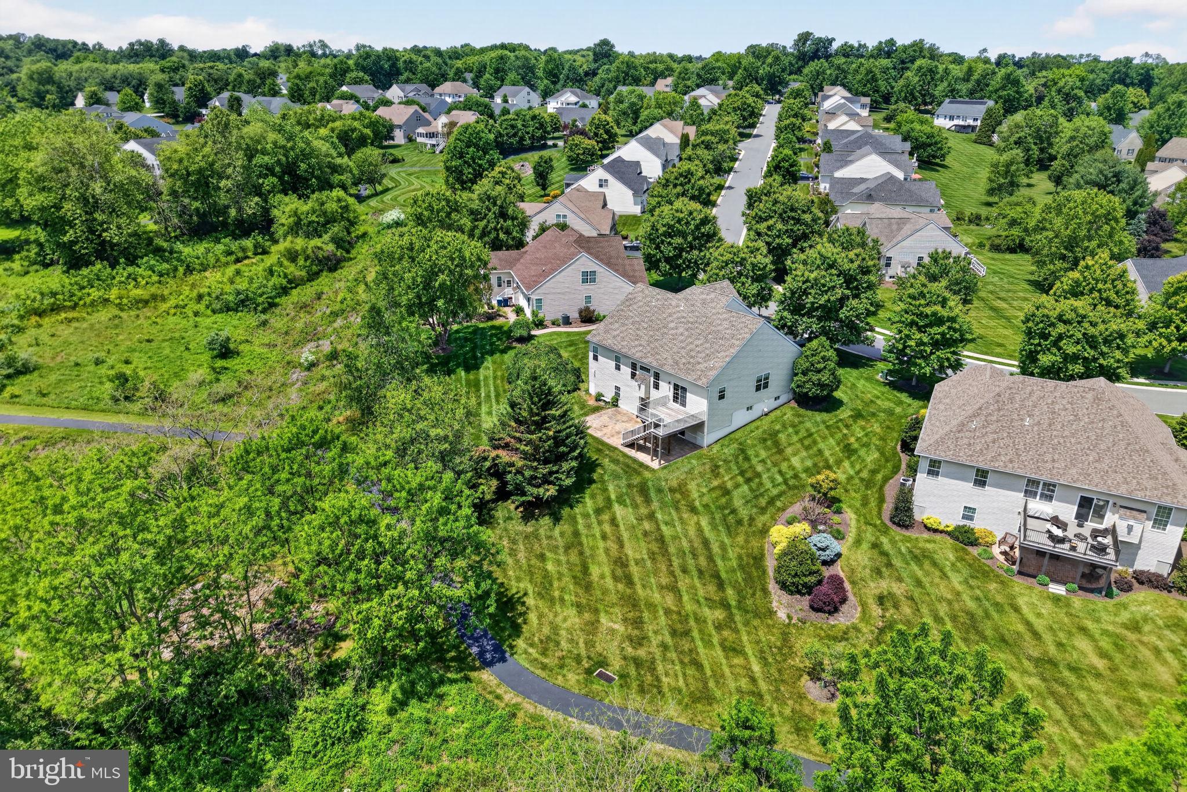
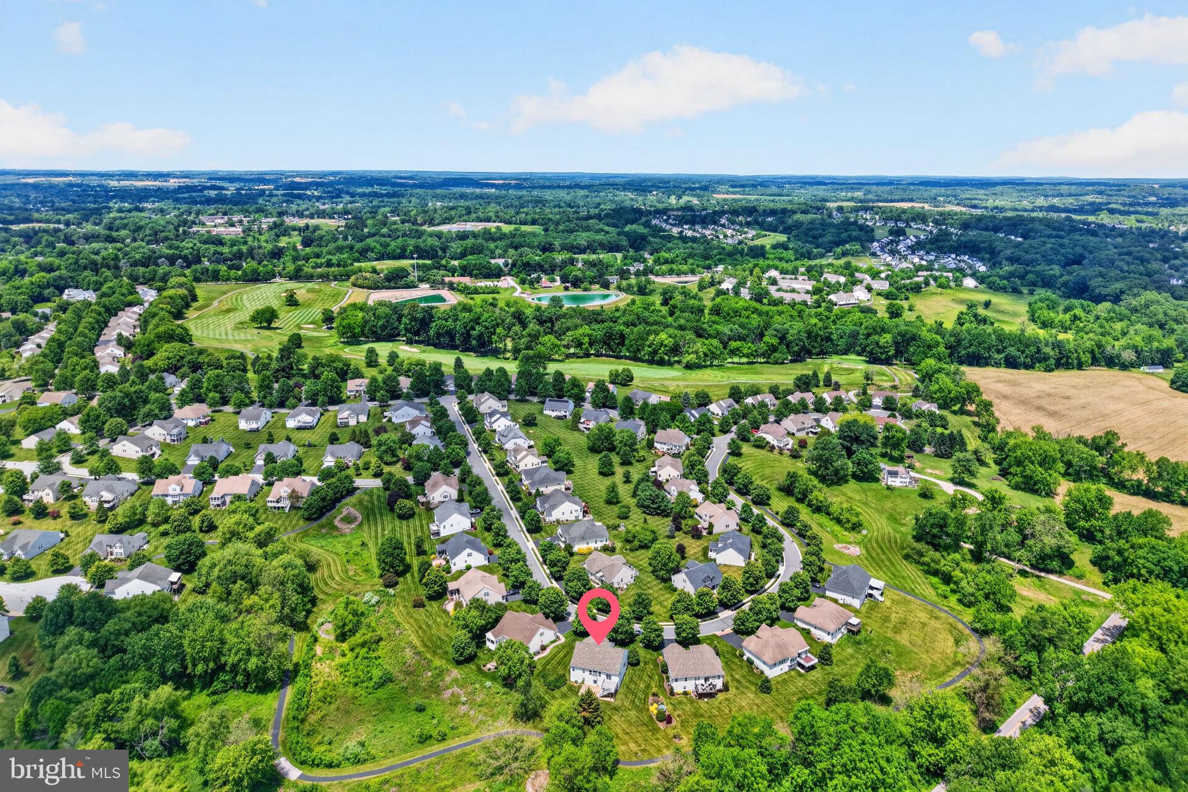
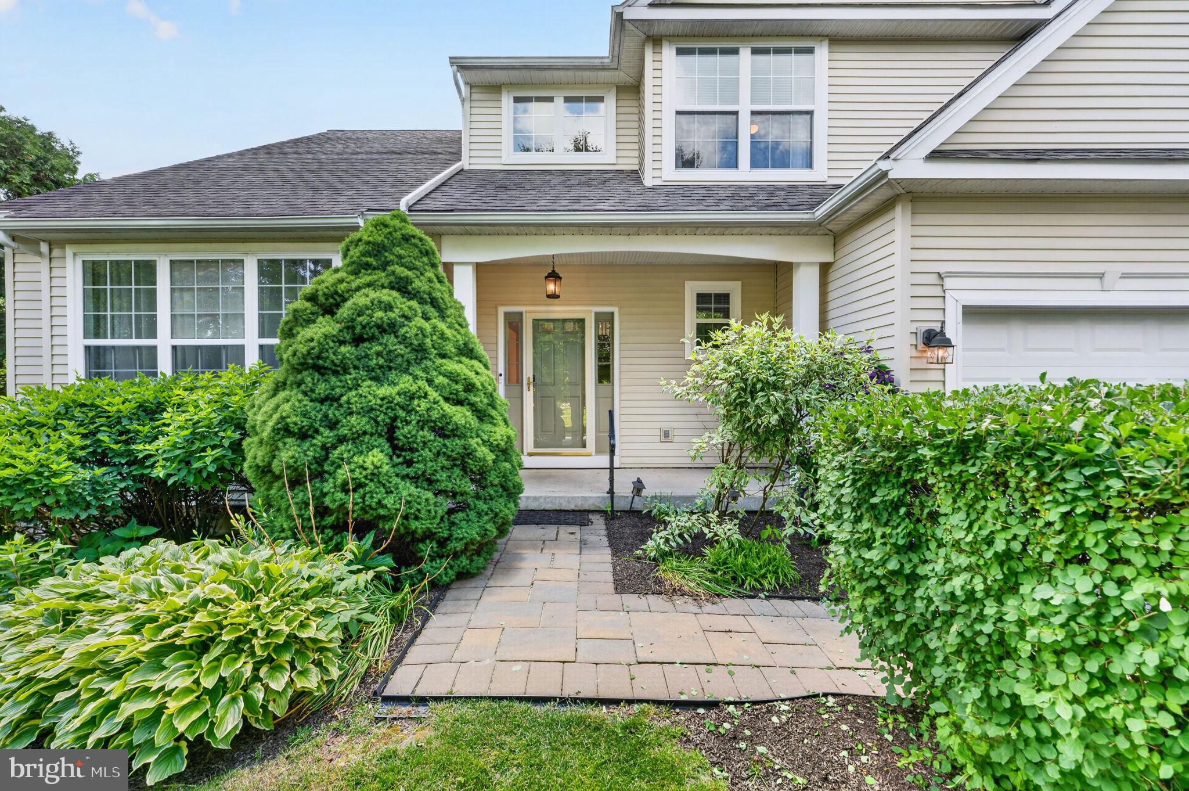
Welcome to this beautifully maintained three-bedroom, two full and two half bath home in the highly sought-after 55+ community of Traditions at Inniscrone, featuring unique value with a first-floor primary suite for comfortable, convenient main-level living. Designed for both everyday comfort and effortless entertaining, the main level offers a bright, open floor plan with beautiful Pergo flooring, enhanced ceiling lighting, and a spacious primary suite. The kitchen is thoughtfully designed with convenient pull-out cabinetry, providing added functionality and storage. Step outside to the upgraded deck with stairs leading to an expanded paver patio, where you'll enjoy your own private access to the community walking trail. The largely finished lower level adds approximately 1,000 square feet of versatile living space and features a cozy Vermont stove, creating the perfect setting for a family room, hobby space, or entertaining guests. A small unfinished area provides excellent storage and mechanical space. Beyond the home, you'll love the exceptional lifestyle that Traditions at Inniscrone offers. More than just a neighborhood, this vibrant community features a clubhouse, fitness center, library, card and billiards rooms, community pool, scenic walking trails, and a full calendar of social events, clubs, and activities that make it easy to stay active and connected. Ideally located near the renowned Inniscrone Golf Club, this move-in-ready home combines quality updates, generous living space, and an unbeatable lifestyle in one of Southern Chester County's most desirable active adult communities.
Save
Ask
Tour
Hide
Share
Listing Snapshot
Price
$580,000
Days On Site
121 Days
Bedrooms
3
Inside Area (SqFt)
2,247 sqft
Total Baths
4
Full Baths
2
Partial Baths
2
Lot Size
0.28 Acres
Year Built
2004
MLS® Number
PACT2125374
Status
Pending
Property Tax
$7,189
HOA/Condo/Coop Fees
$276 monthly
Sq Ft Source
Assessor
Friends & Family
React
Comment
Invite
No Comments Yet
Did you know? You can invite friends and family to your search. They can join your search, rate and discuss listings with you.
Recent Activity
a month ago
Listing updated with changes from the MLS®
a month ago
Status changed to Pending
2 months ago
Price changed to $580,000
4 months ago
Listing first seen on site
General Features
Acres
0.28
Attached Garage
Yes
Cross Street
Martin
Foundation
Concrete Perimeter
Garage
Yes
Garage Spaces
2
Levels
Two
Parking
GarageDrivewayAttached
Parking Spaces
6
Pets
Cats OKDogs OKYes
Property Sub Type
Single Family Residence
Sewer
Public Sewer
Special Circumstances
Standard
SqFt Above
2247
SqFt Total
2247
Style
Traditional
Water Source
Public
Zoning
RESIDENTIAL
Interior Features
Appliances
RangeElectric RangeElectric OvenGas Water HeaterBuilt-In RangeCooktopDishwasherMicrowave
Basement
Exterior EntryFullPartially Finished
Cooling
Central AirGas
Fireplace
Yes
Fireplace Features
Gas
Fireplaces
1
Flooring
CarpetWood
Heating
Natural GasForced Air
Interior
Eat-in KitchenPantryRecessed LightingCrown MoldingOpen FloorplanSoaking Tub



Did you know? You can invite friends and family to your search. They can join your search, rate and discuss listings with you.