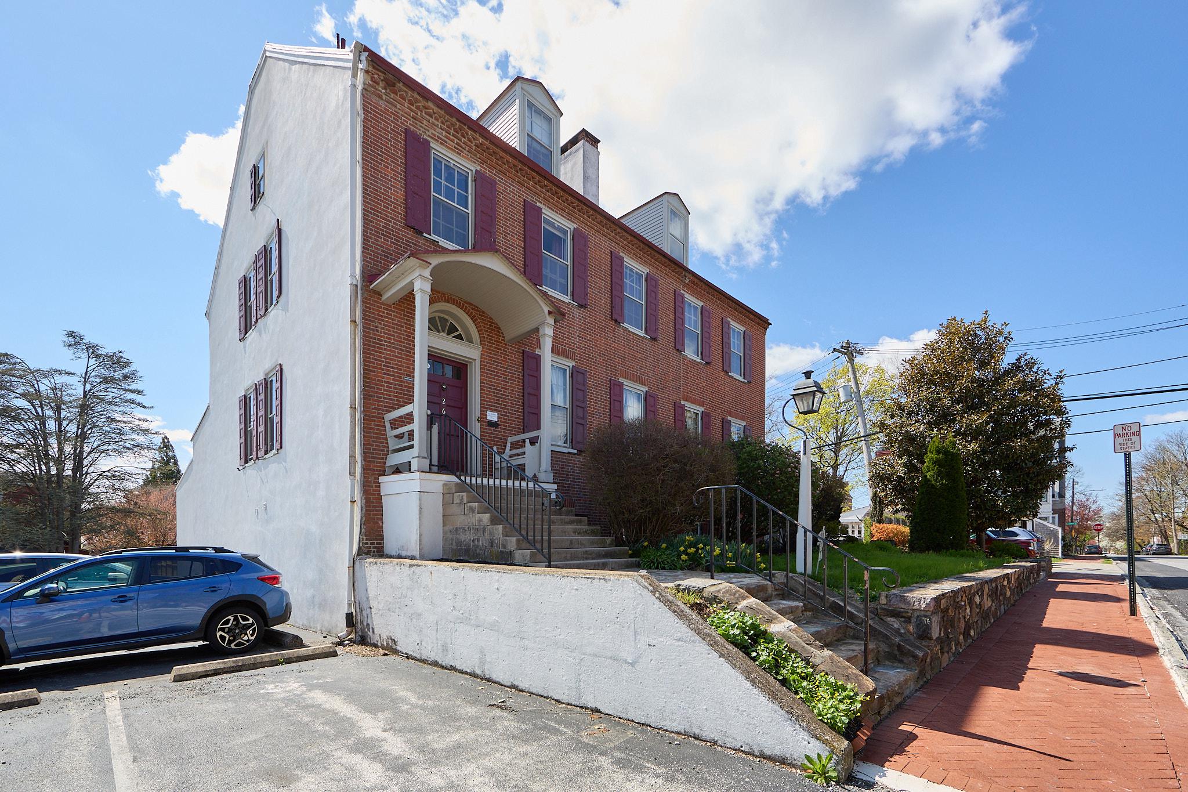
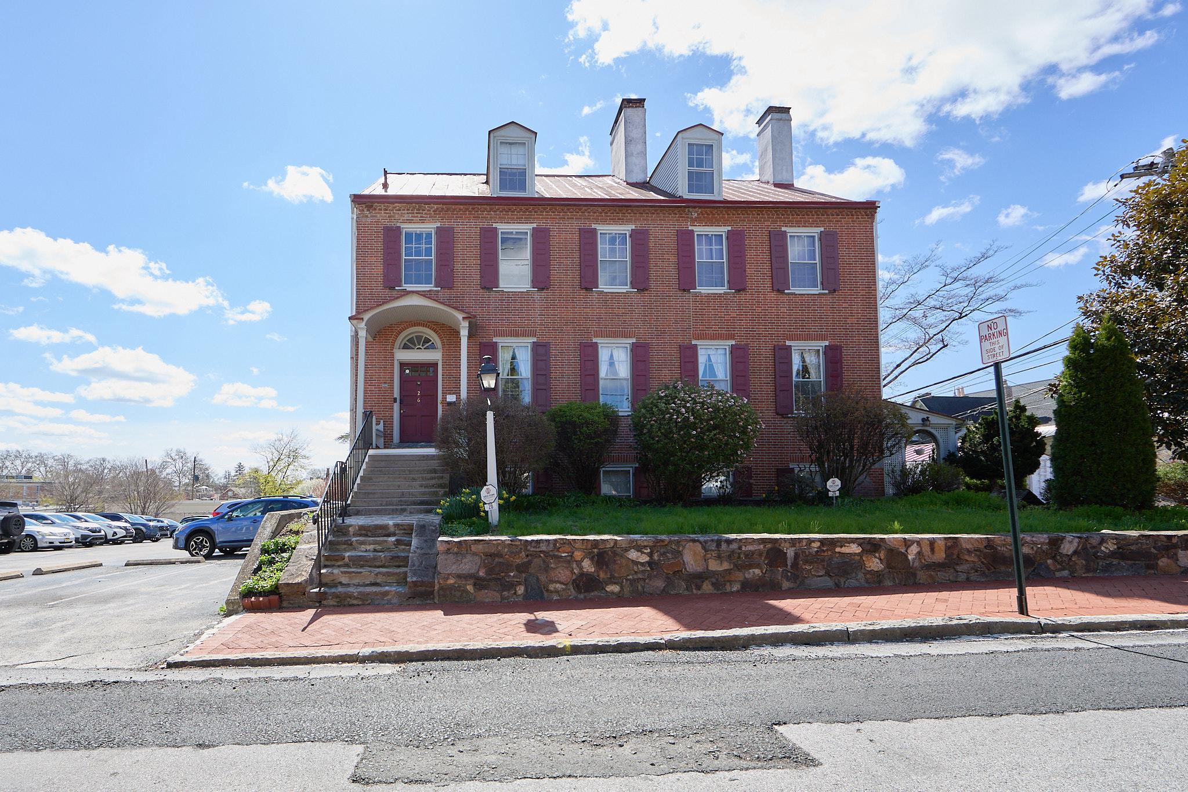
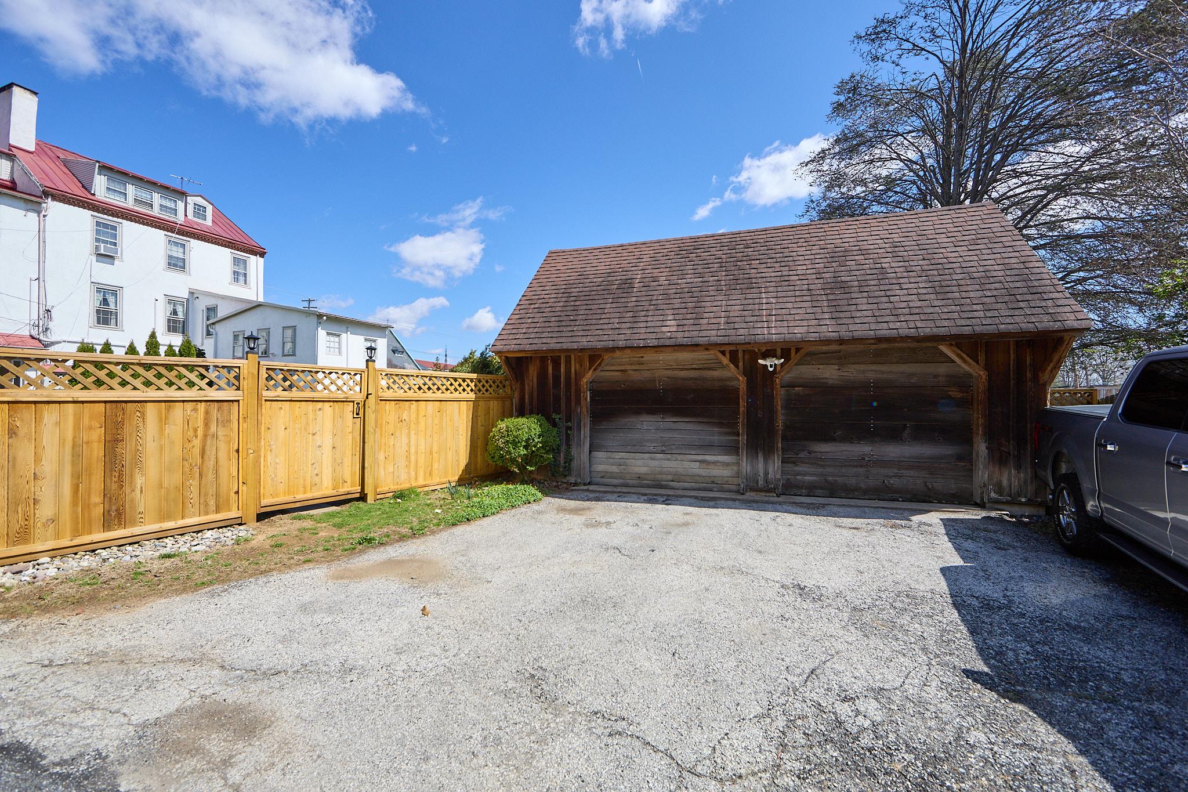
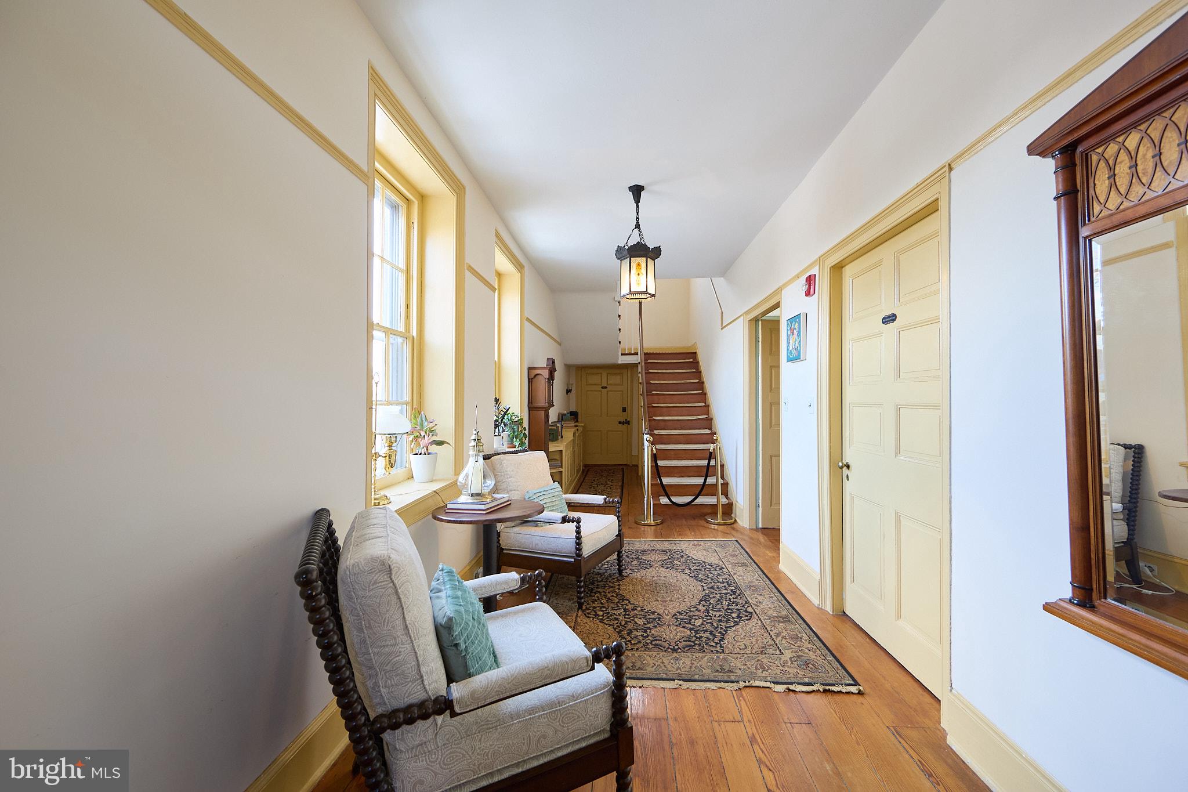
Rarely does a property of such architectural pedigree and versatile potential become available in the heart of the West Chester Borough. Standing as a majestic detached sentinel on a sprawling 0.22-acre lot—a nearly unheard-of expanse for town-center living—this 1830 Federal-style masterpiece is a 6,164-square-foot triumph of history, scale, and opportunity. From the moment you arrive, the heritage of the building is evident. The stately presence command the streetscape, leading into an interior defined by four stories of grandeur. The home retains its most coveted historic "bones," featuring soaring ceilings, original wide-plank flooring, and five magnificent fireplaces that serve as the heart of its most prominent rooms. Currently configured as a high-performing five-unit residence, the property is in immaculate condition, offering a seamless blend of modern mechanicals—including a new high-efficiency boiler, on-demand hot water heater, EV charging station in the garage, and wifi keypad locks—and preserved period details. The floor plan is vast and flexible, comprising two massive 3-bedroom units, two 2-bedroom units, and a one-bedroom. The rooms and units flow and mesh wonderfully, giving you the ability to create an immense single family home, or claim as much space as you need while ensuring income from the rest of the home. While several kitchens and baths have been stylishly modernized for contemporary luxury, the building’s original character remains uncompromised, right down to the authentic root and wine cellar in the lower level. The exterior is an urban sanctuary. The gorgeous courtyard and expansive yard offer a private, lush retreat for grand-scale outdoor entertaining, complemented by the convenience of a detached two-car garage. Situated in the vibrant Town Center, you are steps away from the curated dining and boutique shopping that define West Chester’s booming culture. Currently three units are rented out as Airbnbs (first and second floor on the floorplans), one is a monthly rental (fourth floor), and the owner occupies the last (third floor). The three-bedroom unit on the top floor has separate heat and electric. Only one electric meter for the lower three airbnb units. Owner pays heat and hot water for all units except the top floor in addition to water and sewer for the entire building.
Save
Ask
Tour
Hide
Share
Listing Snapshot
Price
$2,800,000
Days On Site
164 Days
Bedrooms
10
Inside Area (SqFt)
6,164 sqft
Total Baths
5
Full Baths
5
Partial Baths
N/A
Lot Size
0.22 Acres
Year Built
1830
MLS Number
PACT2125428
Status
Active
Property Tax
$12,025
HOA/Condo/Coop Fees
N/A
Sq Ft Source
Assessor
Friends & Family
React
Comment
Invite
No Comments Yet
Did you know? You can invite friends and family to your search. They can join your search, rate and discuss listings with you.
Recent Activity
3 weeks ago
Price changed to $2,800,000
3 weeks ago
Listing updated with changes from the MLS
4 months ago
Status changed to Active
5 months ago
Listing first seen on site
General Features
Acres
0.22
Cross Street
Clinton Alley
Direction Faces
North
Foundation
Block
Garage
Yes
Garage Spaces
2
Levels
Three Or More
Number Of Stories
5
Parking
AsphaltOn StreetGarageDrivewayParking LotDetached
Parking Spaces
2
Property Sub Type
Single Family Residence
Security
Smoke Detector(s)
Sewer
Public Sewer
Special Circumstances
Standard
SqFt Above
6164
SqFt Total
6164
Style
Federal
Water Source
Public
Zoning
R40
Interior Features
Appliances
RangeOvenElectric Water HeaterGas Water HeaterBuilt-In RangeDryerExhaust FanMicrowaveRefrigeratorStainless Steel Appliance(s)WasherTankless Water Heater



Did you know? You can invite friends and family to your search. They can join your search, rate and discuss listings with you.