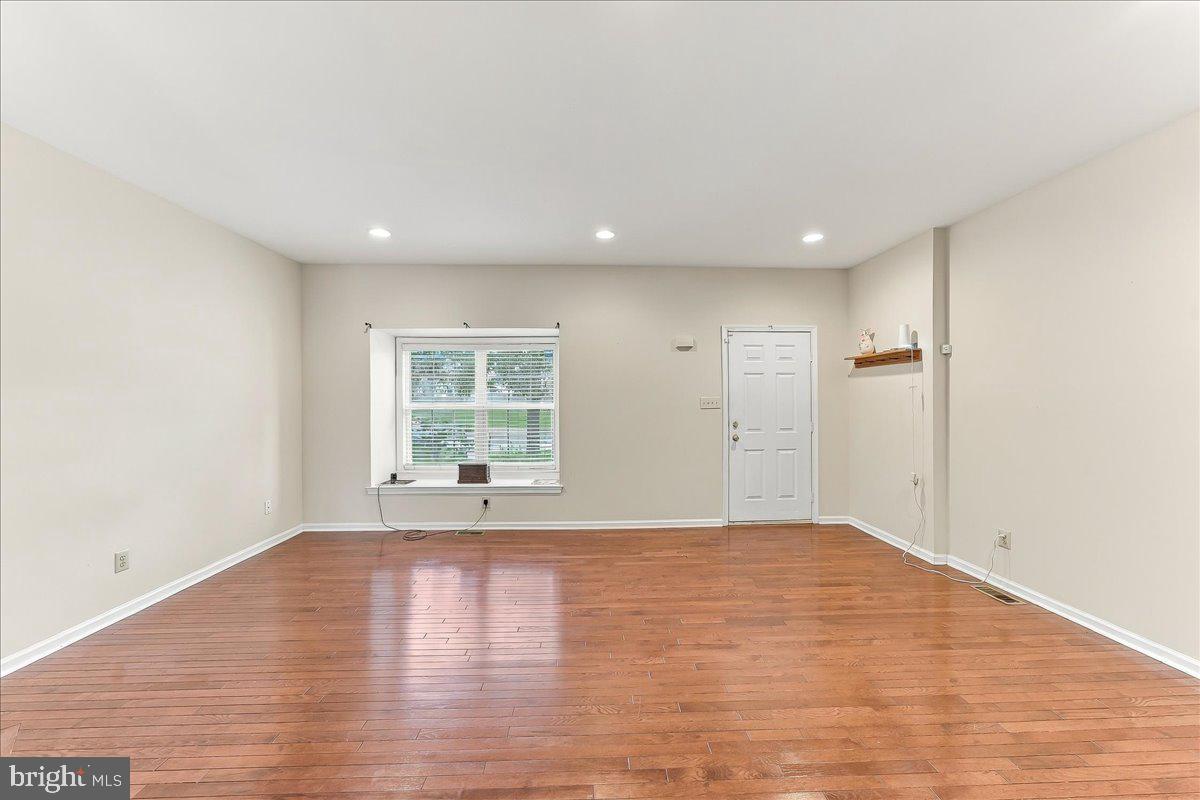
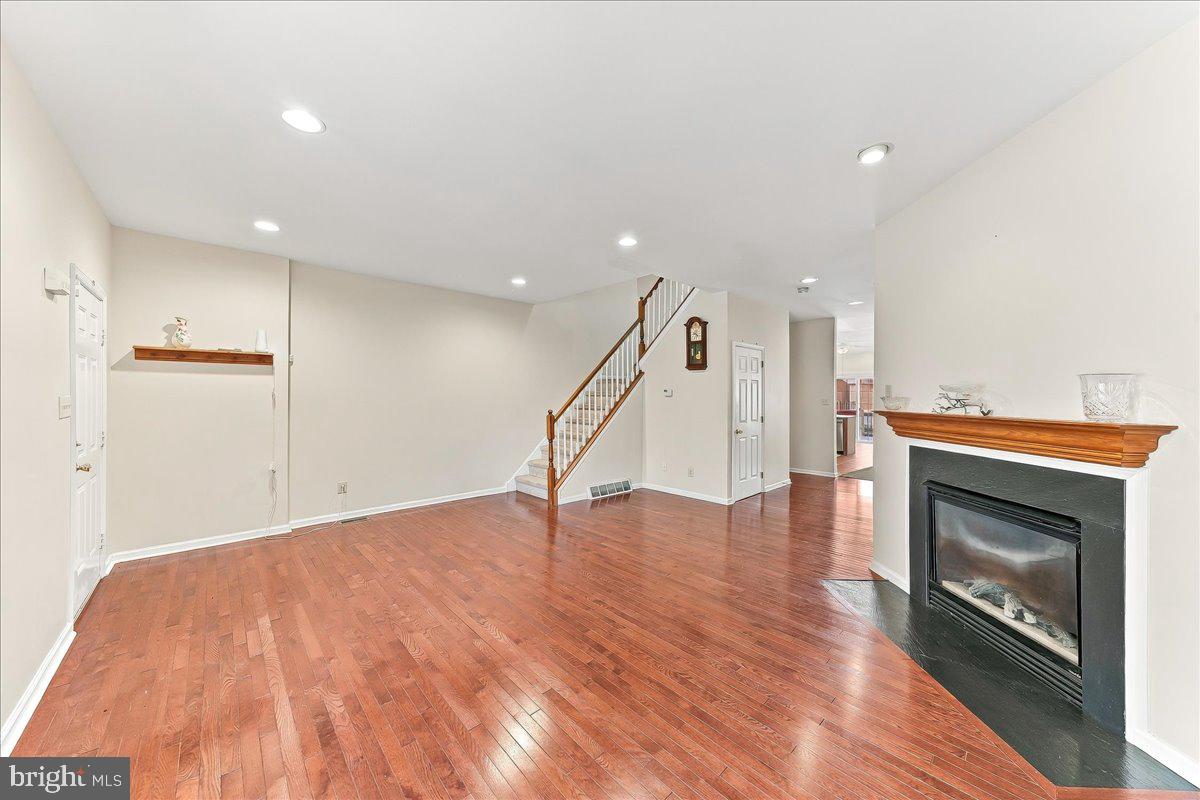
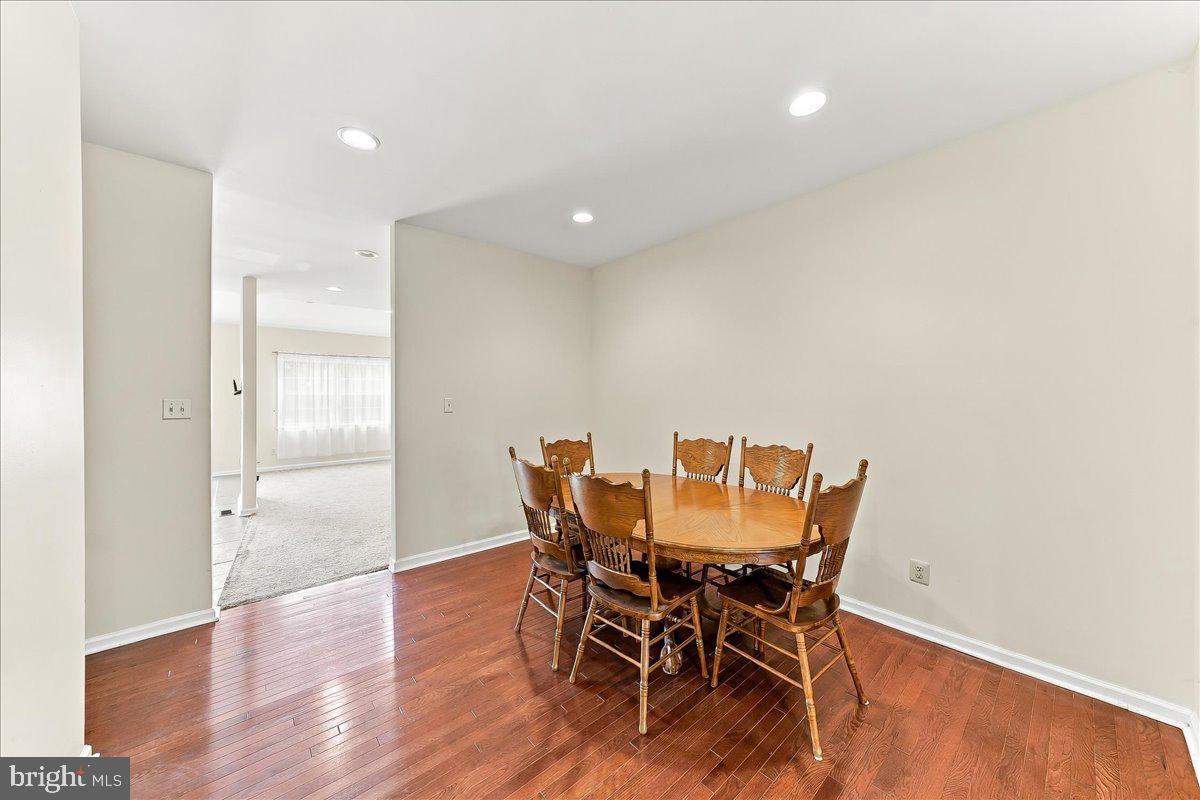
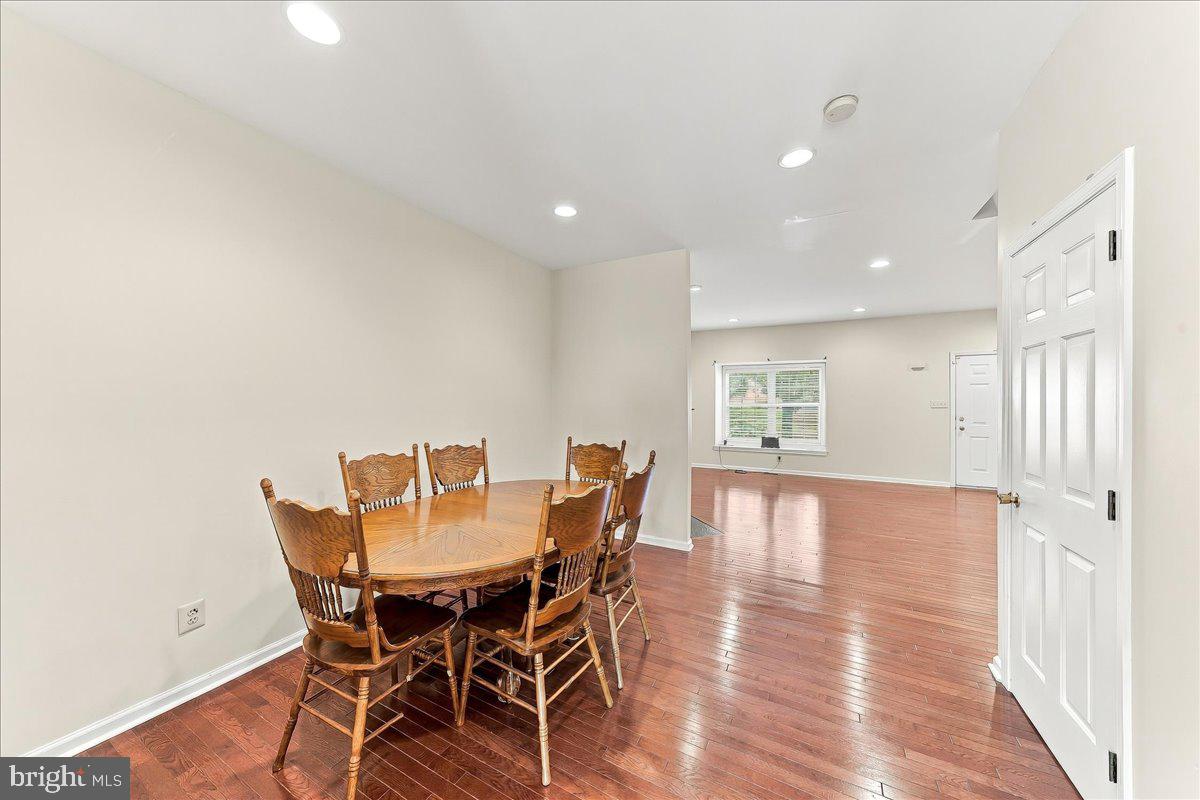
*Welcome to 344 Galway Drive, West Chester — a beautiful home nestled in the highly sought-after Village of Shannon. Tucked away in one of the most desirable locations within the community. Step inside to find soaring ceilings that create an open, airy feel, complemented by rich hardwood flooring and a cozy gas fireplace. Abundance of natural sunlight,on this level giving a bright and welcoming atmosphere. The first floor offers an easy, flowing layout—from the spacious living room to the dining area, and into the well-appointed kitchen with stainless steel appliances. Just off the kitchen, enjoy your morning coffee or evening unwind on the private deck. Upstairs, the primary suite features vaulted ceilings, large windows, a generous walk-in closet, and a private en-suite bath. Two additional well-sized bedrooms and a full hall bath complete the upper level. Need more space? The full walk-out basement offers excellent potential for a home gym, office, or additional living area—plus plenty of storage. The home also includes a one-car garage and parking space for added convenience. Enjoy the convenience of nearby amenities including restaurants, shopping centers, Route 202, and the vibrant West Chester Borough—just minutes away. Don’t miss this opportunity to own a standout home in one of West Chester’s most popular communities! Professional photos to come.
Save
Ask
Tour
Hide
Share
Listing Snapshot
Price
$520,000
Days On Site
142 Days
Bedrooms
3
Inside Area (SqFt)
1,820 sqft
Total Baths
3
Full Baths
2
Partial Baths
1
Lot Size
0.08 Acres
Year Built
1998
MLS® Number
PACT2125566
Status
Active
Property Tax
$4,181
HOA/Condo/Coop Fees
$16.67 monthly
Sq Ft Source
Assessor
Friends & Family
React
Comment
Invite
No Comments Yet
Did you know? You can invite friends and family to your search. They can join your search, rate and discuss listings with you.
Recent Activity
2 weeks ago
Listing updated with changes from the MLS®
2 weeks ago
Status changed to Active
2 weeks ago
Price changed to $520,000
5 months ago
Listing first seen on site
General Features
Acres
0.08
Attached Garage
Yes
Foundation
Block
Garage
Yes
Garage Spaces
1
Levels
Three Or More
Parking
GarageDrivewayAttached
Parking Spaces
1
Property Sub Type
Townhouse
Sewer
Public Sewer
Special Circumstances
Standard
SqFt Above
1820
SqFt Total
1820
Style
Contemporary
Water Source
Public
Zoning
RESIDENTIAL
Interior Features
Appliances
Electric Water Heater
Basement
DaylightFull
Cooling
Central AirElectric
Heating
Natural GasForced Air
Save
Ask
Tour
Hide
Share
Exterior Features
Construction Details
Stucco
Pool Features
None
Community Features
Association Fee
$200.0
Association Fee Frequency
Annually
MLS Area
West Goshen Twp (10352)
School District
WEST CHESTER AREA
Schools
School District
WEST CHESTER AREA
Elementary School
Unknown
Middle School
Unknown
High School
WEST CHESTER BAYARD RUSTIN
Listing courtesy of Long & Foster Real Estate, Inc.



Did you know? You can invite friends and family to your search. They can join your search, rate and discuss listings with you.