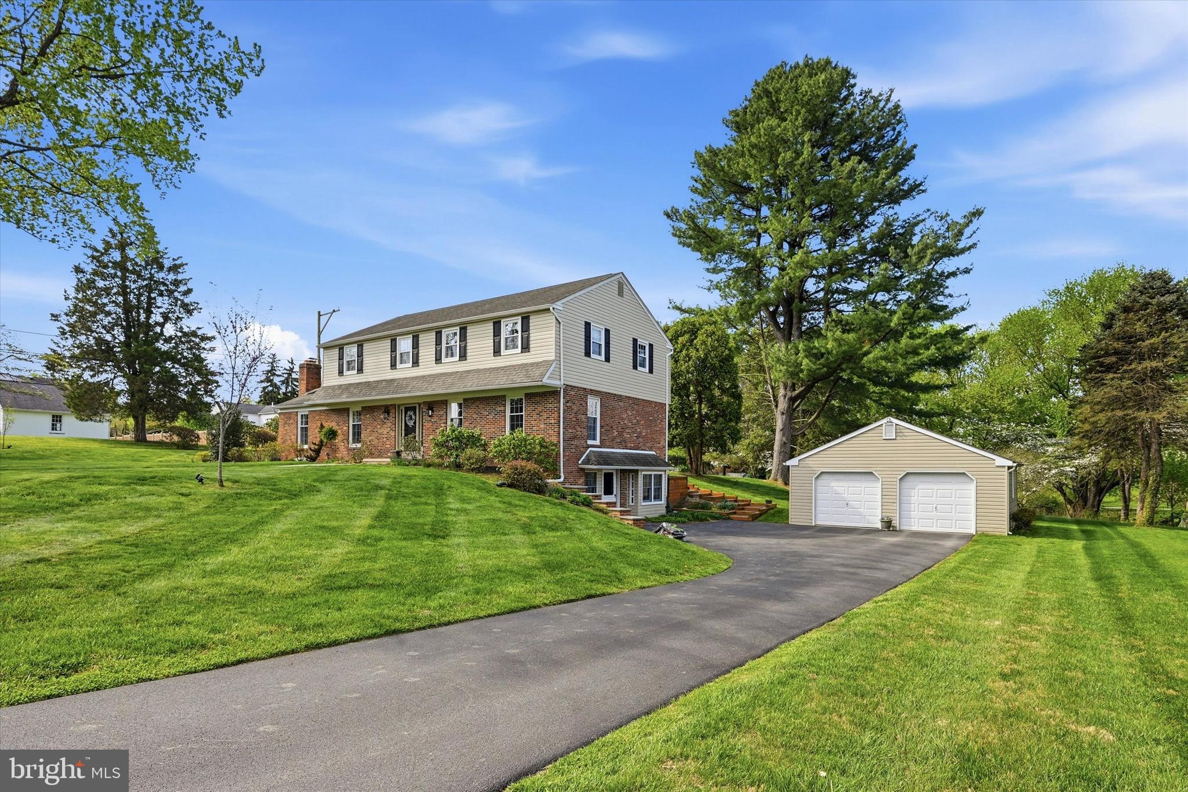
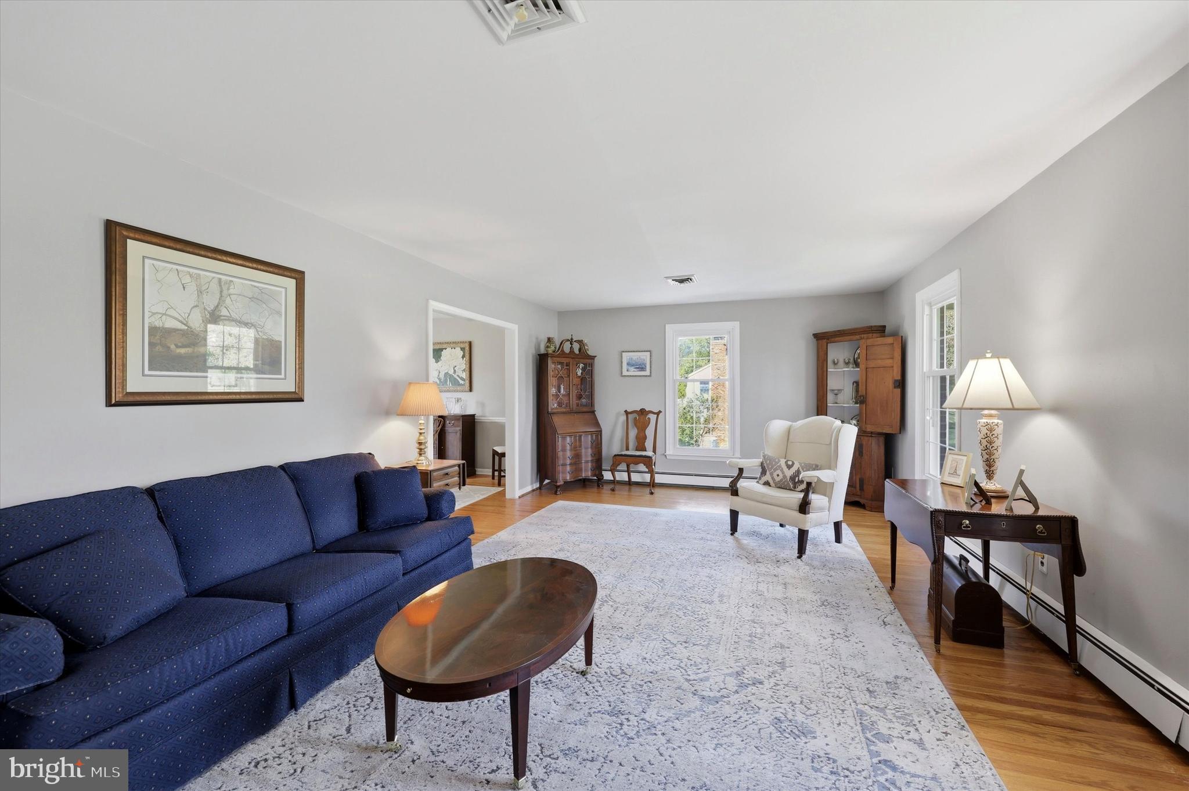
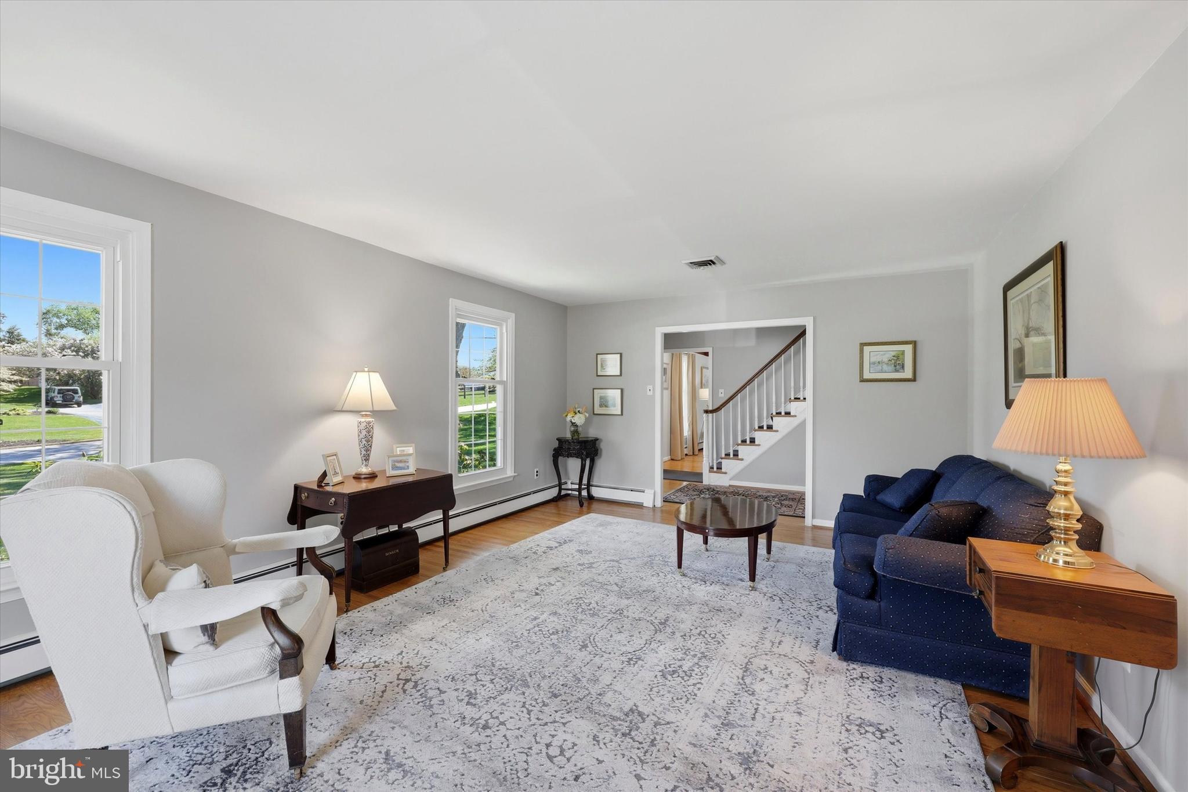
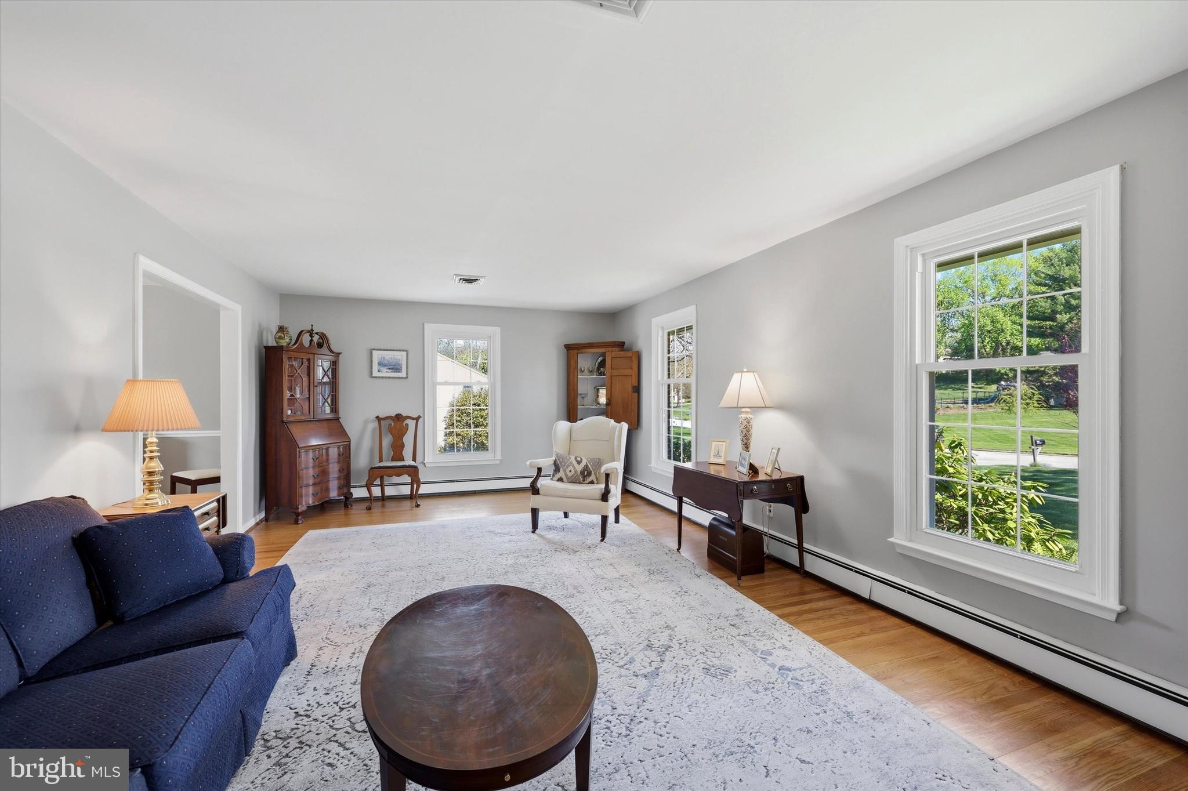
Nestled within the desirable High Point community of West Goshen Township, 956 Embree Lane offers the perfect blend of timeless charm, thoughtful updates, and peaceful suburban living — all just moments from West Chester Boro and West Chester Country Club. Situated on a picturesque 1-acre lot surrounded by pristine landscaping and stunning dogwoods, pride in ownership is immediately apparent from the moment you arrive. Step into the welcoming foyer where both the formal living room and spacious family room flank the entryway, creating an ideal flow for everyday living and entertaining. Hardwood flooring spans throughout the home while a neutral color palette provides a bright and timeless backdrop. The formal living room seamlessly connects to the elegant dining room located just off the kitchen, creating an effortless entertaining experience. The beautifully updated kitchen features white cabinetry, quartz countertops, tile backsplash, stainless steel appliances, recessed lighting, a peninsula with dual-sided access, and a sunny breakfast nook. Convenient first-floor laundry and a powder room add everyday functionality. The expansive family room showcases faux beam ceilings, a whitewashed brick fireplace, and abundant natural sunlight. Just beyond, a versatile flex space currently serves as a private office complete with vaulted ceilings, skylights, and sliding doors leading to the rear deck overlooking peaceful backyard views. Outdoor living shines with the maintenance-free Trex deck featuring built-in lighting, along with a screened three-season room off the kitchen complete with a ceiling fan — the perfect extension of the home for relaxing or entertaining throughout much of the year. Upstairs, the spacious primary suite offers a dedicated en-suite bathroom featuring a large vanity, walk-in tile shower with niche, and a generous walk-in closet. Three additional sun-filled bedrooms with hardwood flooring are serviced by a centrally located hall bathroom with double vanity. Additional storage can be found in the floored attic with pull-down stair access. The finished basement provides multiple inviting living spaces including a cozy entertaining area with custom woodworking, a bar, powder room, and convenient outside entrance. An additional finished section offers a second family room along with a bright private office filled with natural light — ideal for today’s flexible lifestyle needs. Additional highlights include a large detached two-car garage perfect for parking, storage, or hobbyists, complete with its own floored attic storage space. Enjoy the benefit of comparatively low property taxes for the area. A transfer box and generator connector panel provide added peace of mind, while the newly completed driveway with old macadam removed and full regrading further reflects the meticulous care poured into this exceptional property. Seller is a licensed real estate agent.
Save
Ask
Tour
Hide
Share
Listing Snapshot
Price
$895,000
Days On Site
3 Days
Bedrooms
4
Inside Area (SqFt)
3,476 sqft
Total Baths
4
Full Baths
2
Partial Baths
2
Lot Size
1 Acre
Year Built
1972
MLS® Number
PACT2125776
Status
Active
Property Tax
$6,228
HOA/Condo/Coop Fees
N/A
Sq Ft Source
Estimated
Friends & Family
React
Comment
Invite
No Comments Yet
Did you know? You can invite friends and family to your search. They can join your search, rate and discuss listings with you.
Recent Activity
18 hours ago
Status changed to Active
18 hours ago
Listing updated with changes from the MLS®
3 days ago
Listing first seen on site
General Features
Acres
1
Foundation
Permanent
Garage
Yes
Garage Spaces
2
Levels
Two
Parking
GarageDrivewayOtherDetached
Parking Spaces
2
Pets
Cats OKDogs OKYes
Property Sub Type
Single Family Residence
Sewer
Public Sewer
Special Circumstances
Standard
SqFt Above
2676
SqFt Below
800
SqFt Total
3476
Style
Colonial
Water Source
Well
Zoning
R10
Interior Features
Appliances
Electric RangeElectric OvenGas Water HeaterDishwasherDisposalMicrowave
Basement
Full
Cooling
Central AirElectric
Fireplace
Yes
Fireplace Features
Masonry
Fireplaces
1
Flooring
Wood
Heating
Natural GasHot Water
Interior
Eat-in KitchenWalk-In Closet(s)
Laundry Features
Main Level
Save
Ask
Tour
Hide
Share
Exterior Features
Construction Details
Brick
Patio And Porch
DeckPorch
Pool Features
None
Community Features
MLS Area
West Goshen Twp (10352)
School District
WEST CHESTER AREA
Schools
School District
WEST CHESTER AREA
Elementary School
Unknown
Middle School
Unknown
High School
Unknown
Listing courtesy of Keller Williams Real Estate -Exton



Did you know? You can invite friends and family to your search. They can join your search, rate and discuss listings with you.