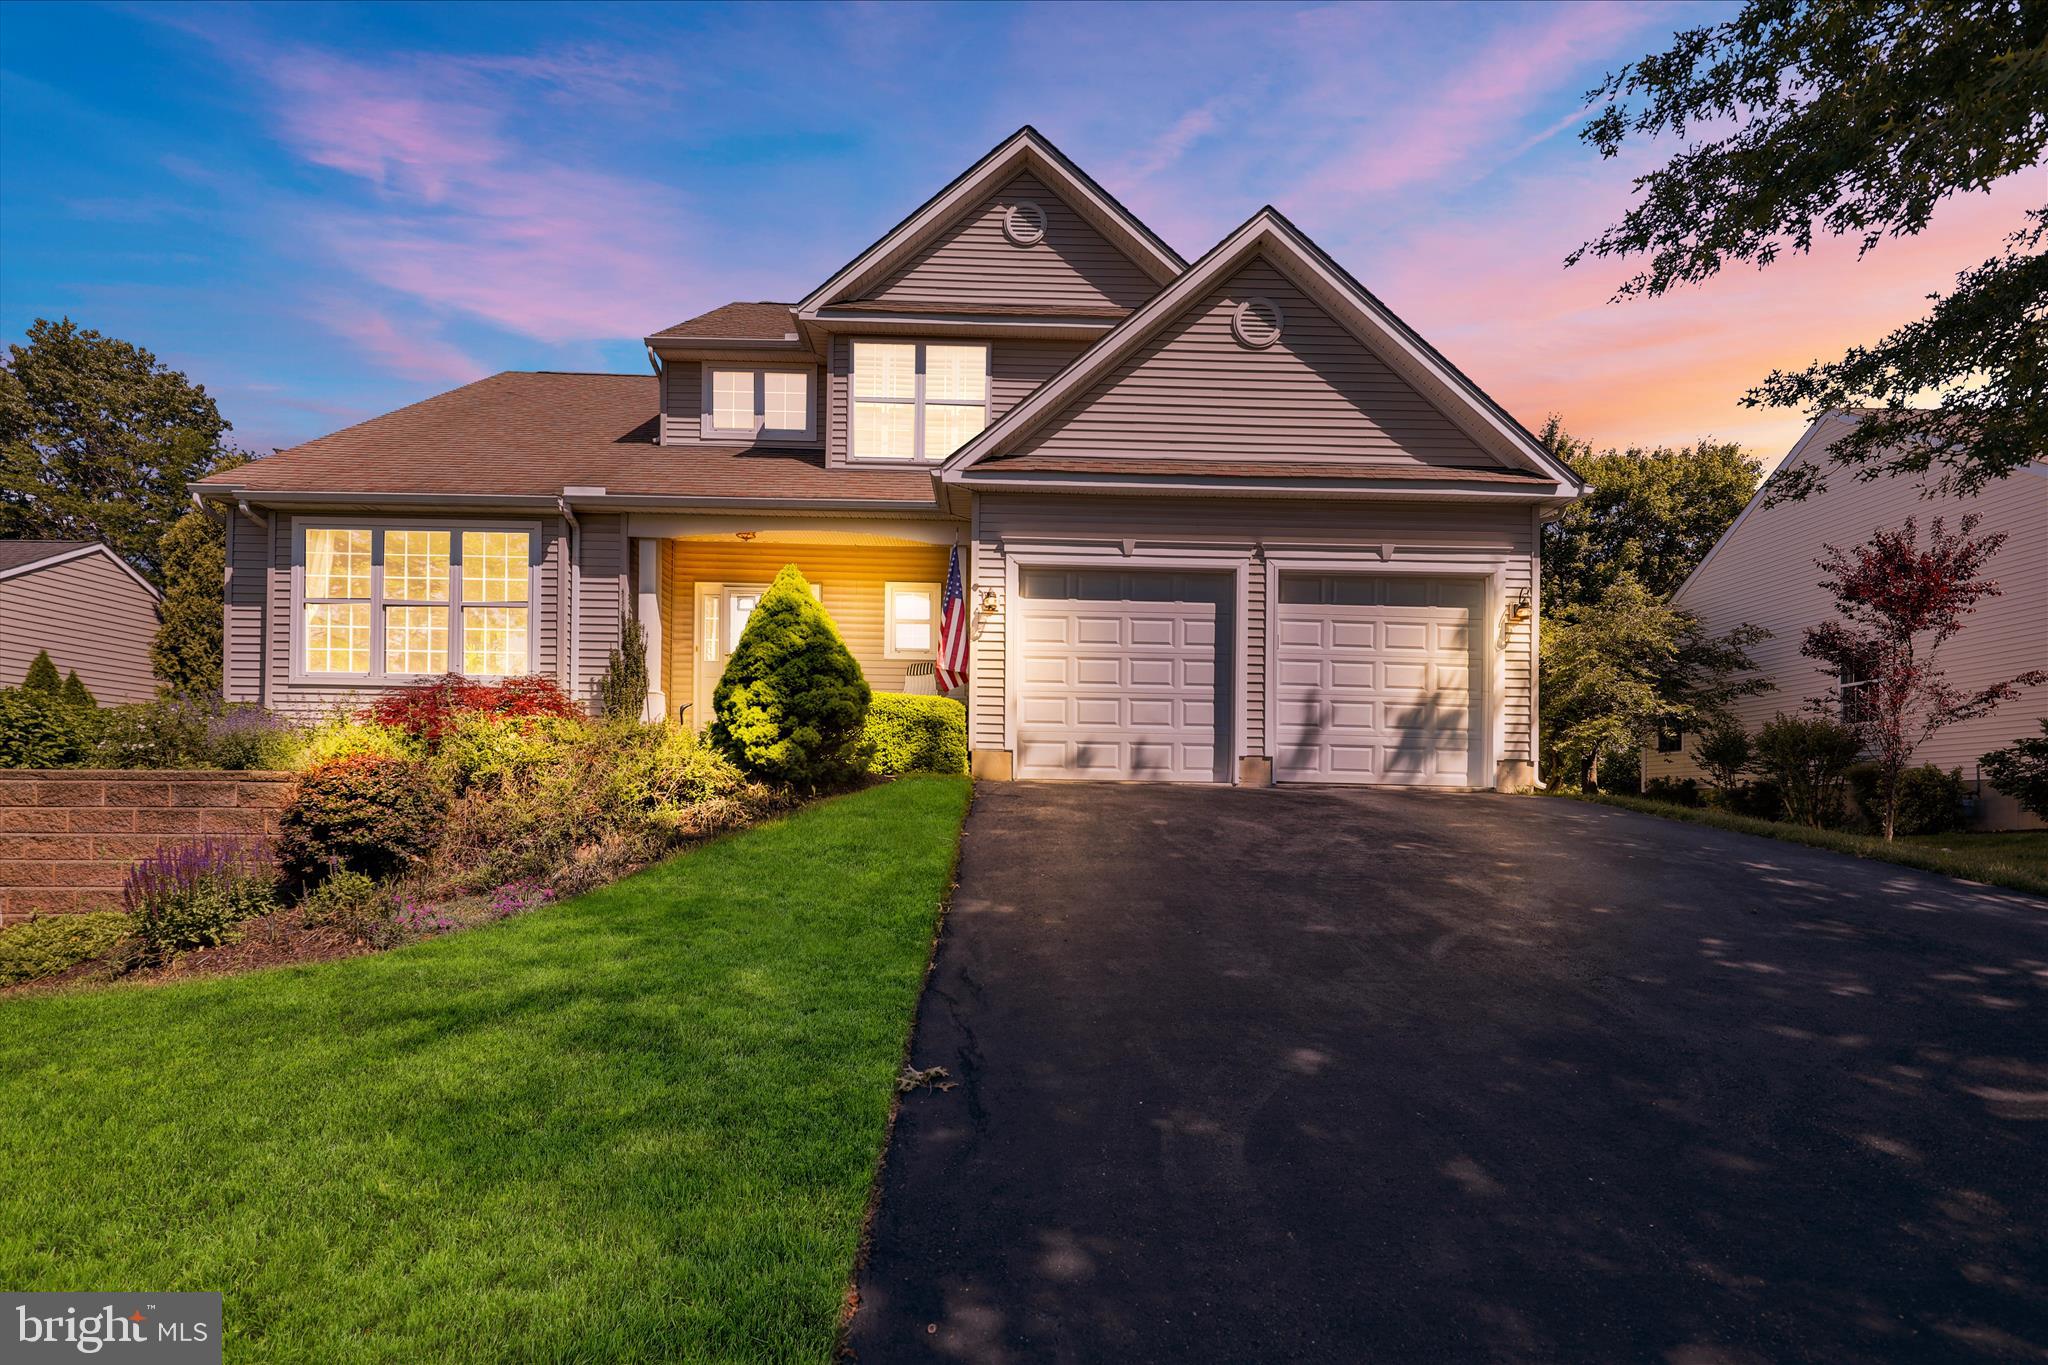
Welcome to Traditions at Inniscrone, a 55+ community designed for enjoying your home and your time without the weekend work of lawn care and snow removal.
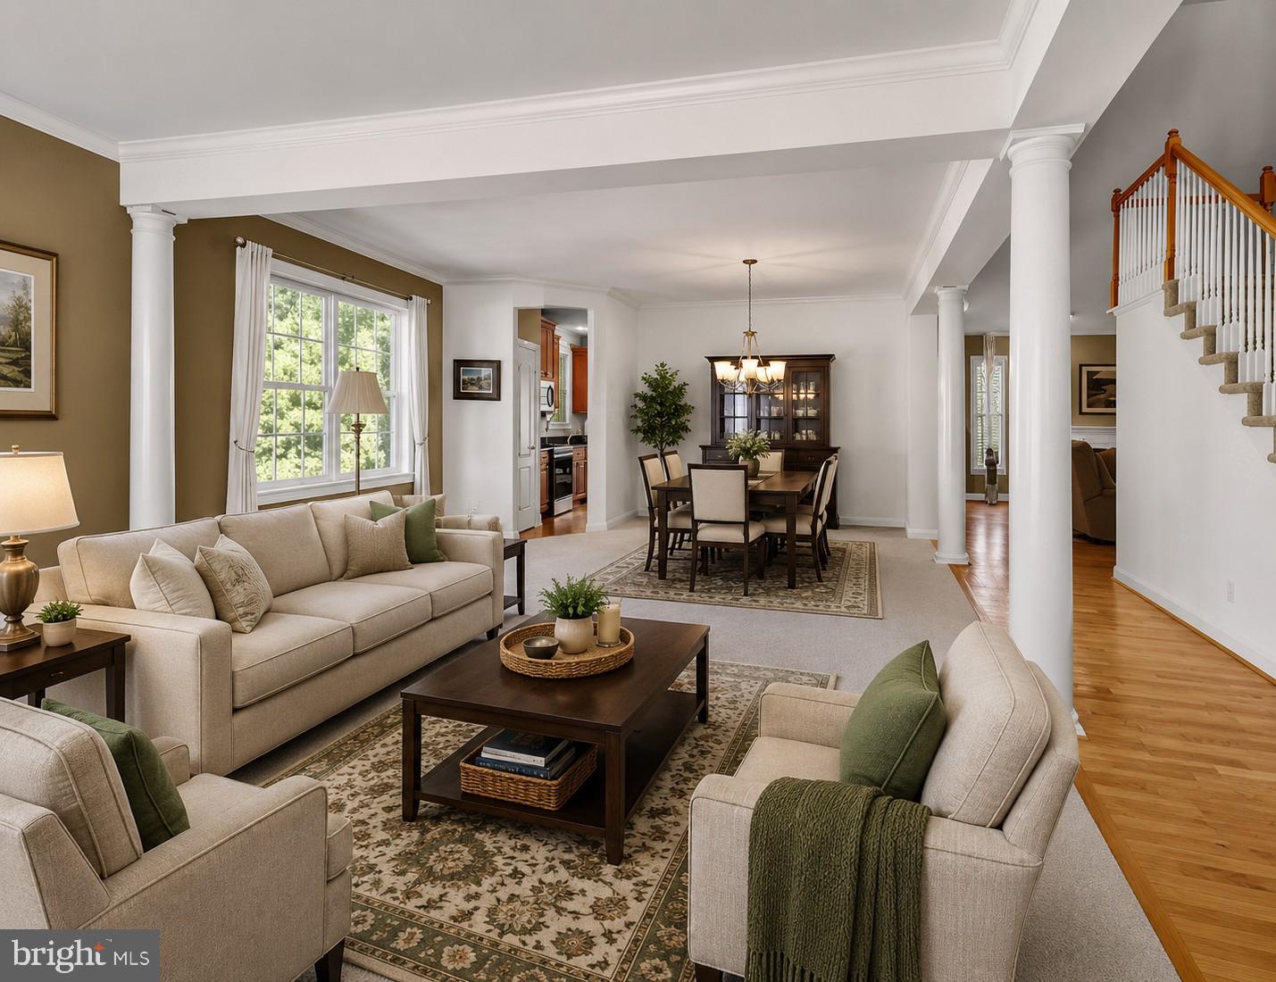
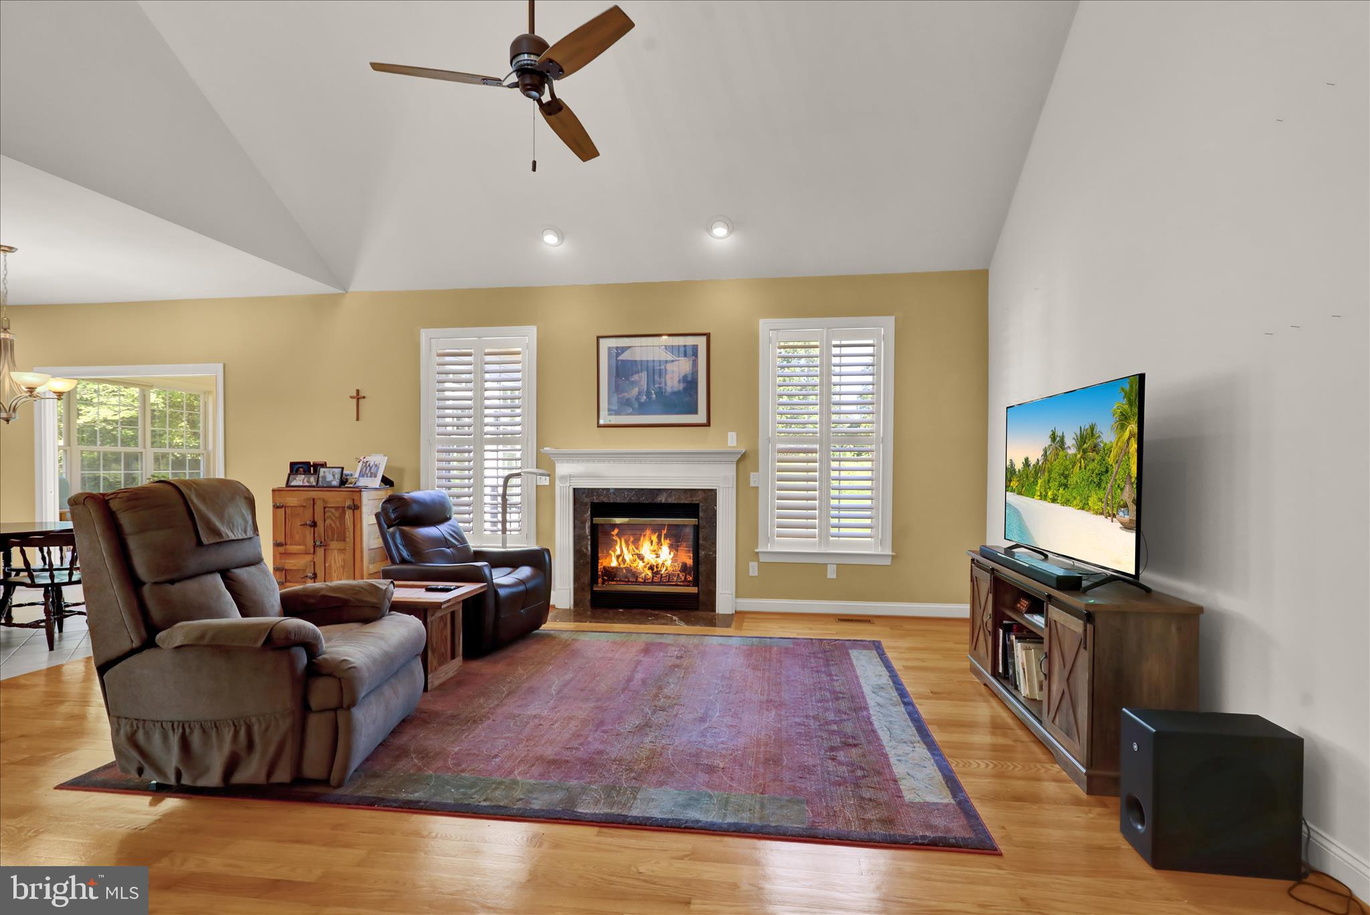
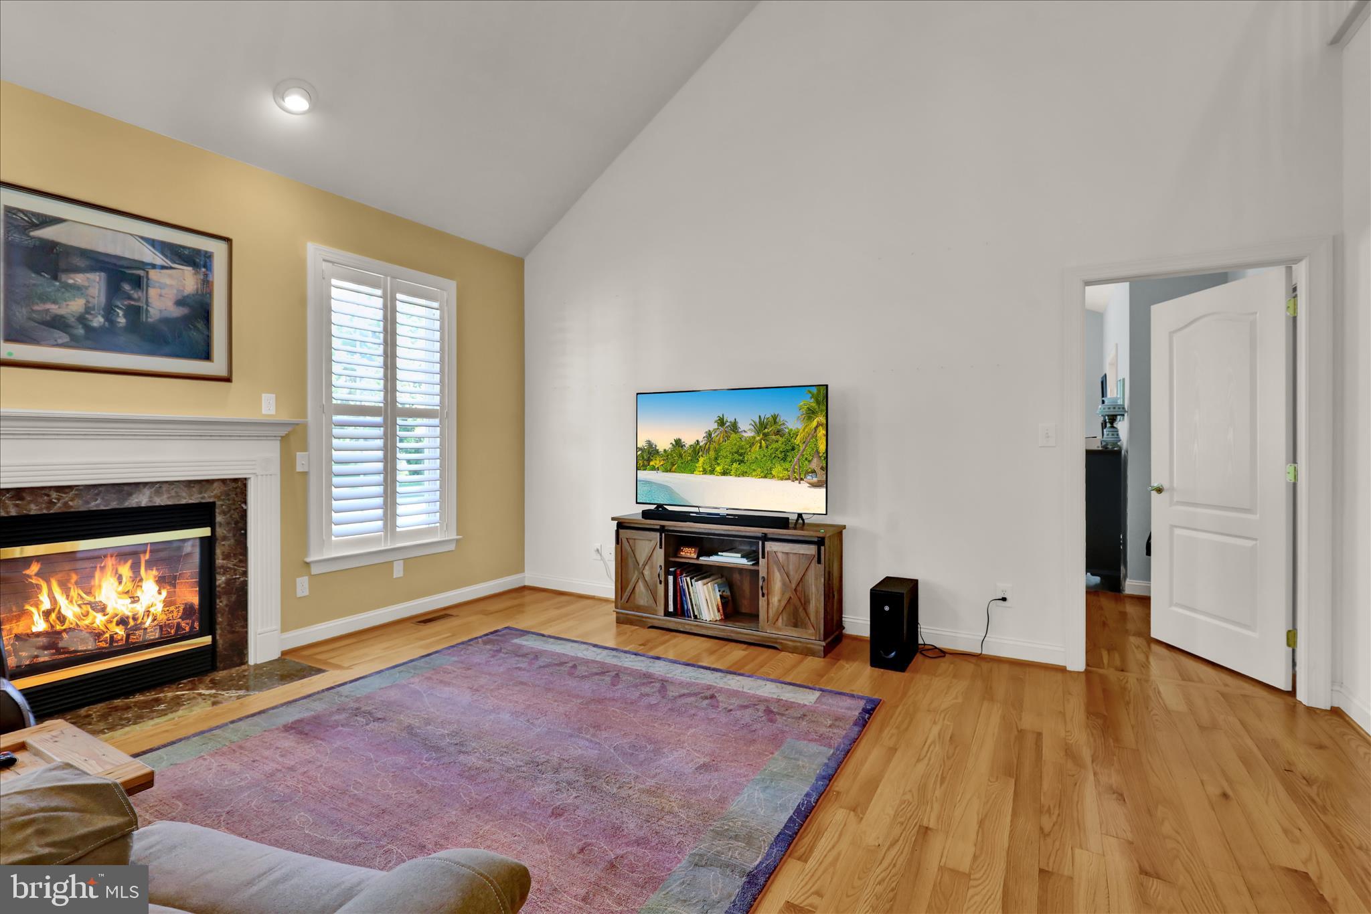
This home offers the best of both worlds comfortable first floor living with additional space upstairs and a finished daylight lower level when you want room for guests, hobbies, an office, exercise area, or entertaining. The main level features an open layout centered around a gas fireplace with marble surround, creating a comfortable focal point for everyday living.
The kitchen offers granite countertops, stainless steel appliances, generous cabinetry, and an easy connection to the dining and living areas. The first floor primary suite provides the convenience of having your bedroom, private bath, and generous closet space all on one level.
The finished daylight lower level adds some valuable flexibility without feeling like a typical basement. A half bath, storage, and finished living space make it easy to use in whatever way fits your lifestyle. Upstairs, two additional bedrooms and a full bath provide comfortable space for overnight guests, a home office, hobbies, or whatever comes next.
Outside, enjoy the front porch or private patio overlooking open community space. The elevated setting provides a peaceful feel and a pleasant outlook while still being part of the Traditions at Inniscrone community.
One of the real advantages of this home is the lifestyle. The HOA handles lawn maintenance, snow removal, and trash, giving you more time to travel, pursue hobbies, entertain, or simply enjoy your home. Residents also have access to the community clubhouse, fitness room, game room, and outdoor pool.
If you have been looking for a 55+ home that gives you the convenience of first floor living, room for guests and hobbies, and the freedom of a low maintenance lifestyle, this is one worth seeing in person. Bring your ideas and make the space your own.
Save
Ask
Tour
Hide
Share
Listing Snapshot
Price
$525,000
Days On Site
161 Days
Bedrooms
3
Inside Area (SqFt)
2,781 sqft
Total Baths
4
Full Baths
2
Partial Baths
2
Lot Size
0.29 Acres
Year Built
2005
MLS Number
PACT2125820
Status
Active
Property Tax
$8,143
HOA/Condo/Coop Fees
$272 monthly
Sq Ft Source
Assessor
Friends & Family
React
Comment
Invite
No Comments Yet
Did you know? You can invite friends and family to your search. They can join your search, rate and discuss listings with you.
Recent Activity
4 days ago
Listing updated with changes from the MLS
a month ago
Price changed to $525,000
5 months ago
Status changed to Active
5 months ago
Listing first seen on site
General Features
Acres
0.29
Attached Garage
Yes
Cross Street
AVONDALE Road
Foundation
Concrete Perimeter
Garage
Yes
Garage Spaces
2
Levels
Two
Parking
AsphaltGarageDrivewayInside EntranceAttached
Parking Spaces
4
Property Sub Type
Single Family Residence
Security
Smoke Detector(s)
Sewer
Public Sewer
Special Circumstances
Standard
SqFt Above
2381
SqFt Below
400
SqFt Total
2781
Style
Traditional
Utilities
Cable AvailableSewer AvailableWater AvailableElectricity Available
Water Source
Public
Zoning
RESIDENTIAL
Interior Features
Appliances
RangeOvenGas Water HeaterBuilt-In RangeDishwasherRefrigeratorStainless Steel Appliance(s)WasherWater HeaterMicrowave



Did you know? You can invite friends and family to your search. They can join your search, rate and discuss listings with you.