Featuring $100k in upgrades, a first floor primary and fully finished lower level! Available now in Brandywine Walk, a premier 55+ community.
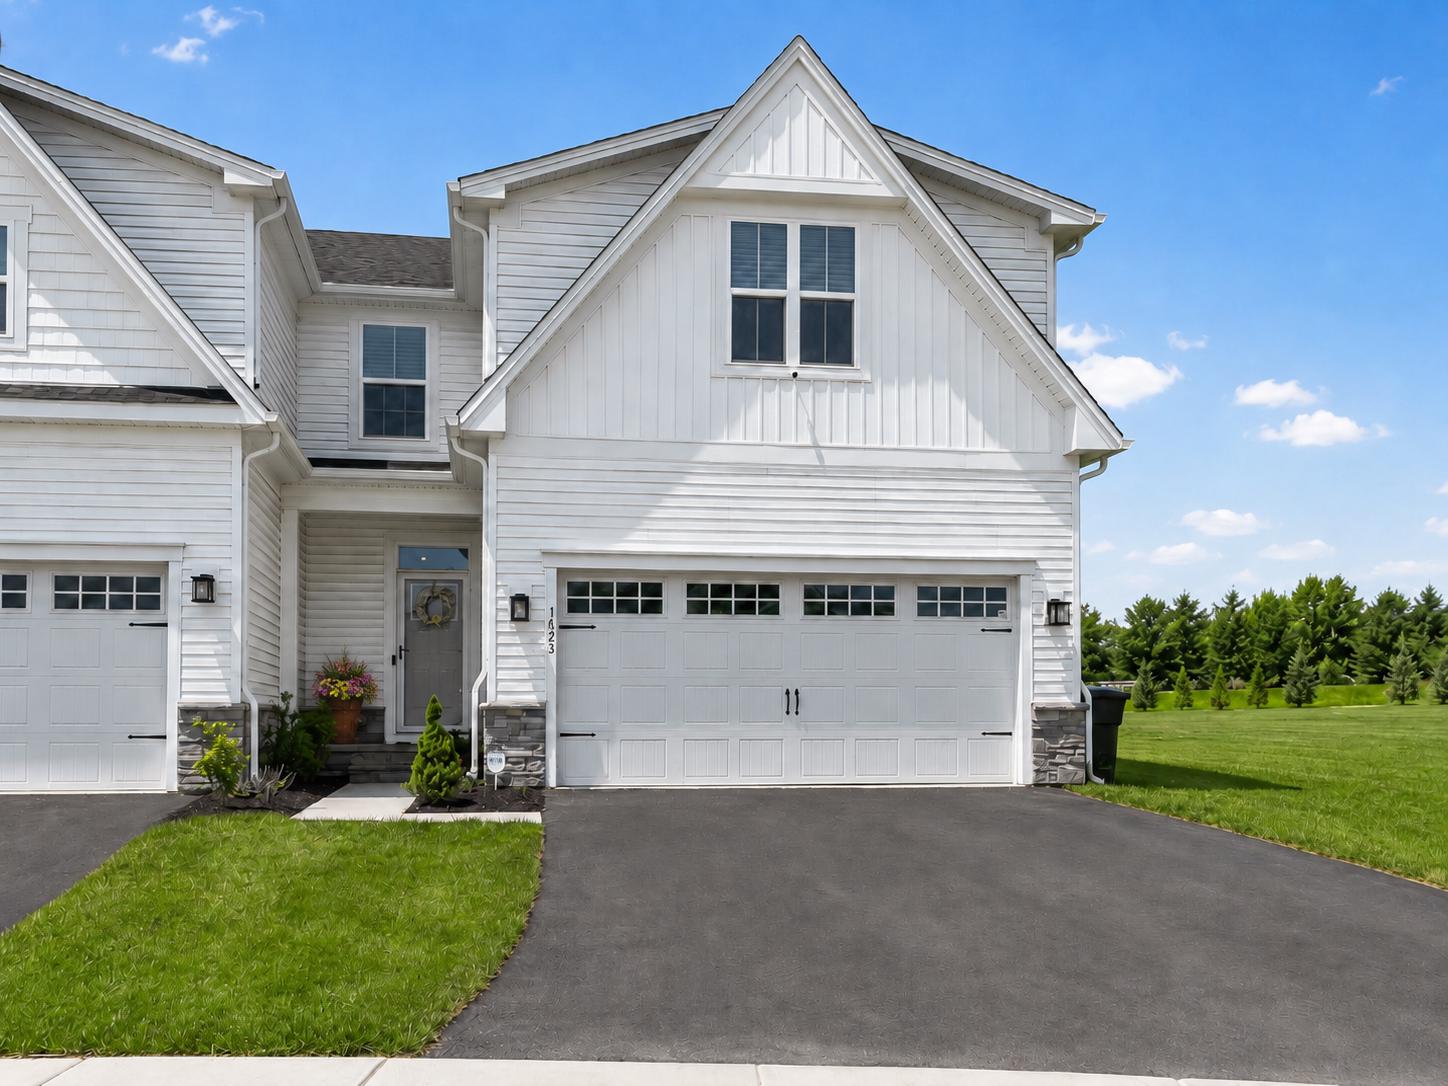
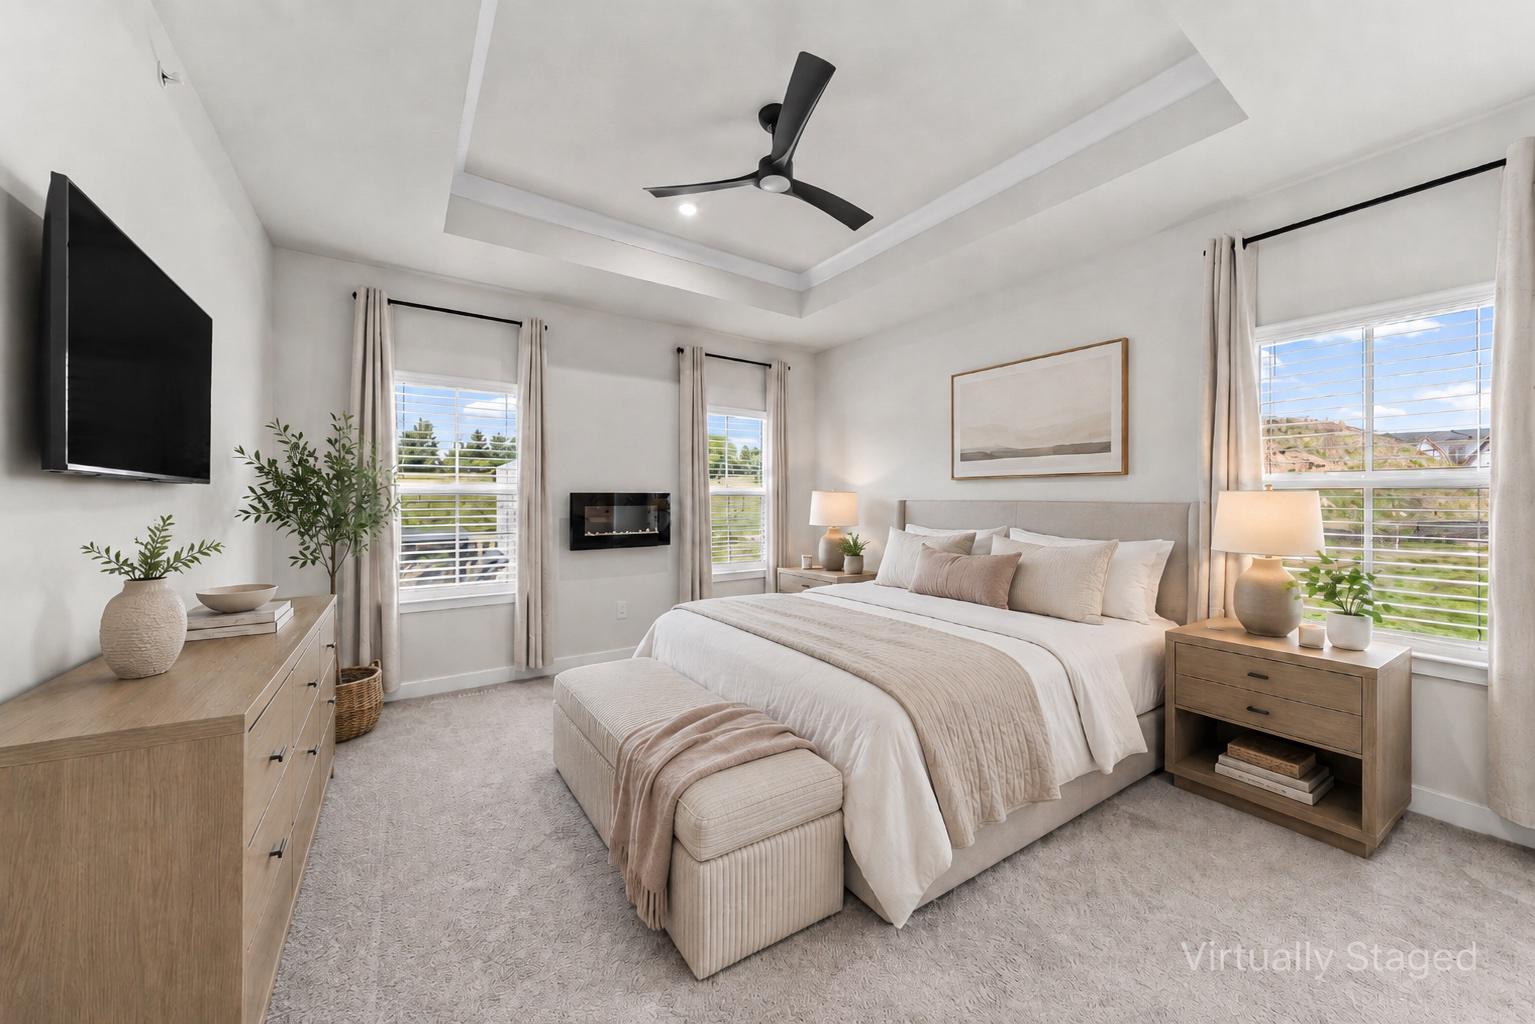
This nearly new Caroline end-unit offers the space, upgrades, and low-maintenance lifestyle buyers want without waiting on new construction. Set on a premium lot backing to open space, this 4-bedroom, 3.5-bath home features main-level living, a first-floor primary suite, an open kitchen and family room, a 2-car garage, and a Trex deck with western exposure.
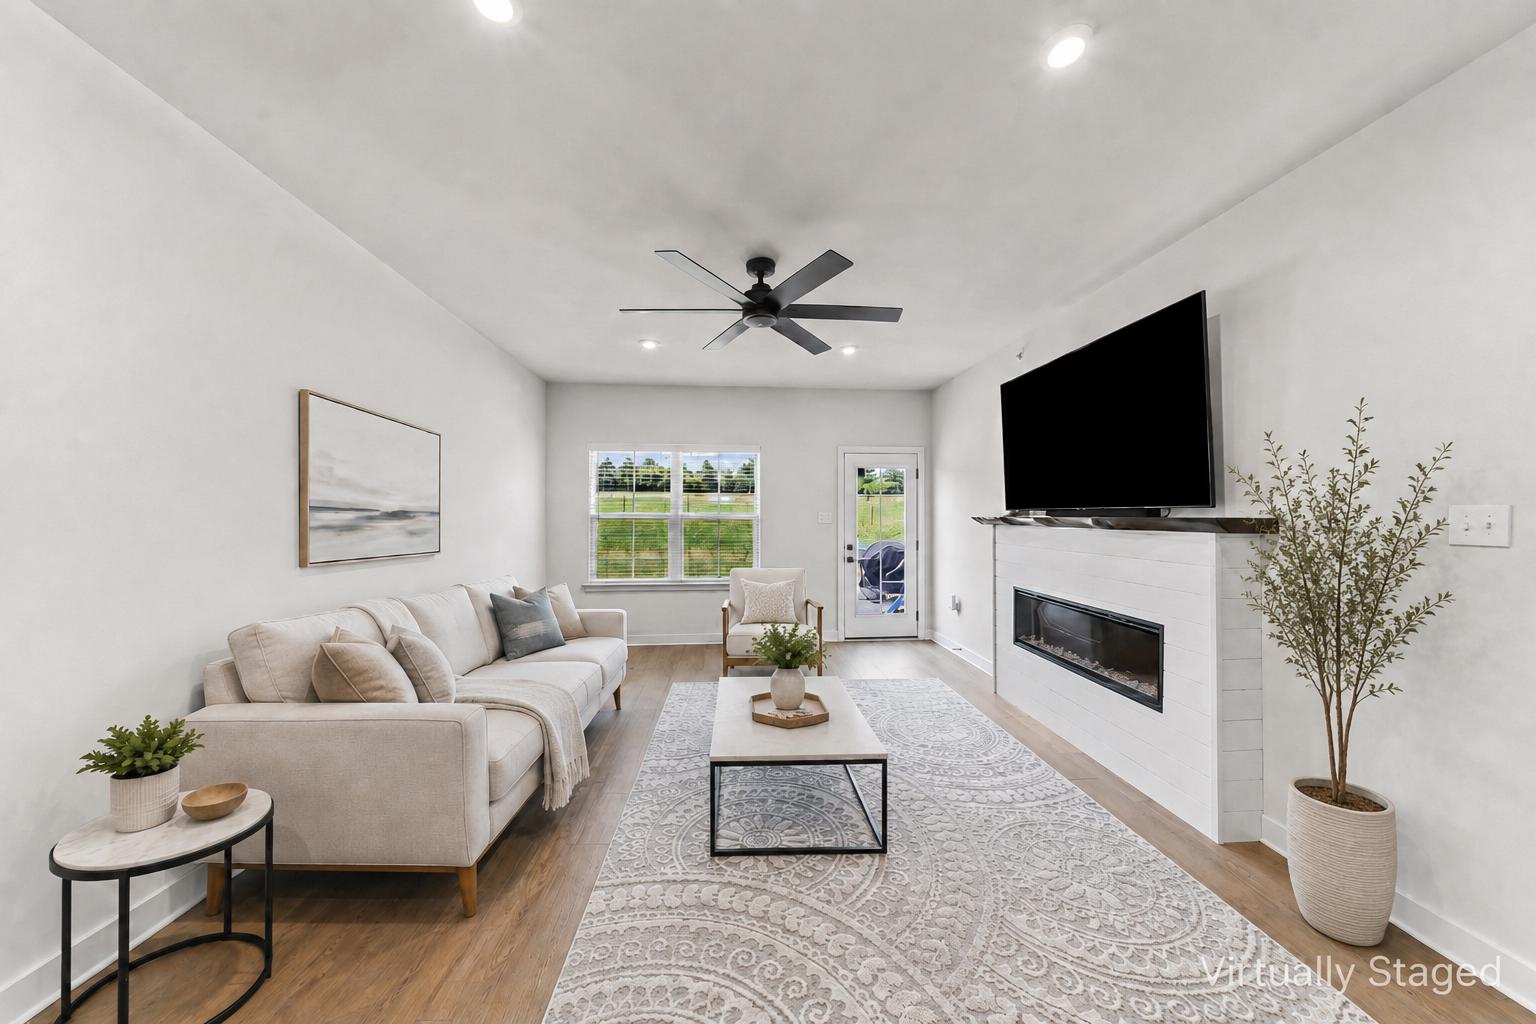
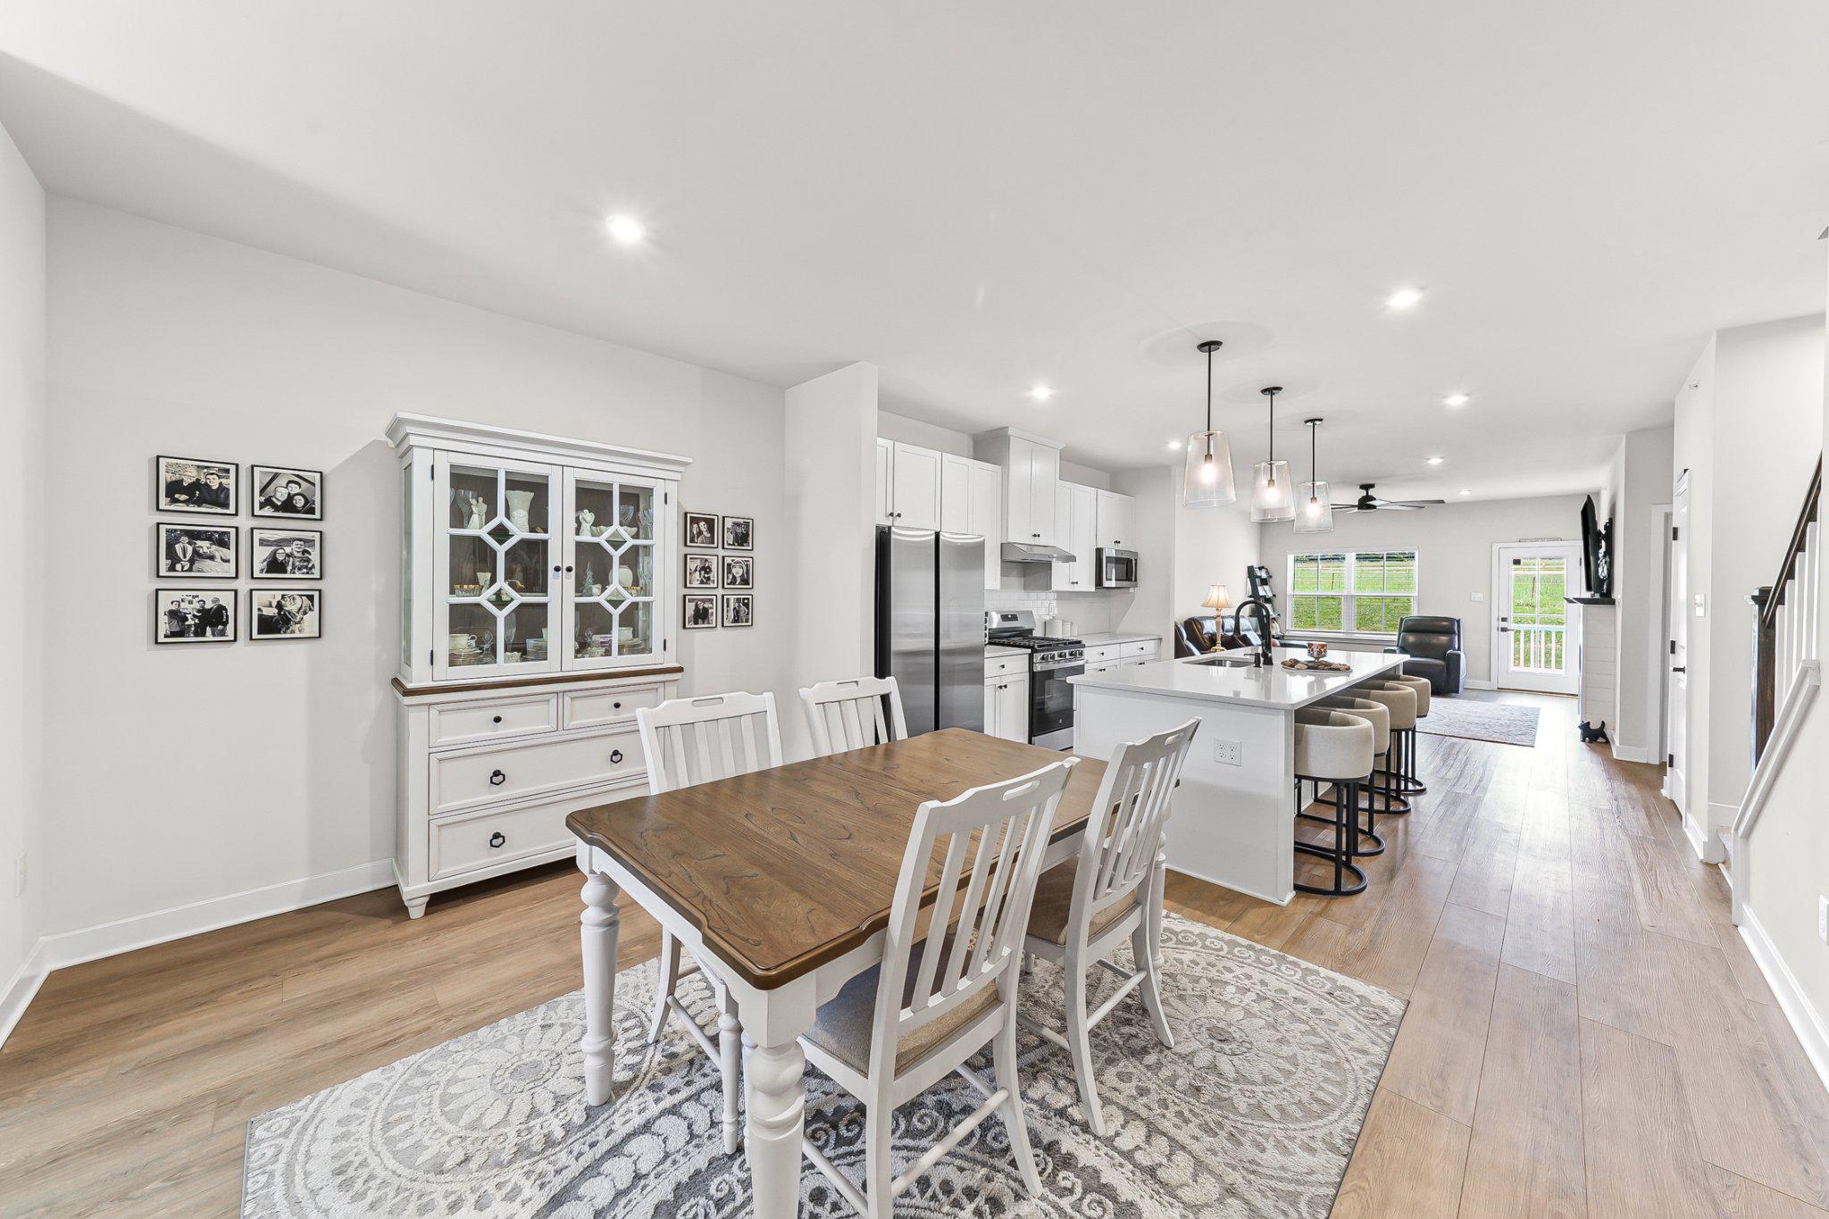
The kitchen is bright, upgraded, and highly functional with quartz countertops, soft-close cabinetry, an oversized island, upgraded lighting, Samsung appliances, and easy flow into the dining and family room. The main level also includes laundry, a guest powder room, generous storage, and a custom electric fireplace feature that anchors the living space.
The layout offers real flexibility. Upstairs are two spacious bedrooms, a full bath, and a finished den ideal for an office, reading room, hobby space, or guest overflow. The finished lower level adds a large recreation area, additional bedroom, full bath, workshop/storage space, utility upgrades, and hardwired data outlets.
With $100K+ in upgrades, 2-zone HVAC, EV charging, garage storage, and a premium end-unit setting backing to open space, 1623 Hydrangea Way is a rare opportunity to move right into one of Downingtown’s sought-after 55+ communities without the construction timeline.
Save
Ask
Tour
Hide
Share
Listing Snapshot
Price
$625,000
Days On Site
117 Days
Bedrooms
4
Inside Area (SqFt)
2,567 sqft
Total Baths
4
Full Baths
3
Partial Baths
1
Lot Size
0.04 Acres
Year Built
2025
MLS® Number
PACT2125916
Status
Active Under Contract
Property Tax
$8,121
HOA/Condo/Coop Fees
$295 monthly
Sq Ft Source
Estimated
Friends & Family
React
Comment
Invite
No Comments Yet
Did you know? You can invite friends and family to your search. They can join your search, rate and discuss listings with you.
Recent Activity
2 months ago
Status changed to Active Under Contract
2 months ago
Listing updated with changes from the MLS®
3 months ago
Price changed to $625,000
4 months ago
Listing first seen on site
General Features
Acres
0.04
Attached Garage
Yes
Cross Street
Weaver Way
Foundation
Concrete Perimeter
Garage
Yes
Garage Spaces
2
Levels
Two
Parking
Garage Door OpenerGarageDrivewayInside EntranceAttached
Parking Spaces
4
Property Sub Type
Townhouse
Sewer
Public Sewer
Special Circumstances
Standard
SqFt Above
1912
SqFt Below
655
SqFt Total
2787
Style
Traditional
Utilities
Underground Utilities
Water Source
Public
Zoning
R55
Interior Features
Appliances
Gas RangeGas OvenElectric Water HeaterDishwasherDisposalExhaust FanRefrigeratorStainless Steel Appliance(s)WasherMicrowave



Did you know? You can invite friends and family to your search. They can join your search, rate and discuss listings with you.