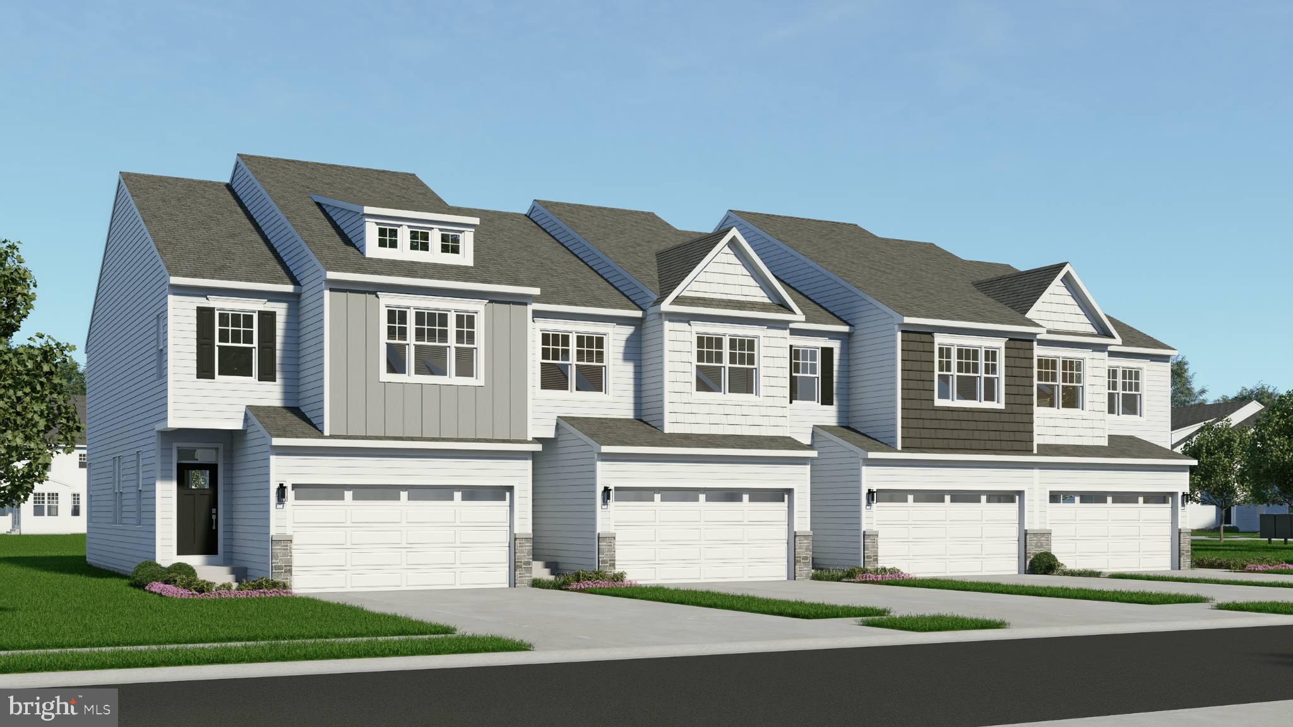
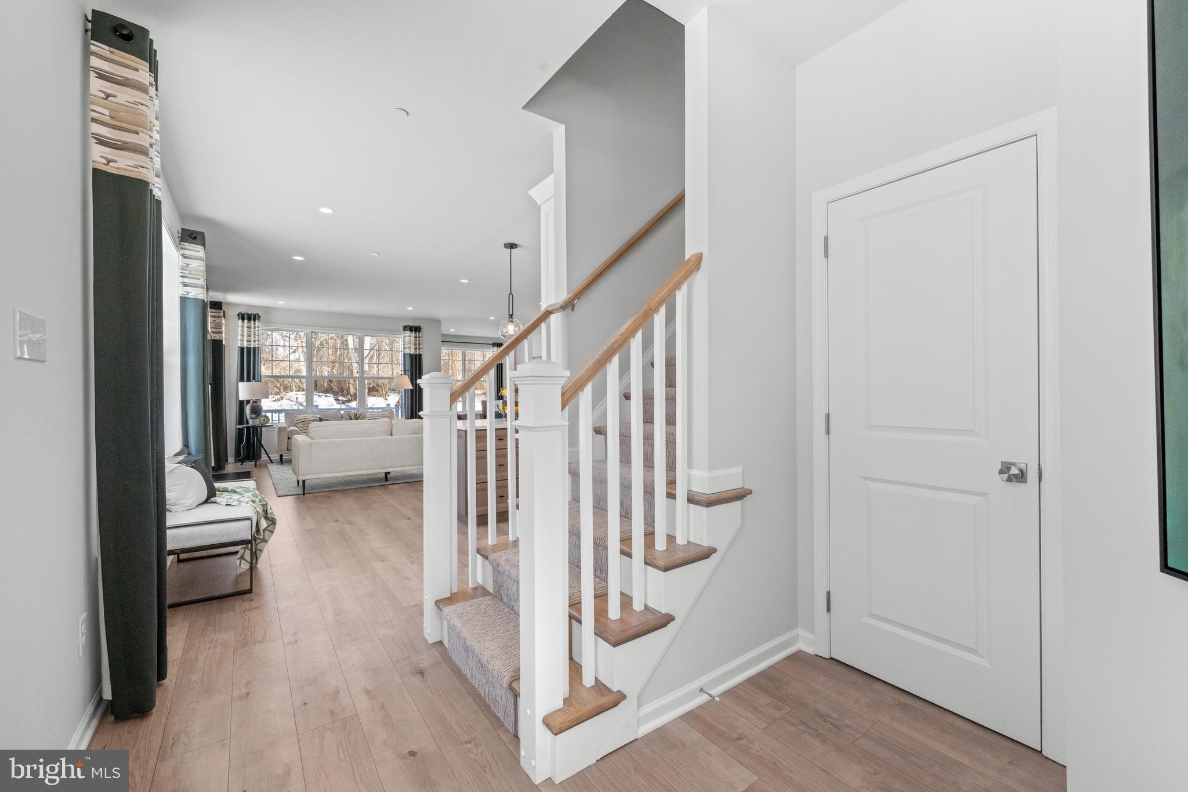
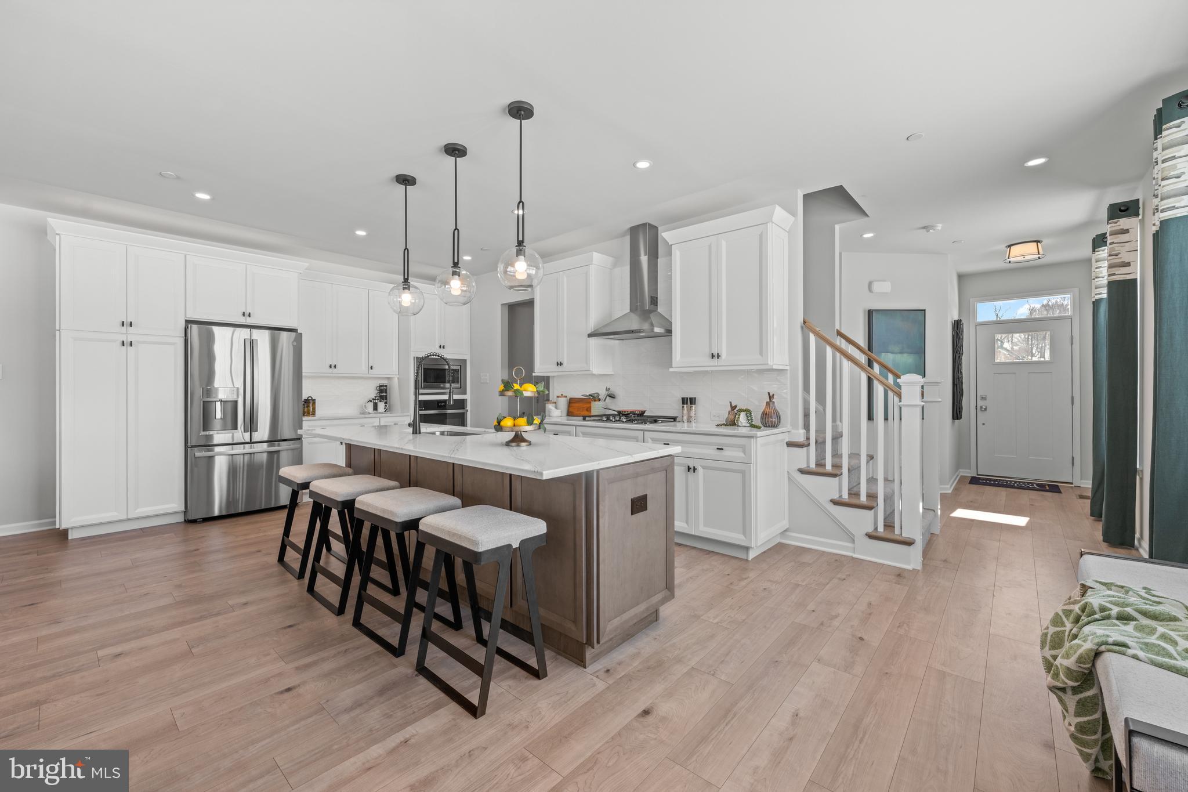
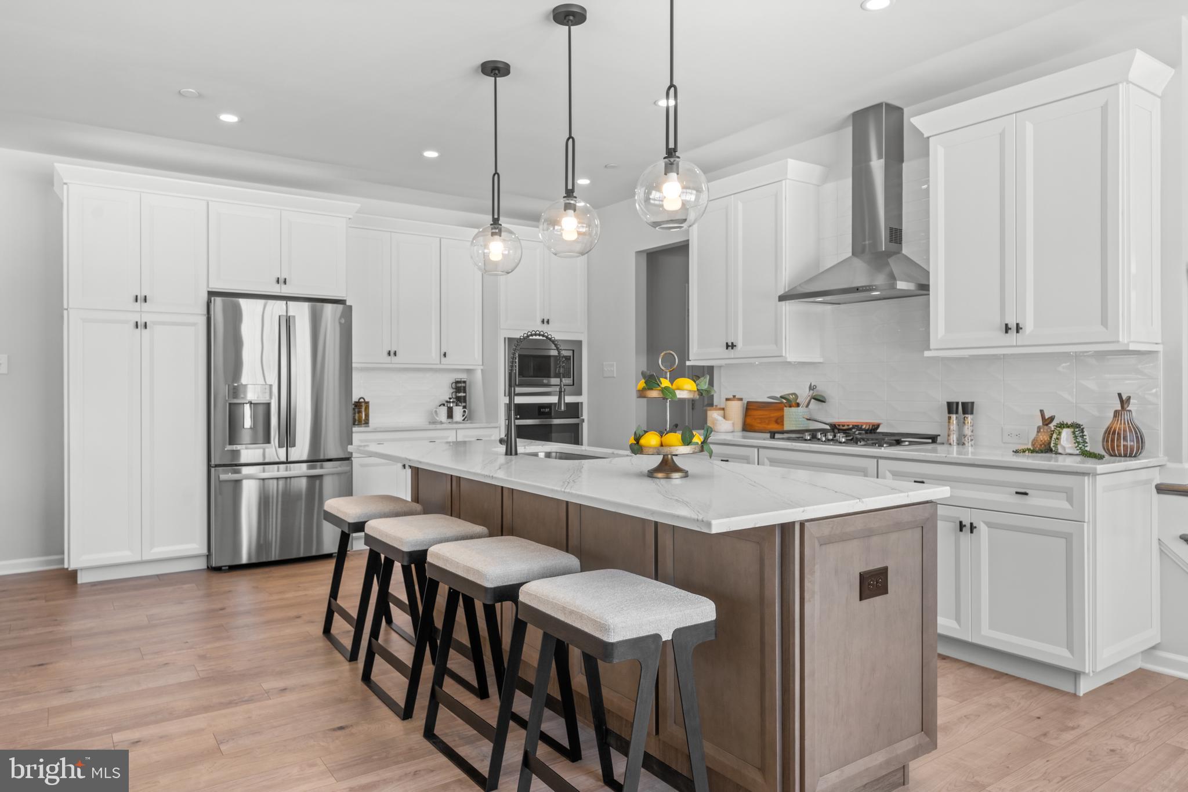
Luxury, location, and lifestyle come together at Copperleaf Ridge — Kennett Square’s premier townhome community by Rouse Chamberlin Homes. Design and build a uniquely beautiful home nestled in a serene, green setting just minutes from vibrant downtown KSQ. Included luxury finishes boast first floor 9 foot ceilings, impressive kitchen islands, and primary bedroom suites with spacious walk-in closets and elegant ceramic tile baths. The popular open-concept 2-story homes will feature 3-bedrooms, 2.5-baths, 2-car garages and up to 2,848 square feet of living space with optional finished basements. The Sutton Grand floorplan showcases a welcoming foyer entry, opening to an inviting living space, connected to a chef friendly kitchen with stainless appliances and a large central island for everyday gathering. There’s excellent cabinet and counter space, plus a storage pantry to stay organized. The dining area includes a cheery glass slider that opens to a low maintenance deck. The Sutton Grand emphasizes a elegant primary bedroom suite boasting a breath-taking walk-in closet and ceramic tile bath. A convenient second floor laundry plus spacious secondary bedrooms with large closets and shared bath complete the second level. At Copperleaf Ridge you’ll enjoy a low maintenance lifestyle where groundskeeping and snow removal are provided. Easily accessible to Philadelphia and Wilmington, the community is located in a prime location just minutes from major shopping and attractions like Longwood Gardens and Historic Kennett Square where fine dining, artist venues, and yearly festivals create a vibrant quality of life. Listing photos show the decorated model with options. Open Thursday through Monday 11am til 5pm by appointment. Phase 1 is nearly sold out, but opportunities are available now! Tour Copperleaf Ridge today!
Save
Ask
Tour
Hide
Share
Listing Snapshot
Price
$487,990
Days On Site
139 Days
Bedrooms
3
Inside Area (SqFt)
2,094 sqft
Total Baths
3
Full Baths
2
Partial Baths
1
Lot Size
0.02 Acres
Year Built
N/A
MLS® Number
PACT2125992
Status
Active
Property Tax
N/A
HOA/Condo/Coop Fees
$195 monthly
Sq Ft Source
Estimated
Friends & Family
React
Invite
Recent Activity
3 weeks ago
Listing updated with changes from the MLS®
5 months ago
Listing first seen on site
General Features
Acres
0.02
Attached Garage
Yes
Garage
Yes
Garage Spaces
2
Levels
Two
Parking
GarageDrivewayAttached
Parking Spaces
4
Property Condition
New Construction
Property Sub Type
Townhouse
Sewer
Public Sewer
Special Circumstances
Standard
SqFt Above
2094
SqFt Total
2952
Style
Traditional
Water Source
Public
Zoning
R
Interior Features
Appliances
RangeGas Water HeaterBuilt-In RangeDishwasherDisposalMicrowaveENERGY STAR Qualified Appliances