256 Derby is a homesite set higher on the hill featuring a walkout finished basement, great natural sun exposure, wooded views, and a privacy fence already in place, all tucked within a quiet circle with minimal through traffic.
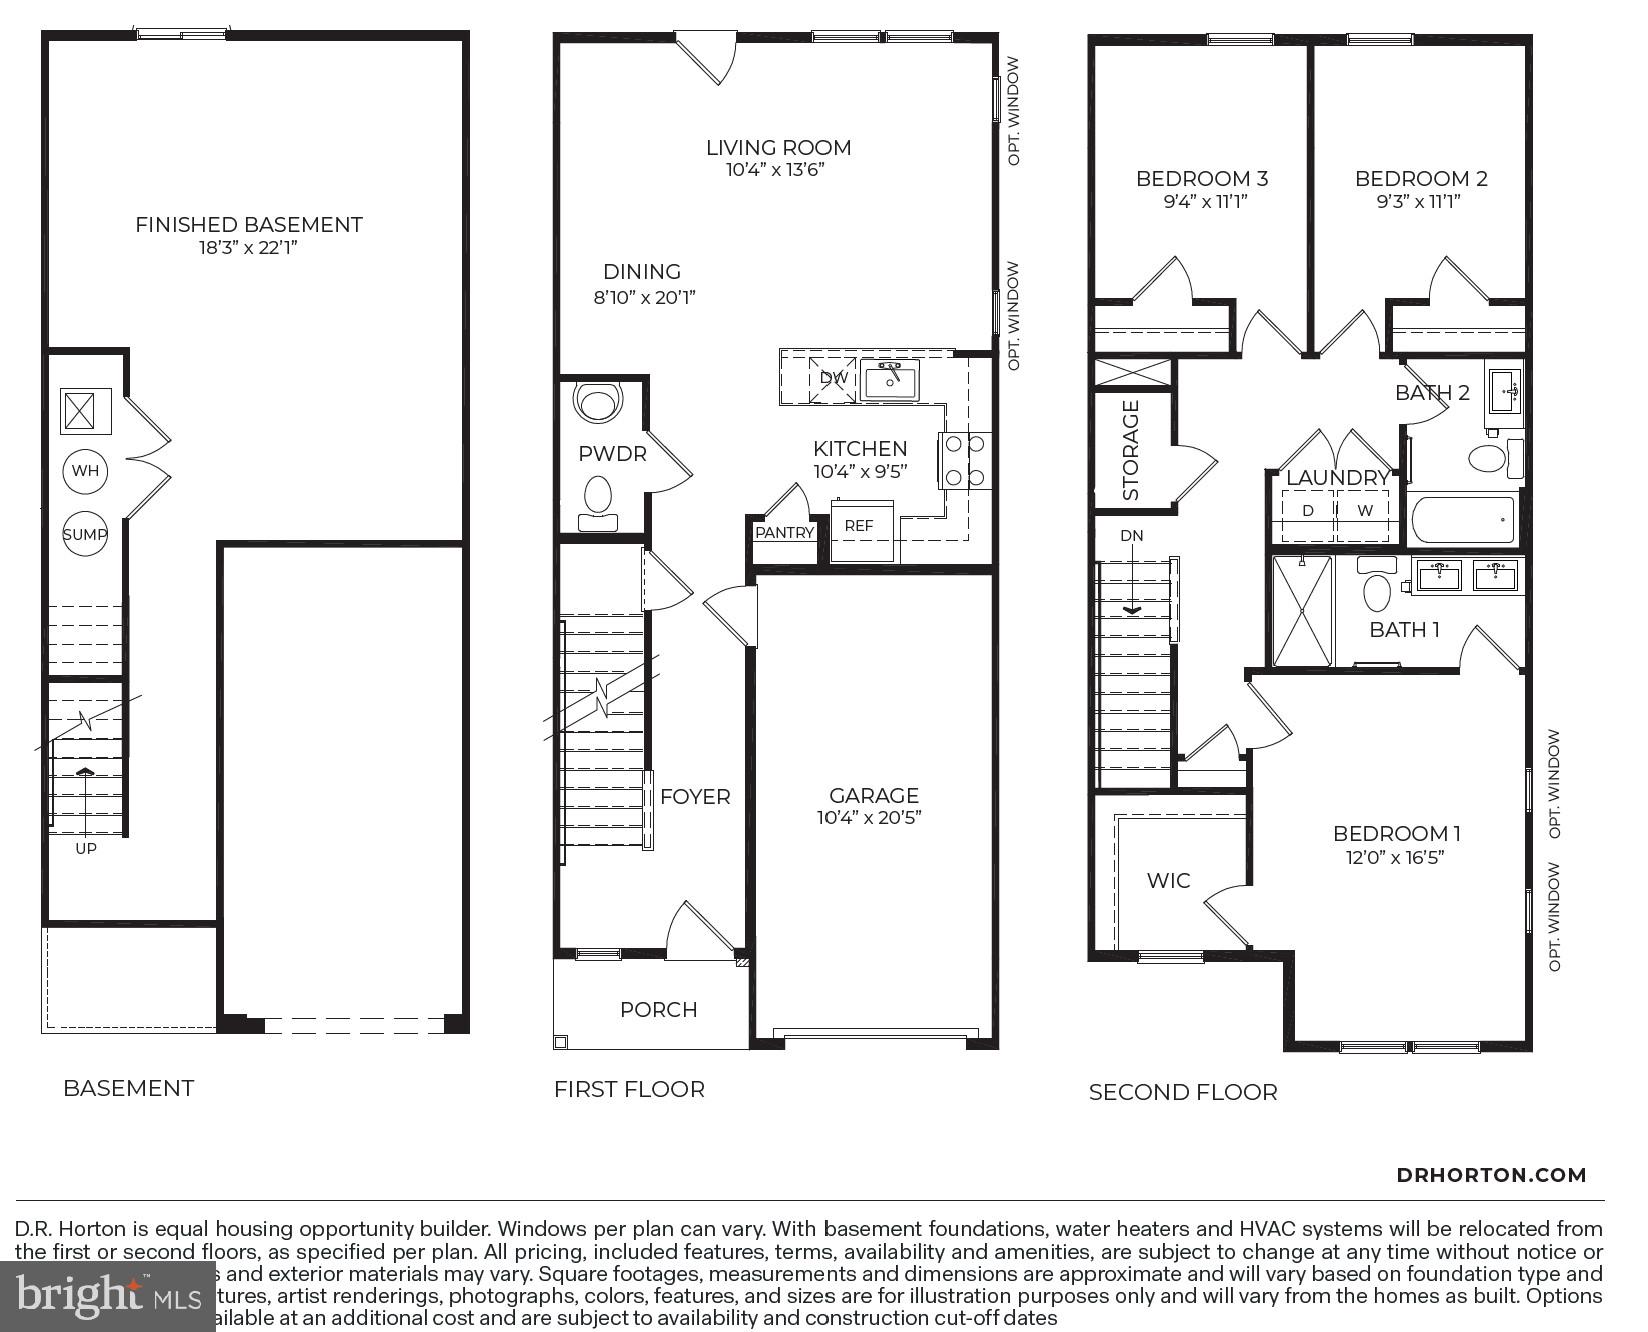
Discover "The Delmar" floor plan, expanded to approximately 2,144 square feet of dynamic living space designed for practical, contemporary living. This highly upgraded home features 3 comfortable bedrooms, 2.5 stylish baths, and a convenient 1-car garage.
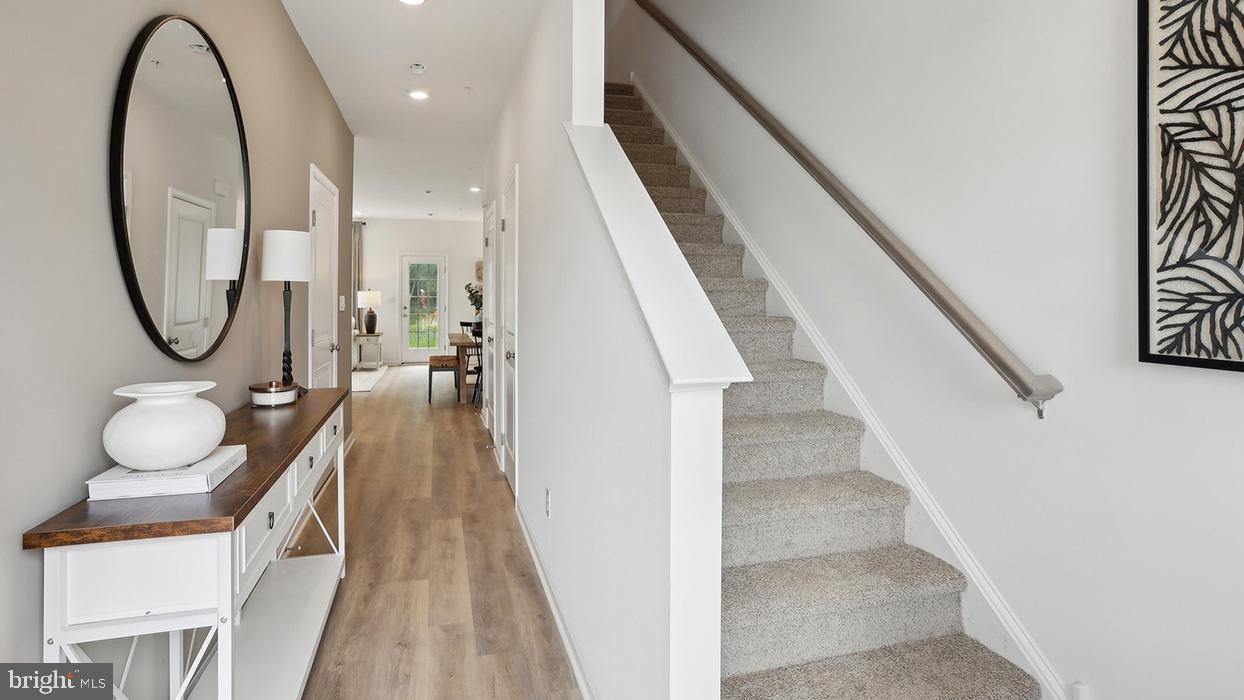
The main level presents an inviting open-concept layout. The modern eat-in kitchen boasts a large pantry, a functional central island, and seamlessly flows into the airy, sunlit dining and living areas—perfect for everyday life and entertaining.
Upstairs, retreat to the the private living quarters. The comfortable owner’s suite includes a large walk-in closet and a private owner’s bath with a spacious walk-in shower and dual vanity. The two additional bedrooms offer ample closet storage, and the smart floor plan includes a convenient hall bath and an upstairs laundry area, making chores a breeze.
And there’s more: Step down to the fully finished basement, offering an expansive, carpeted recreation room spanning 644 sq. ft. A large 6' wide sliding glass door ensures this space is bright and inviting, perfect for a home theater, gym, play area, or versatile secondary living room.
Experience the significant benefits of brand-new construction: peace of mind is guaranteed with a builder’s warranty. This home provides the low-maintenance lifestyle you desire with the solid amenities and design you deserve.
Priced for today's market and built for lasting comfort, this fantastic Delmar home is waiting for you—schedule your tour today and explore the possibilities of enhanced homeownership! *Photos are representative and colors may vary.
Save
Ask
Tour
Hide
Share
Listing Snapshot
Price
$376,990
Days On Site
138 Days
Bedrooms
3
Inside Area (SqFt)
2,144 sqft
Total Baths
3
Full Baths
2
Partial Baths
1
Lot Size
0.05 Acres
Year Built
2026
MLS® Number
PACT2126034
Status
Active
Property Tax
N/A
HOA/Condo/Coop Fees
$170 monthly
Sq Ft Source
Estimated
Friends & Family
React
Comment
Invite
No Comments Yet
Did you know? You can invite friends and family to your search. They can join your search, rate and discuss listings with you.
Recent Activity
2 weeks ago
Price changed to $376,990
2 weeks ago
Listing updated with changes from the MLS®
5 months ago
Listing first seen on site
General Features
Acres
0.05
Attached Garage
Yes
Foundation
Concrete Perimeter
Garage
Yes
Garage Spaces
1
Green Energy Efficient
Appliances
Levels
Two
Parking
On StreetGarageDrivewayInside EntranceAttached
Parking Spaces
4
Pets
Dogs OKCats OKNumber LimitYes
Property Condition
New Construction
Property Sub Type
Townhouse
Security
Smoke Detector(s)Carbon Monoxide Detector(s)
Sewer
Public Sewer
Special Circumstances
Standard
SqFt Above
1500
SqFt Below
644
SqFt Total
2144
Style
Traditional
Utilities
Cable Available
Water Source
Public
Zoning
RES
Interior Features
Appliances
Electric RangeElectric OvenElectric Water HeaterDishwasherDisposalDryerRefrigeratorStainless Steel Appliance(s)WasherMicrowave



Did you know? You can invite friends and family to your search. They can join your search, rate and discuss listings with you.