Property Search

Save
Ask
Tour
Hide
Share
$925,000
120 Days On Site

2101 QUAIL RIDGE DRIVE
PAOLI, PA 19301

For Sale|Single Family Residence|Active Under Contract
4
Beds
3
Total Baths
2
Full Baths
1
Partial Bath
3,382
SqFt
$274
/SqFt
1984
Built
Subdivision:
PHEASANT RUN
County:
CHESTER
Listing courtesy of BHHS Fox & Roach Wayne-Devon
Call Now: (703) 898-3565
Is this the listing for you? We can help make it yours.
(703) 898-3565
2101 QUAIL RIDGE DRIVE2101 QUAIL RIDGE DRIVE2101 QUAIL RIDGE DRIVE2101 QUAIL RIDGE DRIVE
Save
Ask
Tour
Hide
Share

Mortgage Calculator

Monthly Payment (Est.)

Enter an interest rate to see your estimated monthly payment.
Calculator powered by Showcase IDX, a Constellation1 Company. Copyright ©2026 Information is deemed reliable but not guaranteed.

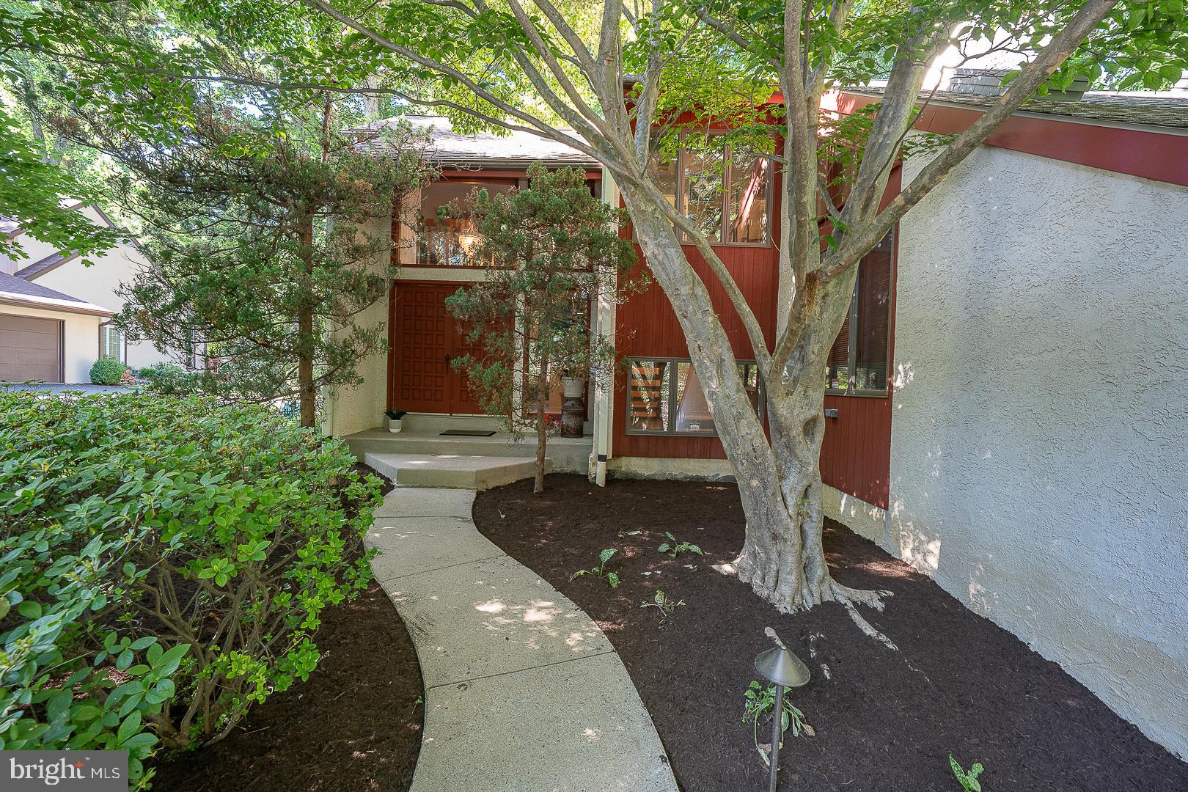
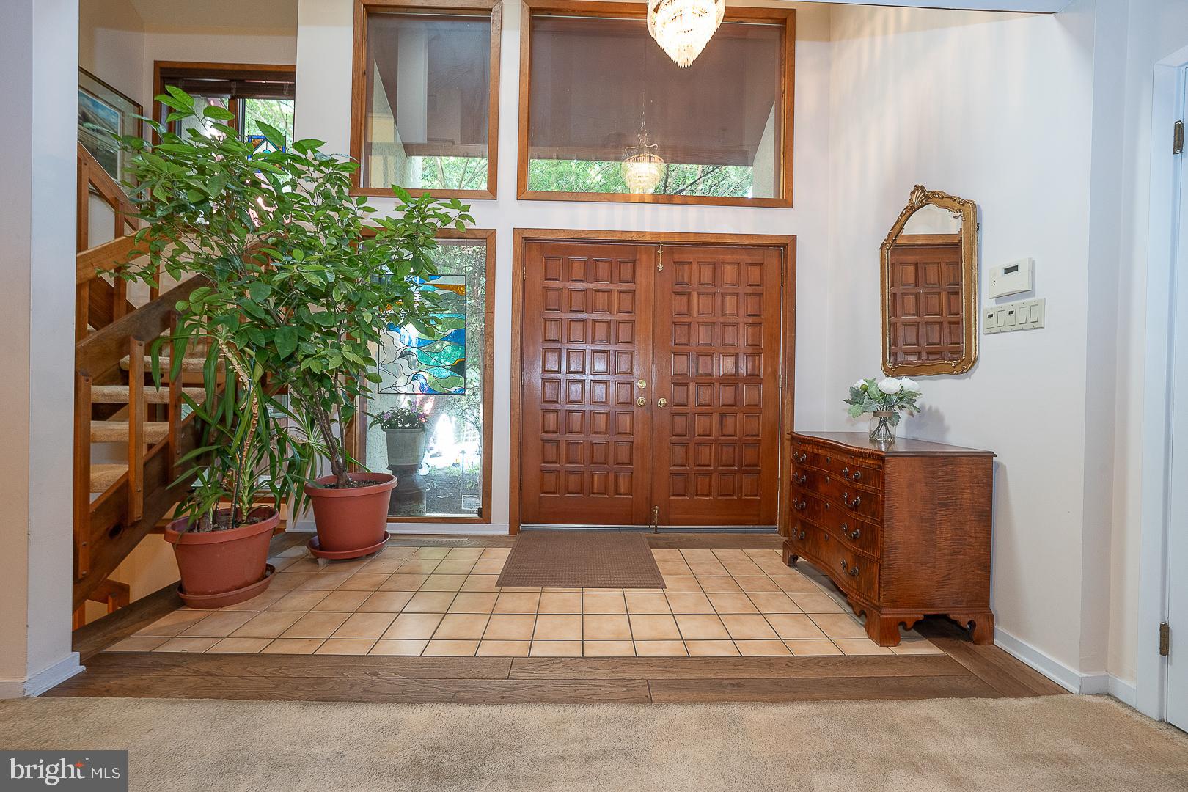
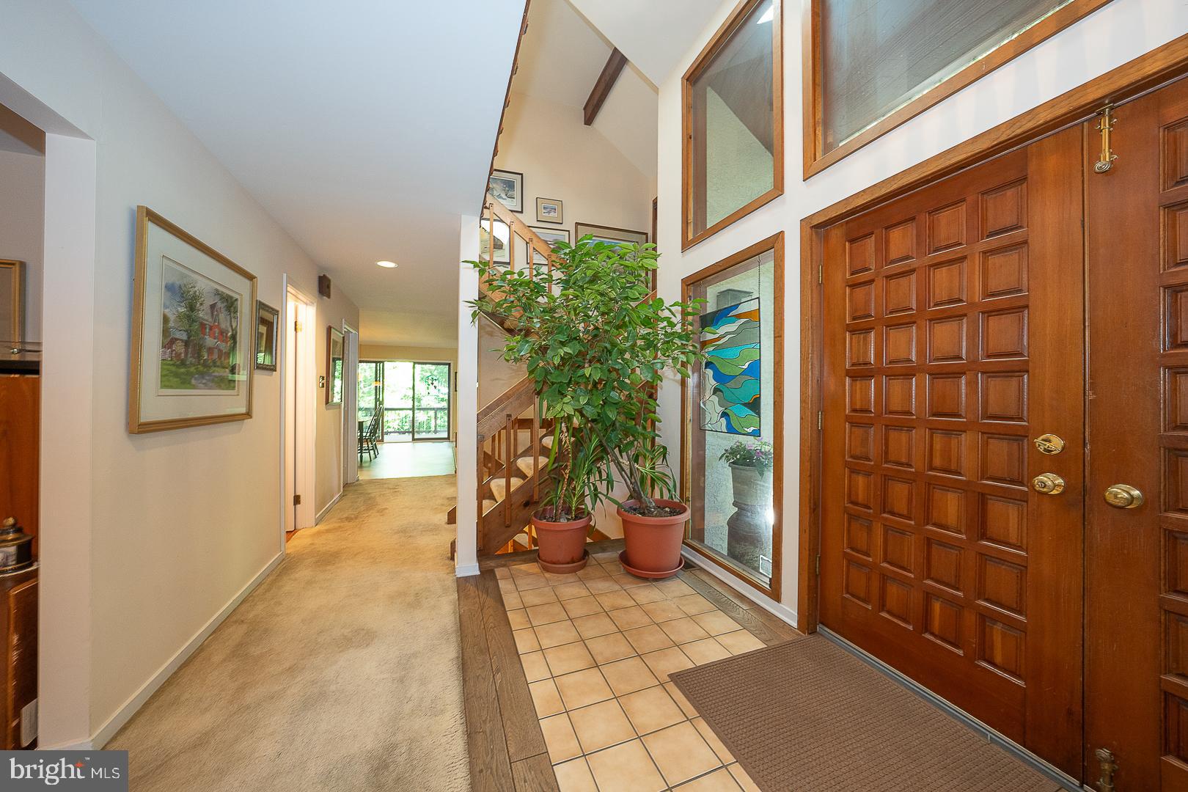
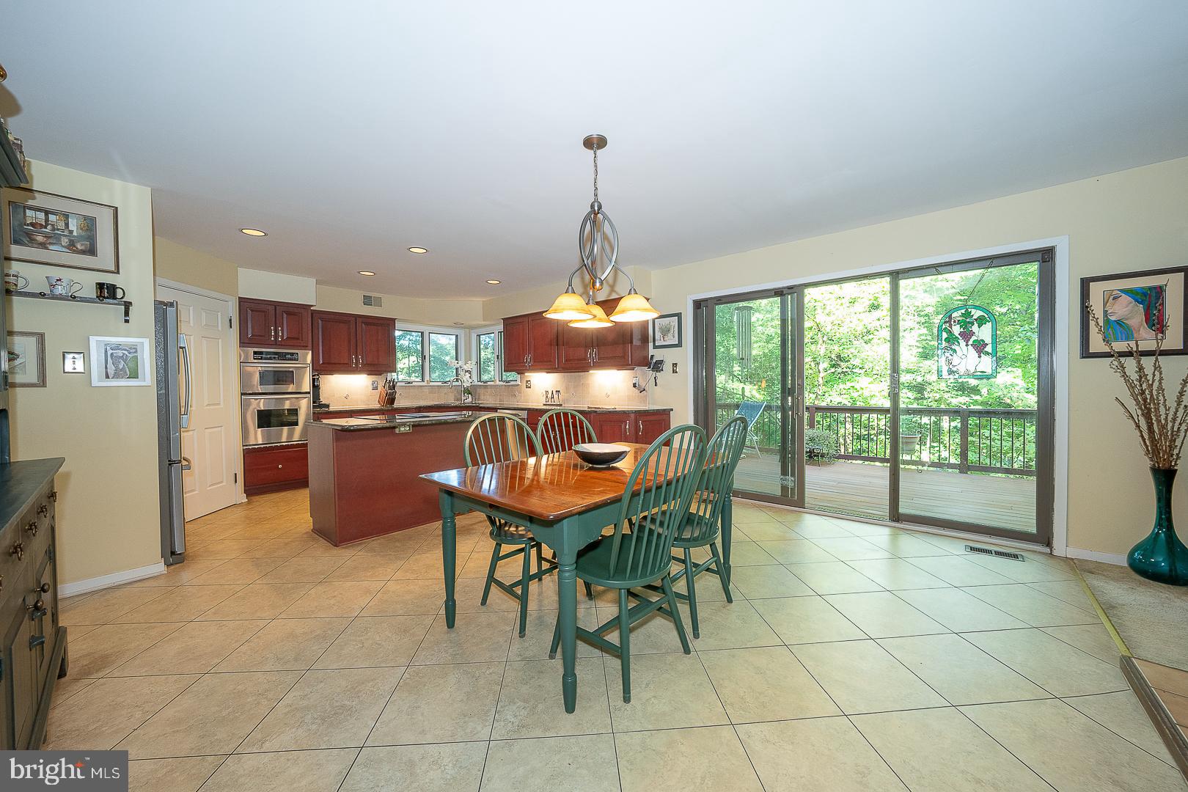
Designed in the signature contemporary style of Chip Vaughan, 2101 Quail Ridge Drive is an architecturally distinctive Paoli residence where privacy, natural light, and wooded surroundings come together beautifully. Set on nearly an acre in one of the area’s most desirable locations, the home offers over 3,382 square feet of living space with soaring ceilings, walls of glass, and a unique multi-level design that creates a sense of openness while still offering defined spaces for everyday living, entertaining, working, and relaxing. The updated primary suite serves as a private retreat, while the finished lower level adds valuable flexibility for recreation, guests, fitness, or a dedicated work-from-home space. Throughout the home, expansive windows frame the mature landscape and bring the outdoors into daily view, creating a calm and highly private setting rarely found so close to the conveniences of Paoli and the Main Line. The outdoor living is equally compelling. An expansive IPE hardwood deck extends the living space into the surrounding landscape, offering a natural setting for dining, entertaining, or simply enjoying the wooded backdrop. Mature plantings enhance the sense of privacy and make the property feel removed, while still being minutes from major transportation routes, shopping, dining, and the award-winning Tredyffrin-Easttown School District. Extensive updates provide confidence and comfort, including a new furnace, new central air, full duct replacement, newer roof, updated 200-amp electrical service, Bryant whole-house dehumidifier, hot water heater, laundry appliances, LeafGuard gutters, and Andersen windows. Distinctive, private, and architecturally significant, 2101 Quail Ridge Drive is a rare opportunity to own a home that feels connected to nature, is designed with intention, and truly unlike the ordinary. Schedule your private showing and see what makes 2101 Quail Ridge Drive a true standout.

Save
Ask
Tour
Hide
Share
Listing Snapshot
Price 
$925,000
Days On Site 
120 Days
Bedrooms 
4
Inside Area (SqFt) 
3,382 sqft
Total Baths 
3
Full Baths 
2
Partial Baths 
1
Lot Size 
0.89 Acres
Year Built 
1984
MLS® Number 
PACT2126218
Status 
Active Under Contract
Property Tax 
$13,896
HOA/Condo/Coop Fees 
N/A
Sq Ft Source 
Assessor
Friends & Family
Recent Activity
a month agoStatus changed to Active Under Contract
a month agoListing updated with changes from the MLS®
2 months agoPrice changed to $925,000
4 months agoListing first seen on site
General Features
Acres 
0.89
Attached Garage 
Yes
Cross Street 
Pheasant Run Dr
Foundation 
Concrete Perimeter
Garage 
Yes
Garage Spaces 
2
Levels 
Three Or More
Parking 
Garage Door OpenerGarageDrivewayInside EntranceAttached
Parking Spaces 
4
Pets 
Yes
Property Sub Type 
Single Family Residence
Security 
Smoke Detector(s)Security SystemSecurity Lights
Sewer 
Public Sewer
Special Circumstances 
Standard
SqFt Above 
2582
SqFt Below 
800
SqFt Total 
3402
Style 
Contemporary
Utilities 
Sewer AvailableWater AvailableElectricity Available

Water Source 
Public
Zoning 
RESIDENTIAL
Interior Features
Appliances 
RangeOvenElectric RangeElectric OvenBuilt-In RangeCooktopDishwasherDisposalDryerIce MakerRefrigeratorWater HeaterMicrowave
Basement 
FinishedExterior EntryWalk-Out AccessDaylightFullPartially FinishedOtherInterior Entry
Cooling 
Central AirCeiling Fan(s)Electric
Electric 
200+ Amp Service
Fireplace 
Yes
Fireplace Features 
Double Sided
Fireplaces 
2
Flooring 
HardwoodCarpetWoodCeramic TileOther
Heating 
PropaneForced Air
Interior 
Eat-in KitchenCeiling Fan(s)Kitchen IslandPantryRecessed LightingWalk-In Closet(s)Vaulted Ceiling(s)Cathedral Ceiling(s)High CeilingsBeamed CeilingsBuilt-in FeaturesCrown MoldingOpen Floorplan
Window Features 
Skylight(s)Window CoveringsStorm Window(s)ScreensWindow Treatments
Save
Ask
Tour
Hide
Share
Exterior Features
Construction Details 
Stucco
Exterior 
LightingRain Gutters
Fencing 
Wood
Lot Features 
WoodedCul-De-SacFront YardPrivateSecludedClearedFew TreesBack Yard
Other Structures 
Workshop
Patio And Porch 
Deck
Pool Features 
None
Roof 
Shingle
View 
WaterCreek/StreamTrees/WoodsScenic
Waterview 
WaterCreek/StreamTrees/WoodsScenic
Windows/Doors 
Skylight(s)Window CoveringsStorm Window(s)ScreensWindow Treatments
Community Features
Accessibility Features 
Accessible Doors
MLS Area 
Easttown Twp (10355)
School District 
TREDYFFRIN-EASTTOWN
Schools
School District
TREDYFFRIN-EASTTOWN
Elementary School
Unknown
Middle School
TREDYFFRIN-EASTTOWN
High School
CONESTOGA SENIOR
Listing courtesy of BHHS Fox & Roach Wayne-Devon


The real estate listing information is provided by Bright MLS is for the consumer's personal, non-commercial use and may not be used for any purpose other than to identify prospective properties consumer may be interested in purchasing. Any information relating to real estate for sale or lease referenced on this web site comes from the Internet Data Exchange (IDX) program of the Bright MLS. This web site references real estate listing(s) held by a brokerage firm other than the broker and/or agent who owns this web site. The accuracy of all information is deemed reliable but not guaranteed and should be personally verified through personal inspection by and/or with the appropriate professionals. Properties in listings may have been sold or may no longer be available. The data contained herein is copyrighted by Bright MLS and is protected by all applicable copyright laws. Any unauthorized collection or dissemination of this information is in violation of copyright laws and is strictly prohibited. Copyright © 2020 Bright MLS. All rights reserved.

Neighborhood & Commute
Source: Walkscore
Disclosure: Community information and market data powered by Constellation Data Labs. Information is deemed reliable but not guaranteed.
Save
Ask
Tour
Hide
Share
Popular areas we serve

Northern Virginia Communities

  1. Aldie
  2. Alexandria
  3. Annandale
  4. Arlington
  5. Ashburn
  6. Bluemont
  7. Brambleton
  8. Bristow
  9. Broadlands
  10. Burke
  11. Centreville
  12. Chantilly
  13. Fairfax
  14. Falls Church
  15. Gainesville
  16. Great Falls
  17. Herndon
  18. Leesburg
  19. Manassas
  20. Manassas Park
  21. McLean
  22. Middleburg
  23. Oakton
  24. Reston
  25. South Riding
  26. Springfield
  27. Sterling
  28. Stone Ridge
  29. Vienna
  30. Winchester
  31. Woodbridge

Browse by Area

Start A Custom Search