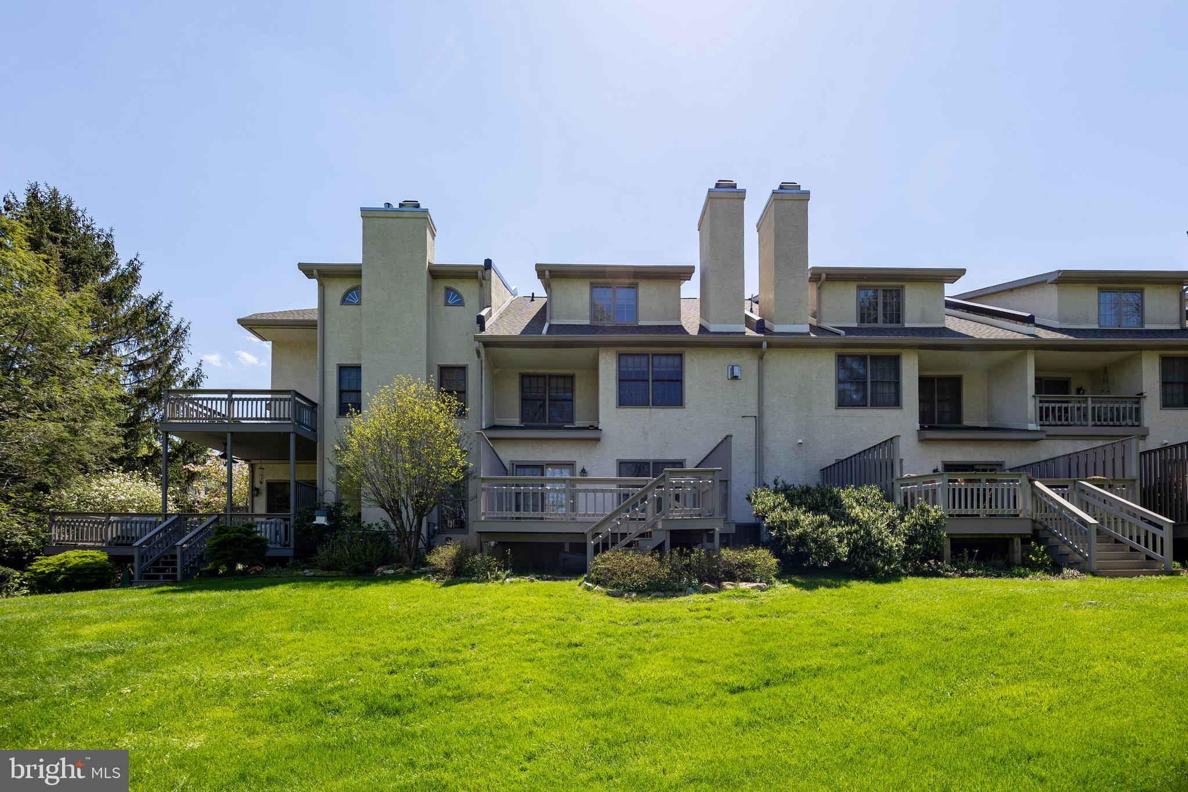
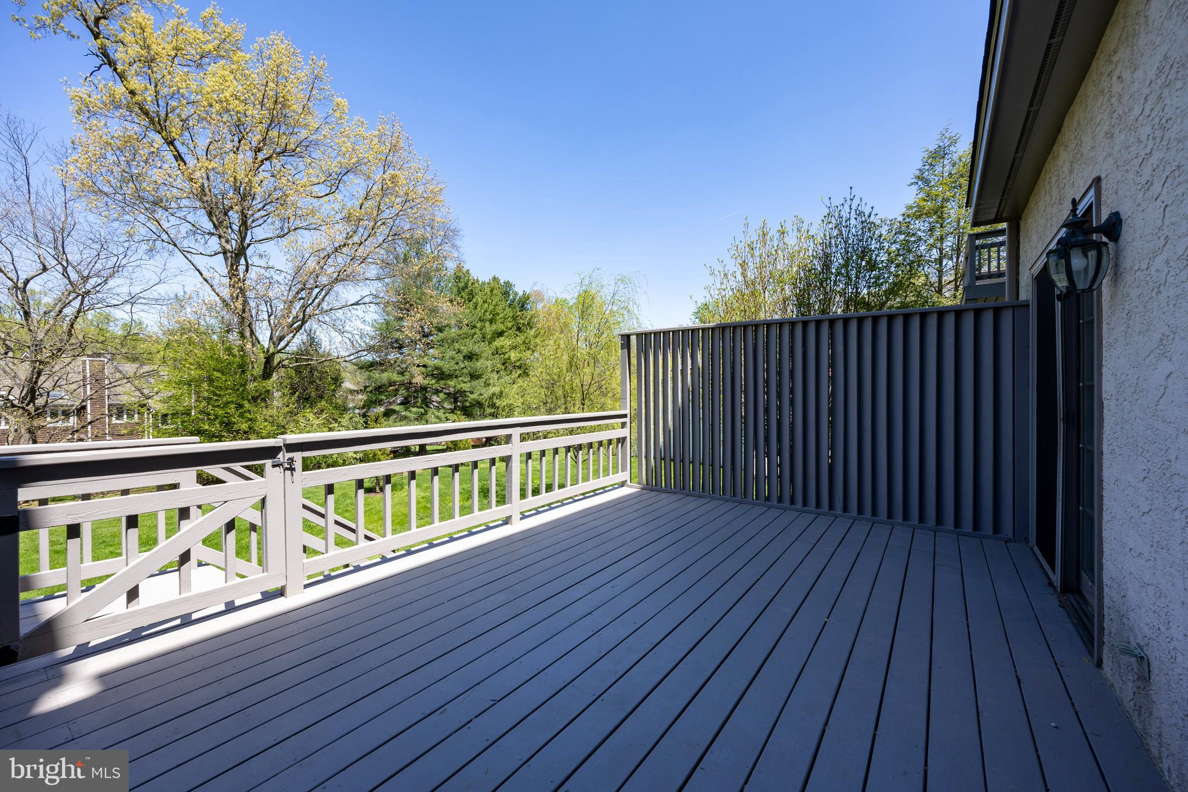
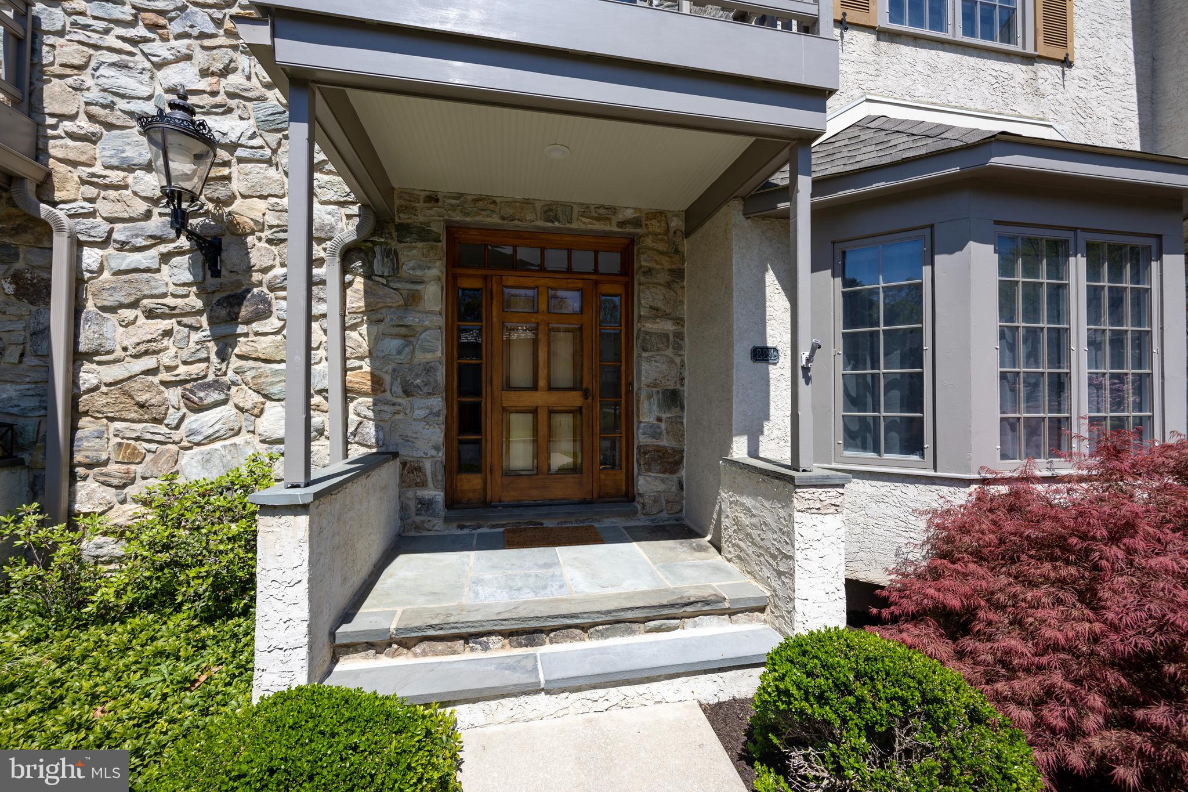
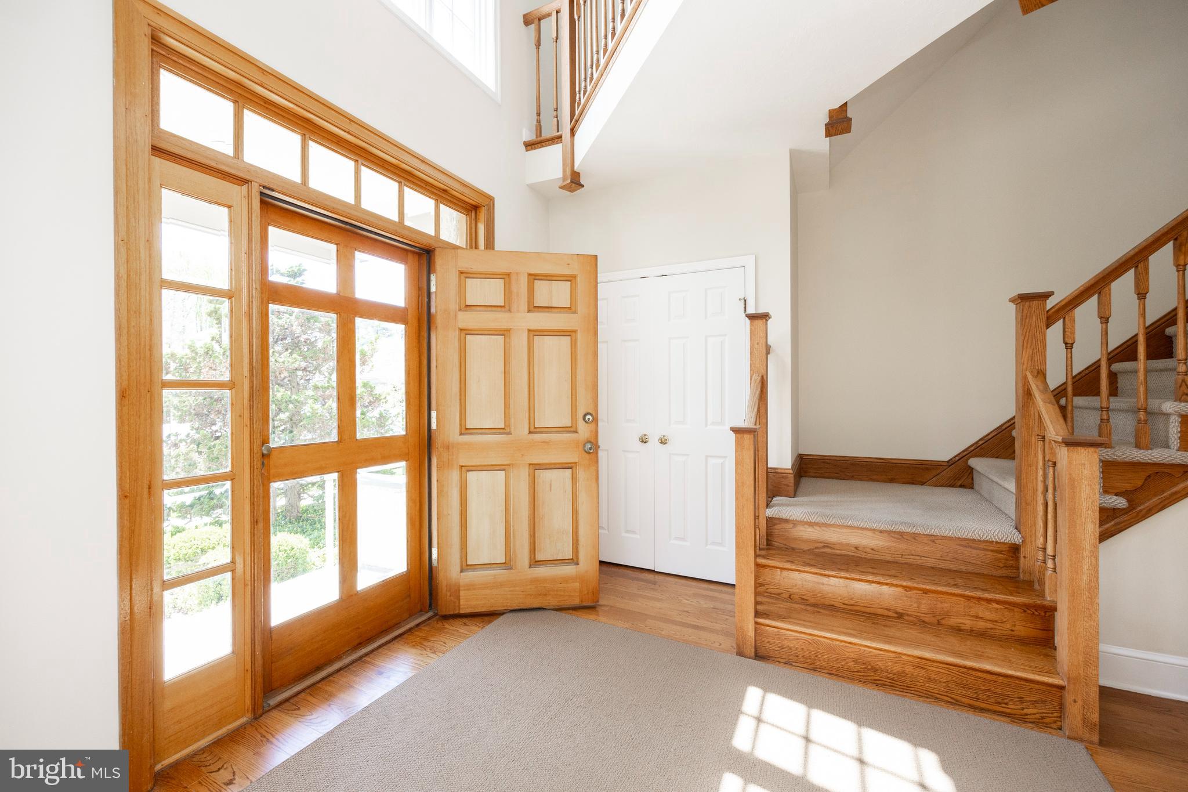
Luxury Townhome with 3 bedroom, 2 full bathrooms, 2 half baths, 2 Fireplaces and a 1-car Garage. Immaculately maintained, neutrally painted, loads of upgrades for upscale living. Kitchen has New Stainless Steel Bosch Gas 5-burner cooktop, New Stainless Steel Refrigerator, and New Stainless Steel Bosch dishwasher, New Stainless Steel Microwave, recently refinished hardwood flooring throughout 1st floor and plenty of Cherry Cabinetry with newer ceramic backsplash. Large breakfast area with site-finished hardwood floors, ceiling fan/light and French Doors to large Cedar deck (12' x 17'6") with views of private open space; step down Living/Great Room with NEW site finished Hardwood flooring and raised Marble hearth wood burning Fireplace. Dining room with marble flooring and a light filled bay window. On the 2nd floor is Master suite with Gas Fireplace in sitting area, generous shower stall, large Jacuzzi tub and a huge walk-in closet, plus 1 year old Washer & Dryer in hall closet. On the 3rd floor the 2nd and 3rd bedrooms each have their own sink and in between is a Jack & Jill bathroom and both have walk-in closets. Nicely Finished Basement with convenient Powder room, 7 recessed lights and carpeting, plus a brand NEW Water heater. Sophisticated living for discerning Buyers. The roof is 3 years old and the HVAC was just given a clean bill of health(6/3/2026), which is meticulously checked every 6 months. There's an additional bonus storage room (8x13) on 3rd level.
Save
Ask
Tour
Hide
Share
Listing Snapshot
Price
$525,000
Days On Site
129 Days
Bedrooms
3
Inside Area (SqFt)
3,077 sqft
Total Baths
4
Full Baths
2
Partial Baths
2
Lot Size
0.06 Acres
Year Built
1989
MLS® Number
PACT2126508
Status
Active
Property Tax
$5,889
HOA/Condo/Coop Fees
$644 monthly
Sq Ft Source
Estimated
Friends & Family
React
Comment
Invite
No Comments Yet
Did you know? You can invite friends and family to your search. They can join your search, rate and discuss listings with you.
Recent Activity
4 months ago
Listing updated with changes from the MLS®
4 months ago
Status changed to Active
4 months ago
Listing first seen on site
General Features
Acres
0.06
Cross Street
SHOEN
Direction Faces
West
Foundation
Concrete Perimeter
Garage
Yes
Garage Spaces
1
Levels
Three Or More
Parking
Garage Door OpenerPavedGarageDetached
Parking Spaces
1
Pets
No
Property Sub Type
Townhouse
Security
Security System
Sewer
Public Sewer
Special Circumstances
Standard
SqFt Above
2577
SqFt Below
500
SqFt Total
3077
Style
Colonial
Utilities
Cable Available
Water Source
Public
Zoning
R-3
Interior Features
Appliances
Gas Water HeaterRange HoodRefrigeratorWasherDryerDishwasherMicrowaveDisposal
Basement
Cooling
Central AirCeiling Fan(s)Electric
Electric
200+ Amp Service
Fireplace
Yes
Fireplace Features
Gas
Fireplaces
2
Flooring
MarbleHardwoodCarpetCeramic Tile
Furnished
Unfurnished
Heating
Natural GasForced Air
Interior
Eat-in KitchenCeiling Fan(s)Cathedral Ceiling(s)
Laundry Features
Upper Level
Window Features
Skylight(s)
Bedroom 2
Features - Walk-In Closet(s)
Bedroom 3
Features - Walk-In Closet(s)
Breakfast Room
Level - MainFeatures - Ceiling Fan(s)
Dining Room
Dimensions - 12 X 14Level - Main
Kitchen
Dimensions - 12 X 15Level - Main
Living Room
Dimensions - 14 X 18Level - Main
Primary Bedroom
Dimensions - 13 X 24Features - Walk-In Closet(s)
Save
Ask
Tour
Hide
Share
Exterior Features
Construction Details
StoneStucco
Exterior
Lighting
Lot Features
WoodedCul-De-SacLevelFront YardClearedBack Yard
Patio And Porch
Deck
Pool Features
None
View
Trees/WoodsGarden
Waterview
Trees/WoodsGarden
Windows/Doors
Skylight(s)
Community Features
Accessibility Features
Therapeutic Whirlpool
Association Fee
$7728.0
Association Fee Frequency
Annually
Community Features
SidewalksStreet Lights
MLS Area
West Whiteland Twp (10341)
School District
WEST CHESTER AREA
Schools
School District
WEST CHESTER AREA
Elementary School
MARY C. HOWSE
Middle School
PEIRCE
High School
B. REED HENDERSON
Listing courtesy of Keller Williams Real Estate -Exton



Did you know? You can invite friends and family to your search. They can join your search, rate and discuss listings with you.