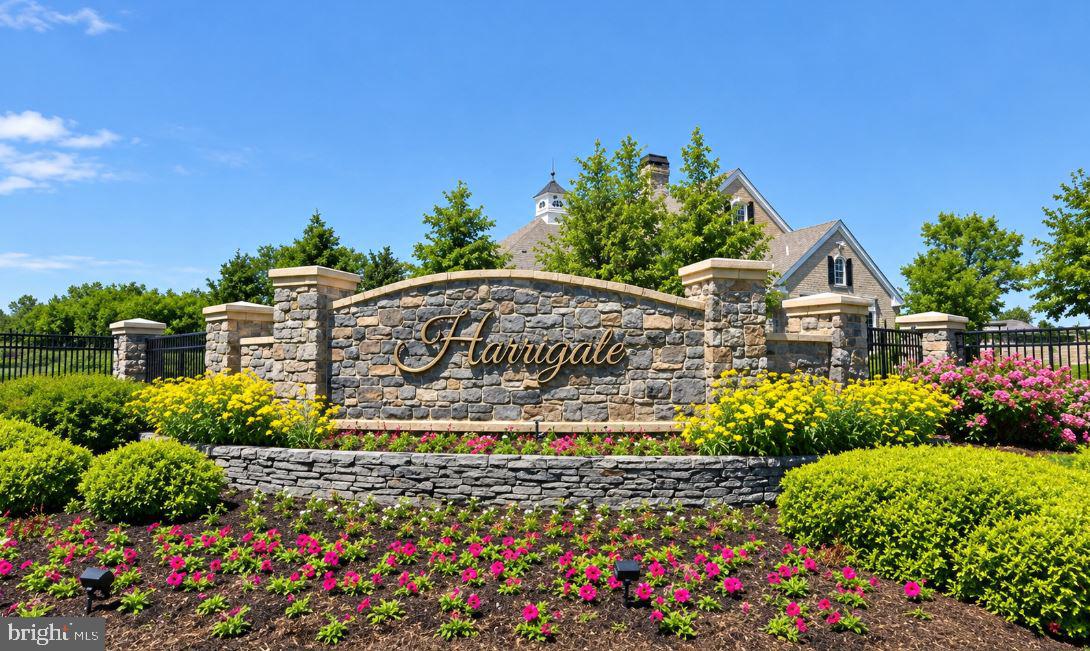
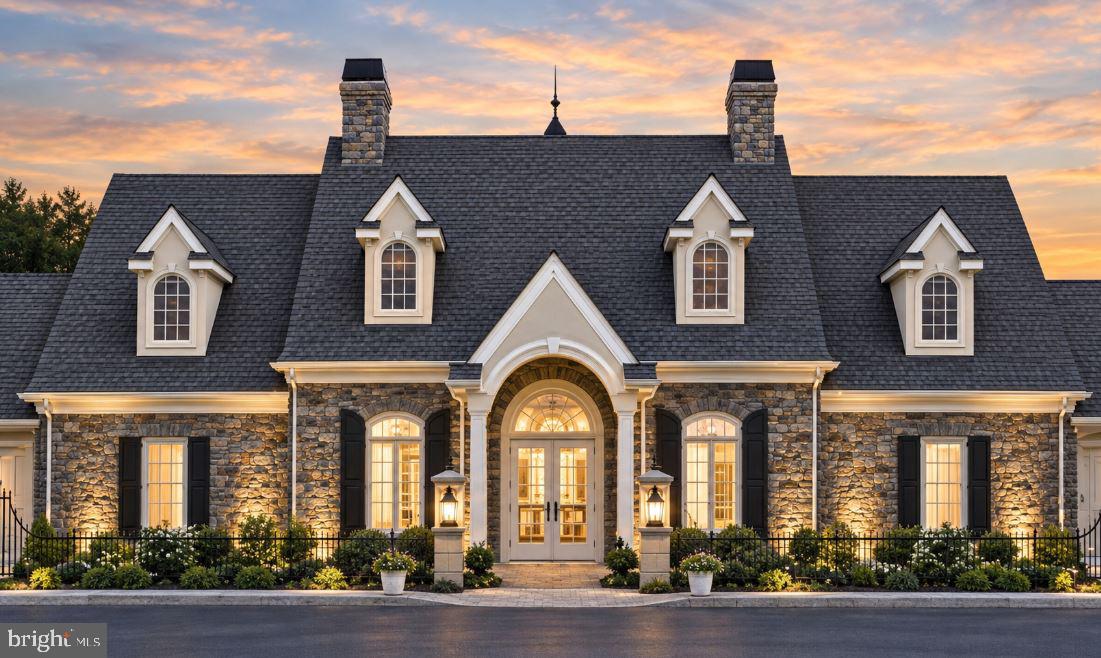
Welcome to 317 Hyde Park Rd, a beautifully maintained 2-bedroom, 2-bath home located in the highly desirable Harrogate 55+ community. Upon entry, you are welcomed by a spacious formal living and dining area, perfect for entertaining guests or everyday living. Continuing down the hall, the home opens into a cozy family room featuring a fireplace and sliding glass doors leading to the back deck, creating an ideal indoor-outdoor living experience. The kitchen offers granite countertops, a center island, and stainless steel appliances. Just off the kitchen, a charming dining nook surrounded by windows fills the space with abundant natural light. The spacious primary suite features walk-in closets and a private en-suite bath complete with dual vanities, a soaking tub, and a stall shower. The second bedroom is generously sized and conveniently located near the hall bath with a tub shower combination. A main-floor laundry room (hook-up) adds everyday convenience, while the unfinished basement provides endless possibilities for additional living space, whether used as a home office, fitness area, recreation room, or extra storage.
Enjoy comfortable, low-maintenance living - schedule your showing today!
Save
Ask
Tour
Hide
Share
Listing Snapshot
Price
$565,000
Days On Site
149 Days
Bedrooms
2
Inside Area (SqFt)
1,824 sqft
Total Baths
2
Full Baths
2
Partial Baths
N/A
Lot Size
0.44 Acres
Year Built
2007
MLS Number
PACT2126526
Status
Active
Property Tax
$7,975
HOA/Condo/Coop Fees
$225 monthly
Sq Ft Source
Assessor
Friends & Family
React
Comment
Invite
No Comments Yet
Did you know? You can invite friends and family to your search. They can join your search, rate and discuss listings with you.
Recent Activity
a month ago
Listing updated with changes from the MLS
5 months ago
Listing first seen on site
General Features
Acres
0.44
Attached Garage
Yes
Foundation
Concrete Perimeter
Garage
Yes
Garage Spaces
2
Levels
One
Parking
GarageInside EntranceAttached
Parking Spaces
2
Property Sub Type
Single Family Residence
Sewer
Public Sewer
Special Circumstances
Standard
SqFt Above
1824
SqFt Total
1824
Style
Colonial
Water Source
Public
Zoning
RES
Interior Features
Appliances
Gas Water Heater
Basement
Unfinished
Cooling
Central AirElectric
Fireplace
Yes
Fireplaces
1
Flooring
CarpetWoodHardwood
Heating
Natural GasForced Air
Interior
Kitchen IslandWalk-In Closet(s)
Laundry Features
Main Level
Main Level Bedrooms
2
Bedroom 2
Level - Main
Dining Room
Level - Main
Family Room
Level - Main
Full Bath
Level - Main
Kitchen
Level - Main
Living Room
Level - Main
Primary Bathroom
Level - Main
Primary Bedroom
Level - Main
Save
Ask
Tour
Hide
Share
Exterior Features
Construction Details
StoneStucco
Patio And Porch
Deck
Pool Features
None
Community Features
Association Fee
$225.0
Association Fee Frequency
Monthly
MLS Area
New Garden Twp (10360)
School District
KENNETT CONSOLIDATED
Senior Community
Yes
Schools
School District
KENNETT CONSOLIDATED
Elementary School
Unknown
Middle School
Unknown
High School
KENNETT
Listing courtesy of Keller Williams Real Estate -Exton





Did you know? You can invite friends and family to your search. They can join your search, rate and discuss listings with you.