Where else are you getting 2,566 sq. ft., an end unit, 2-car garage, low-$7K taxes and Downingtown schools for $600K?
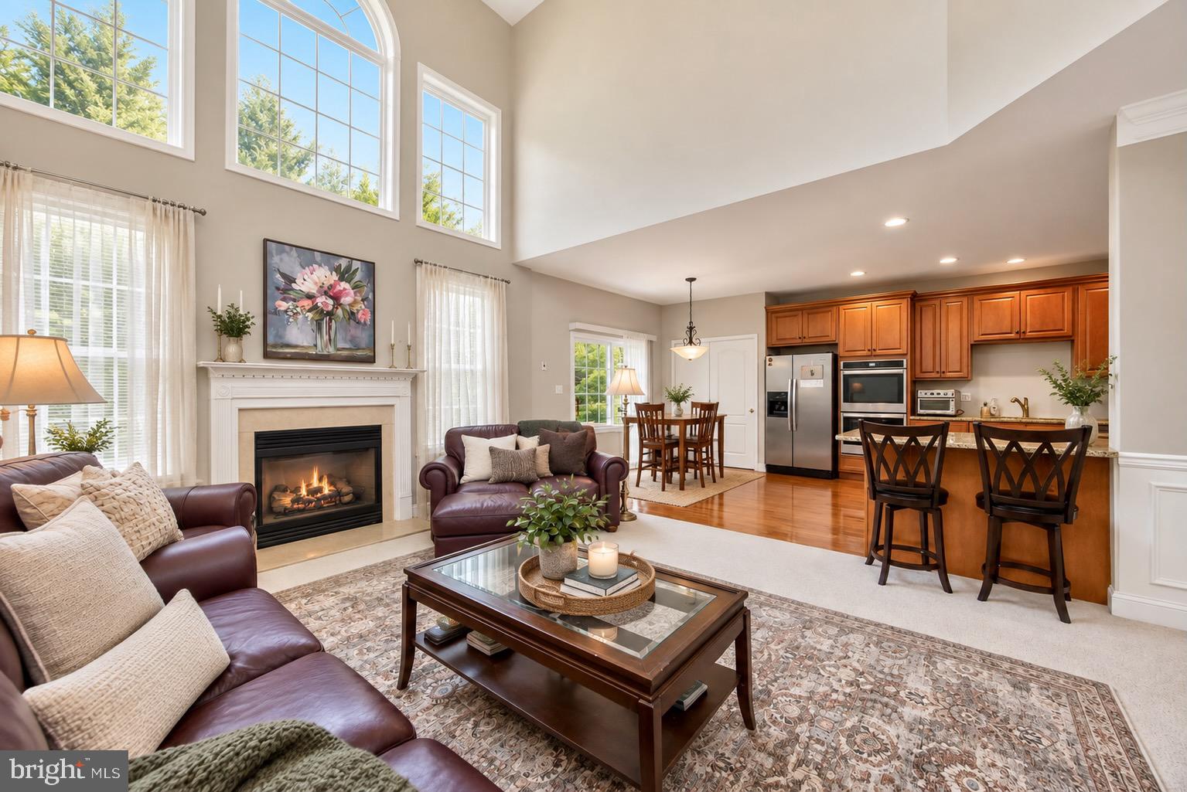
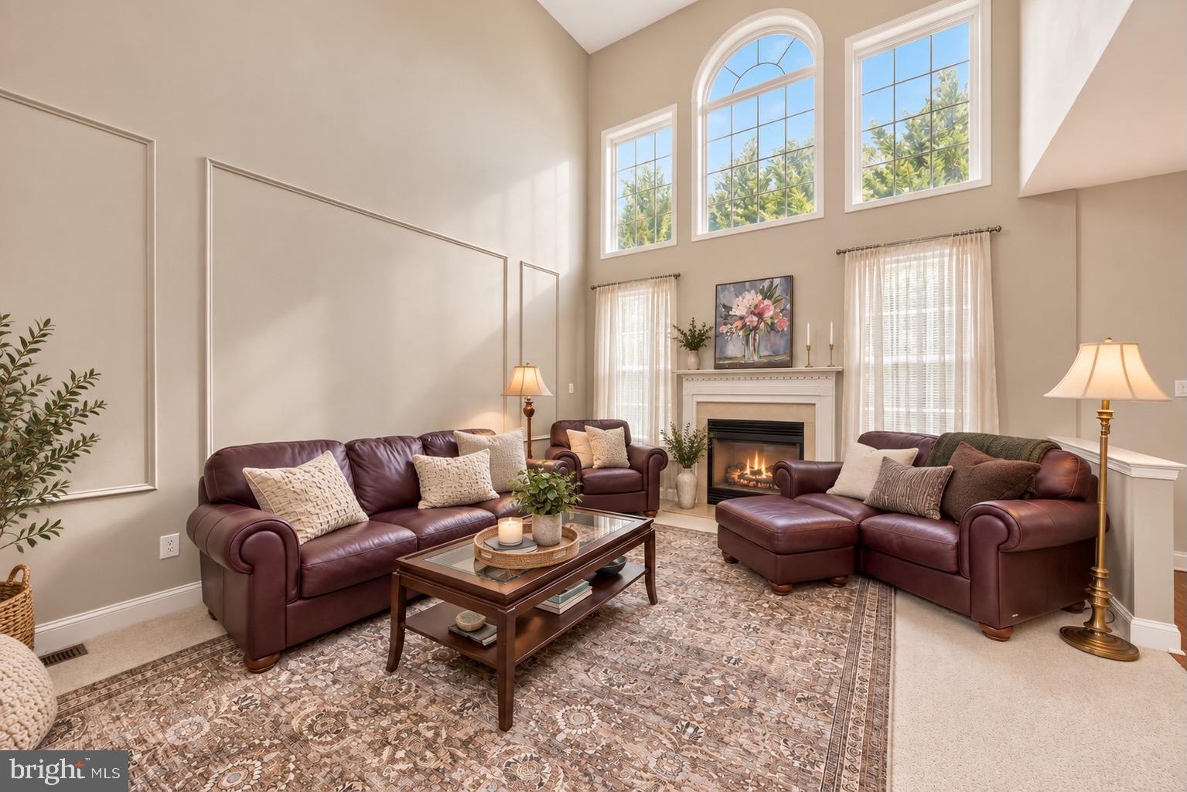
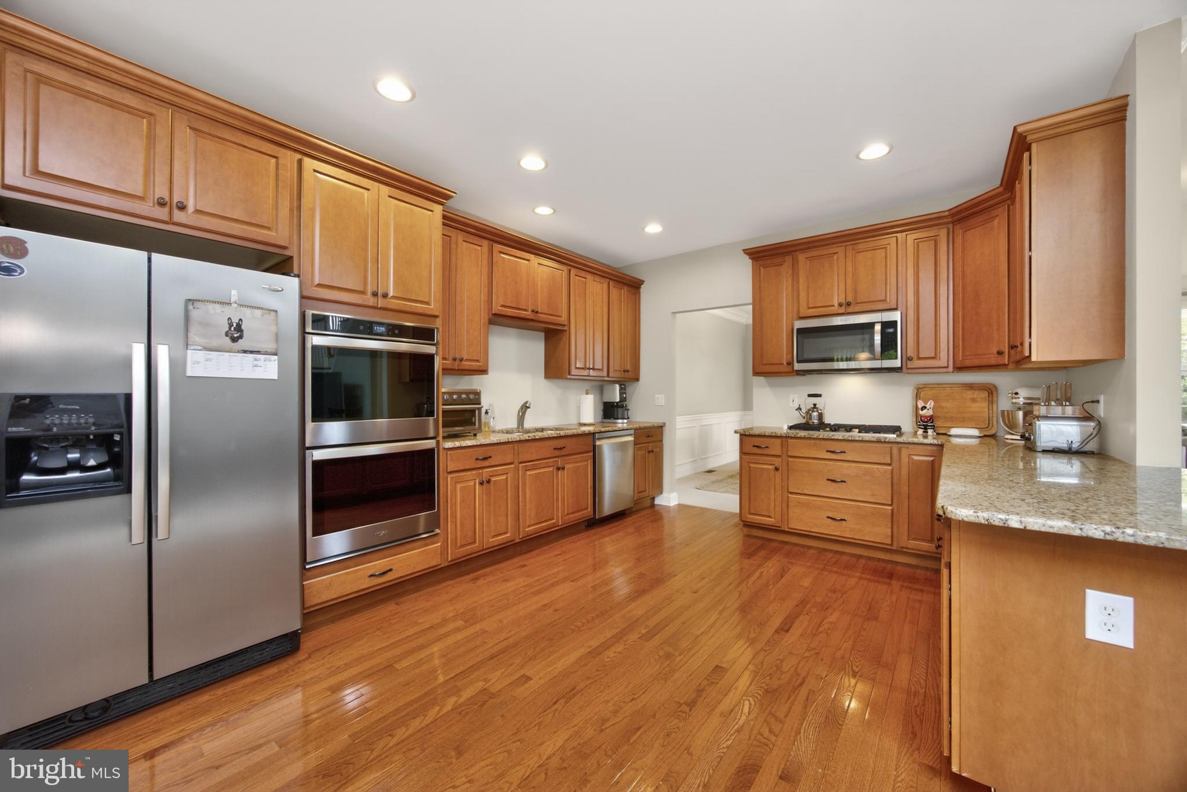
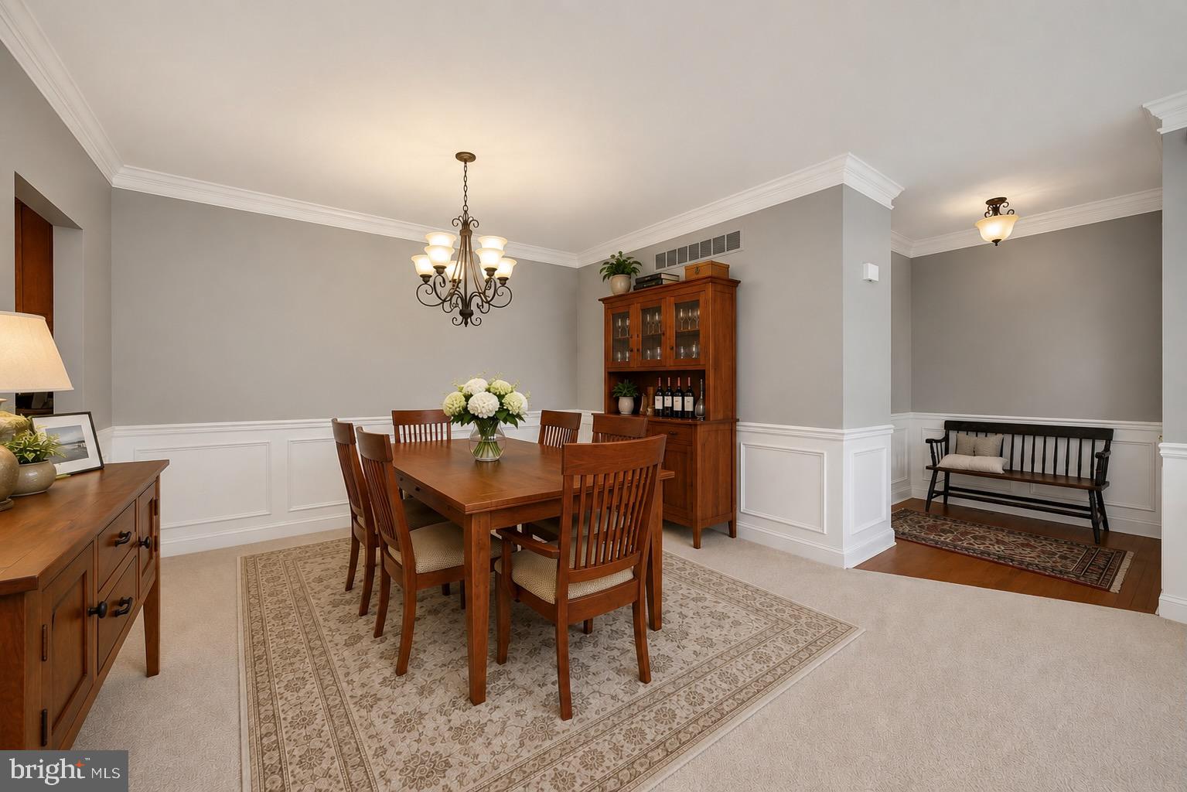
Come experience why people LOVE Byers Station. Welcome to this beautifully maintained 3-bedroom, 2.5-bath end-unit townhome located in the highly sought-after Courts at Byers Station community and award-winning Downingtown School District. A charming covered front porch and welcoming entryway set the tone for this spacious home filled with natural light. The main level features a dramatic two-story family room with a cozy gas fireplace, soaring windows, and hardwood flooring that flows seamlessly into the eat-in kitchen. Home chefs will appreciate the abundant granite countertop space, peninsula seating, gas cooking, pantry storage, and table space overlooking the rear patio through sliding glass doors. The first floor also offers a formal living room, dedicated dining room, convenient powder room, and direct access to the attached two-car garage.
Upstairs, the spacious primary suite serves as a private retreat with a striking tray ceiling, two walk-in closets, and an en-suite bath featuring a soaking tub, stall shower, and linen closet. Two additional bedrooms offer ample closet space and share a full hallway bath. A renovated laundry room adds everyday convenience on the second level. Additional highlights include a new HVAC system installed in 2025, hot water heater replaced in 2022, and an unfinished basement providing abundant storage and endless possibilities for future living space. Enjoy peaceful outdoor living on the serene rear patio overlooking mature trees.
Residents of Courts at Byers Station enjoy exceptional community amenities, including two swimming pools, two fitness centers, a clubhouse, tennis courts, basketball courts, and scenic walking trails. The HOA handles lawn maintenance and snow removal, allowing for a low-maintenance lifestyle. Ideally situated near Marsh Creek State Park, as well as the shopping, dining, and entertainment destinations of Downingtown and Exton, this home offers the perfect blend of comfort, convenience, and community. This home has been pre-inspected for extra peace of mind. Attend an Open House or schedule a private tour today!
Save
Ask
Tour
Hide
Share
Listing Snapshot
Price
$600,000
Days On Site
104 Days
Bedrooms
3
Inside Area (SqFt)
2,566 sqft
Total Baths
3
Full Baths
2
Partial Baths
1
Lot Size
0.14 Acres
Year Built
2008
MLS® Number
PACT2126530
Status
Active
Property Tax
$7,371
HOA/Condo/Coop Fees
$320.67 monthly
Sq Ft Source
Assessor
Friends & Family
React
Comment
Invite
No Comments Yet
Did you know? You can invite friends and family to your search. They can join your search, rate and discuss listings with you.
Recent Activity
2 weeks ago
Listing updated with changes from the MLS®
2 weeks ago
Price changed to $600,000
a month ago
Status changed to Active
3 months ago
Listing first seen on site
General Features
Acres
0.14
Attached Garage
Yes
Cross Street
E Sunderland Ave
Direction Faces
South
Foundation
Concrete Perimeter
Garage
Yes
Garage Spaces
2
Levels
Two
Parking
Garage Door OpenerAsphaltGarageDrivewayInside EntranceAttached
Parking Spaces
4
Pets
Yes
Property Sub Type
Townhouse
Security
Smoke Detector(s)Carbon Monoxide Detector(s)
Sewer
Public Sewer
Special Circumstances
Standard
SqFt Above
2566
SqFt Total
2566
Style
Traditional
Utilities
Underground Utilities
Water Source
Public
Zoning
R3
Interior Features
Appliances
Double OvenOvenGas Water HeaterCooktopDishwasherDisposalDryerRefrigeratorStainless Steel Appliance(s)WasherWater HeaterMicrowave
Basement
Cooling
Central AirCeiling Fan(s)Gas
Electric
200+ Amp Service
Fireplace
Yes
Fireplace Features
Gas
Fireplaces
1
Flooring
CarpetWoodHardwoodCeramic Tile
Furnished
Unfurnished
Heating
Natural GasForced Air
Interior
Eat-in KitchenCeiling Fan(s)PantryWalk-In Closet(s)Soaking Tub



Did you know? You can invite friends and family to your search. They can join your search, rate and discuss listings with you.