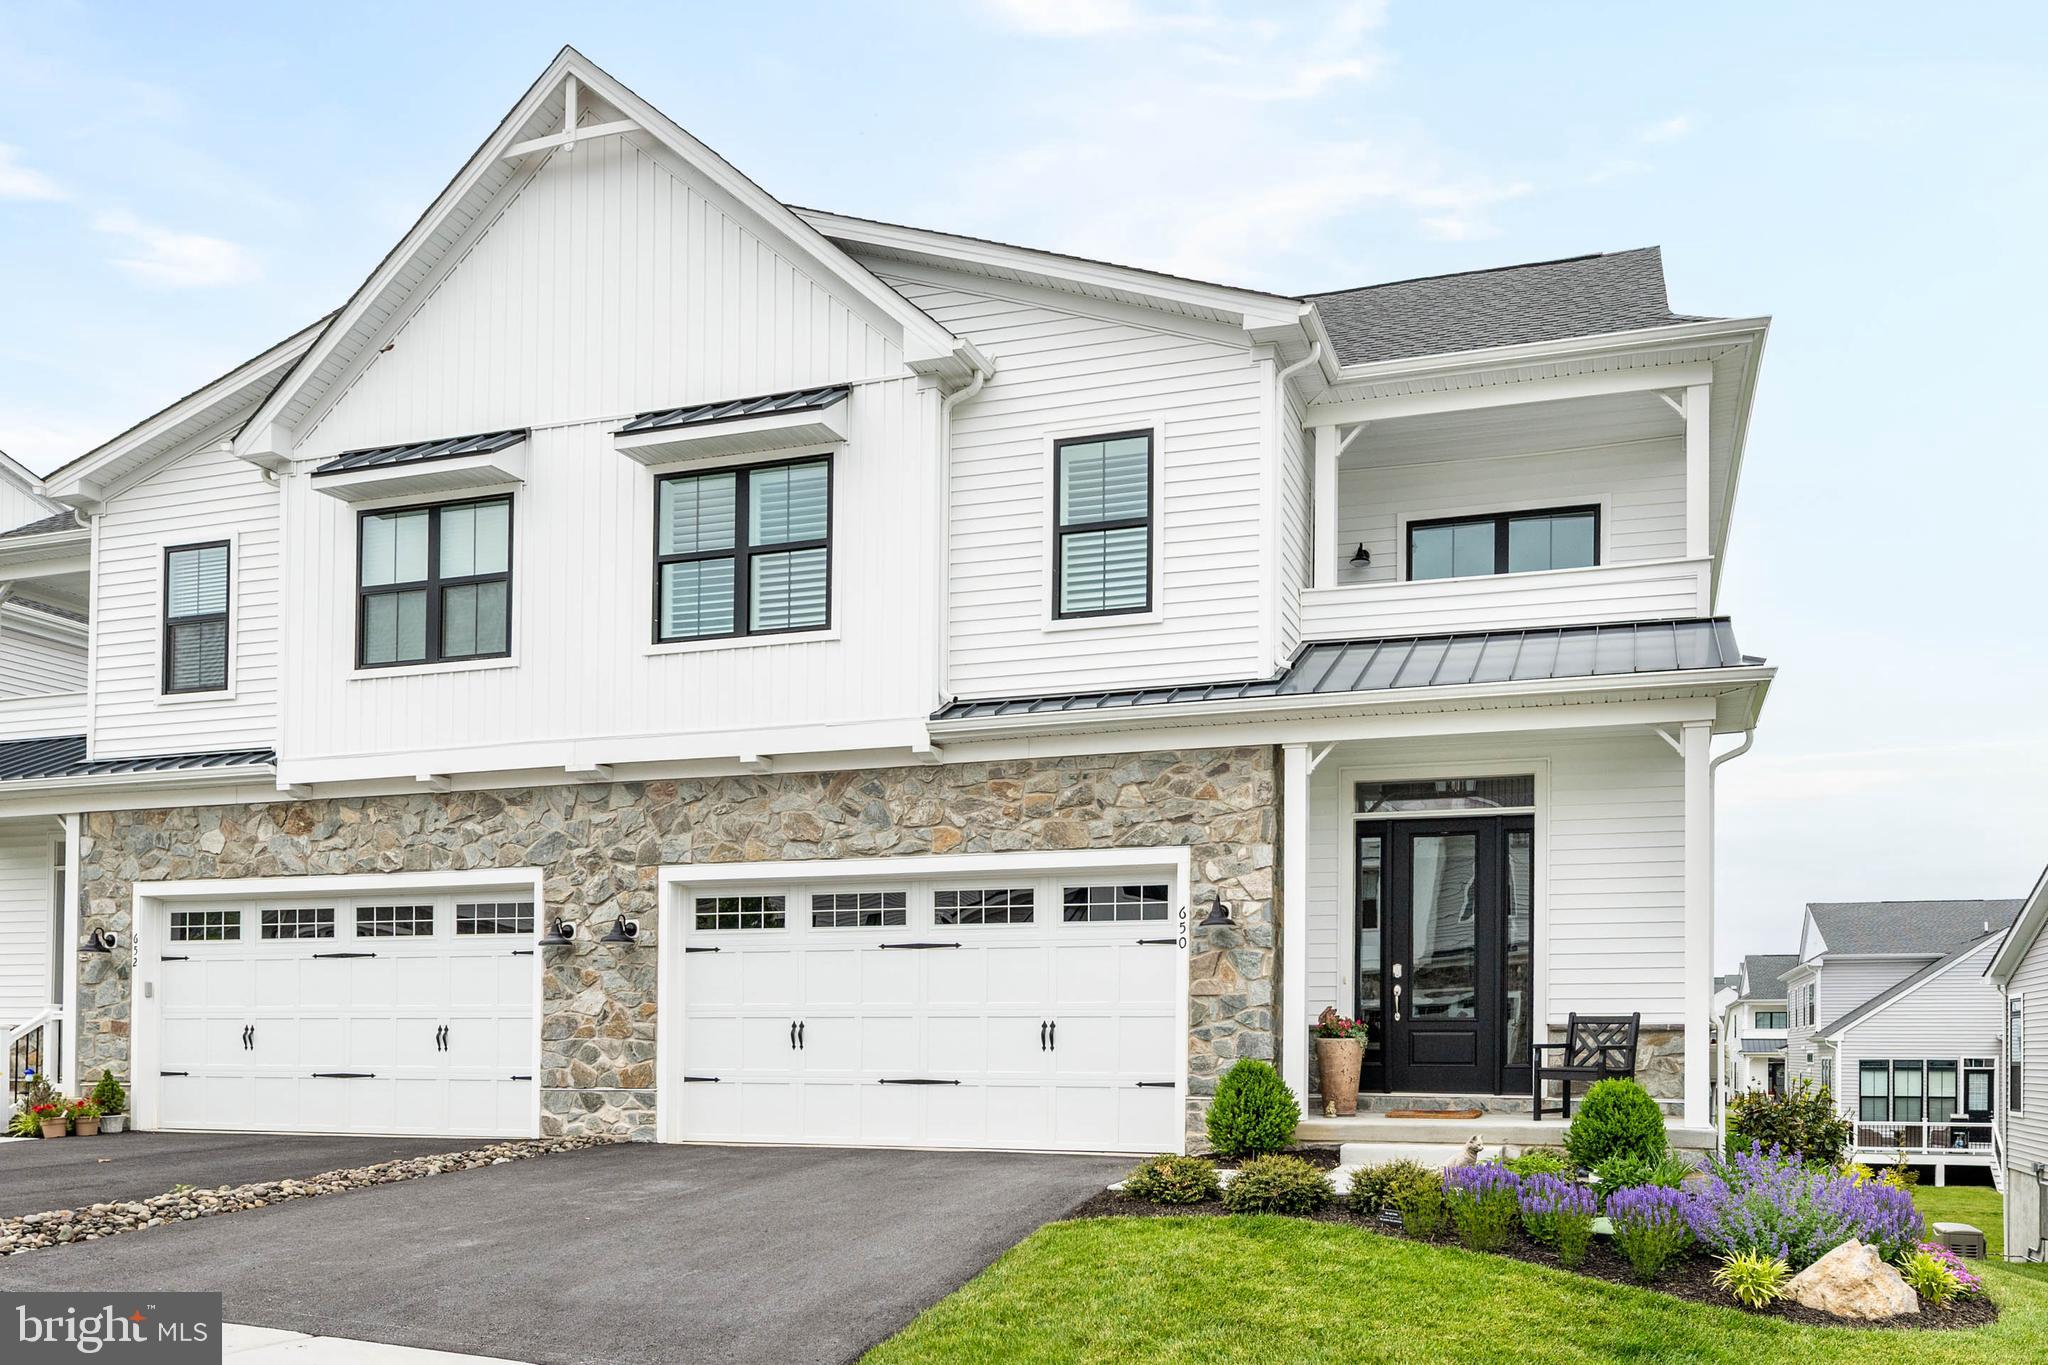
Searching for a high-end, custom, one-of-a-kind carriage home in a premier 55+ community? Your wait is over! Welcome to 650 Appaloosa Road, a truly exceptional, one-year-young McKee Builders Shannon model in the highly desirable Preserve at Marsh Creek.
While buying new construction often means accepting basic builder grades or waiting months for completion, this home offers the ultimate advantage: the current owners have already invested heavily in premium, post-purchase custom upgrades. You get the flawless feel of a brand-new build, enhanced by thousands of dollars in high-end, aftermarket value from day one.
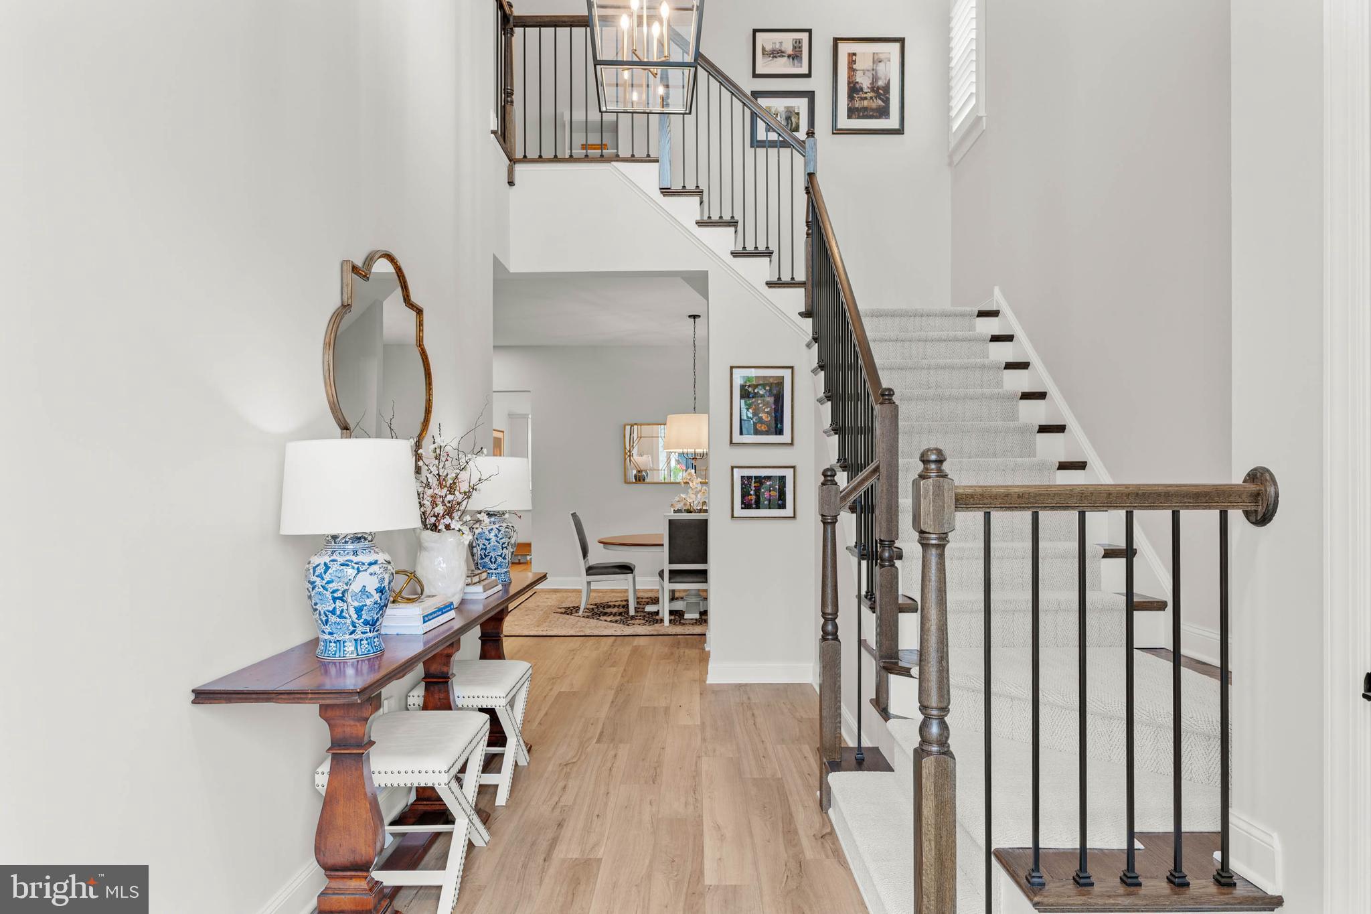
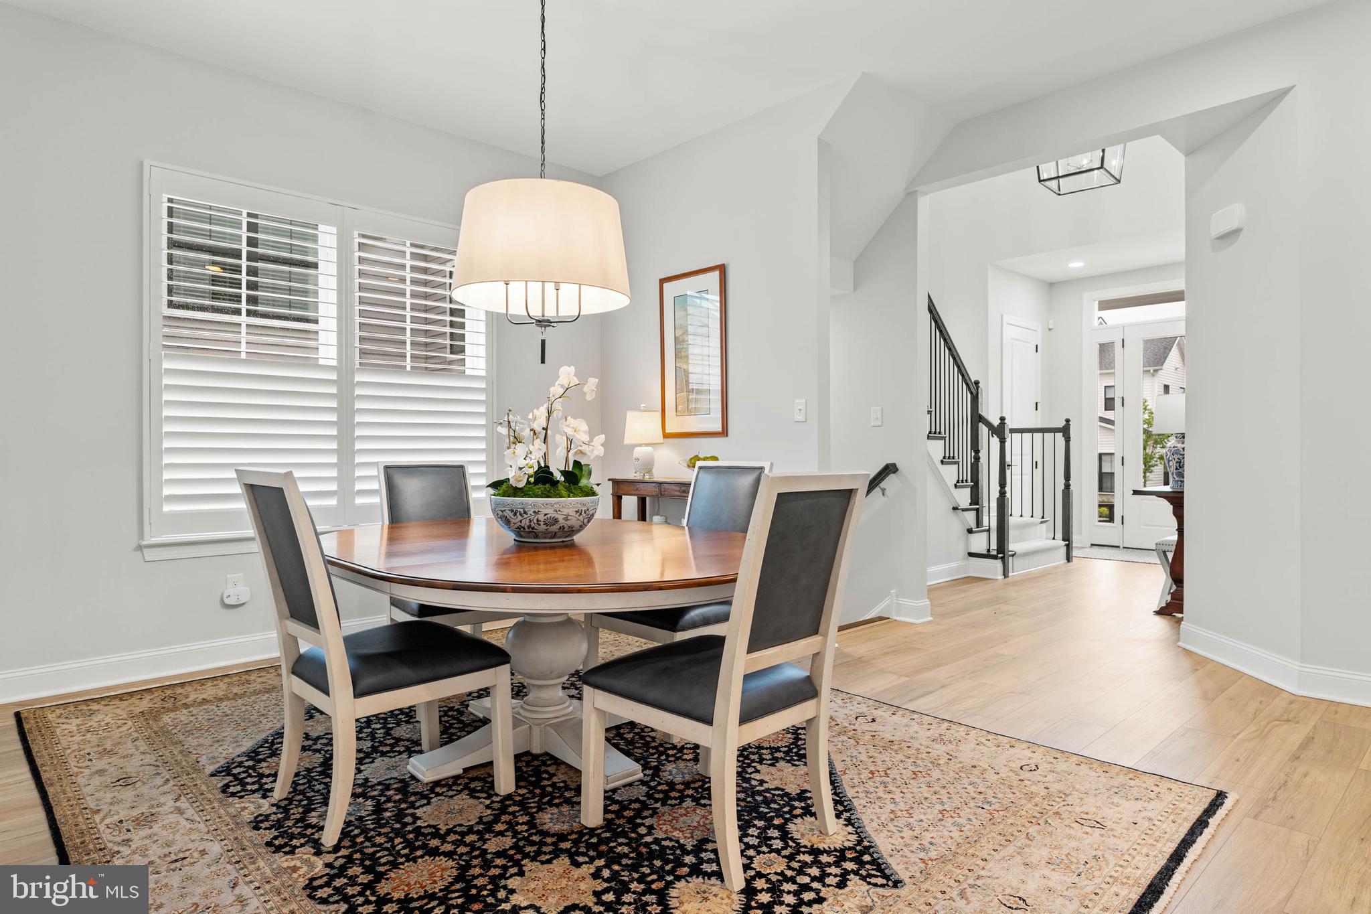
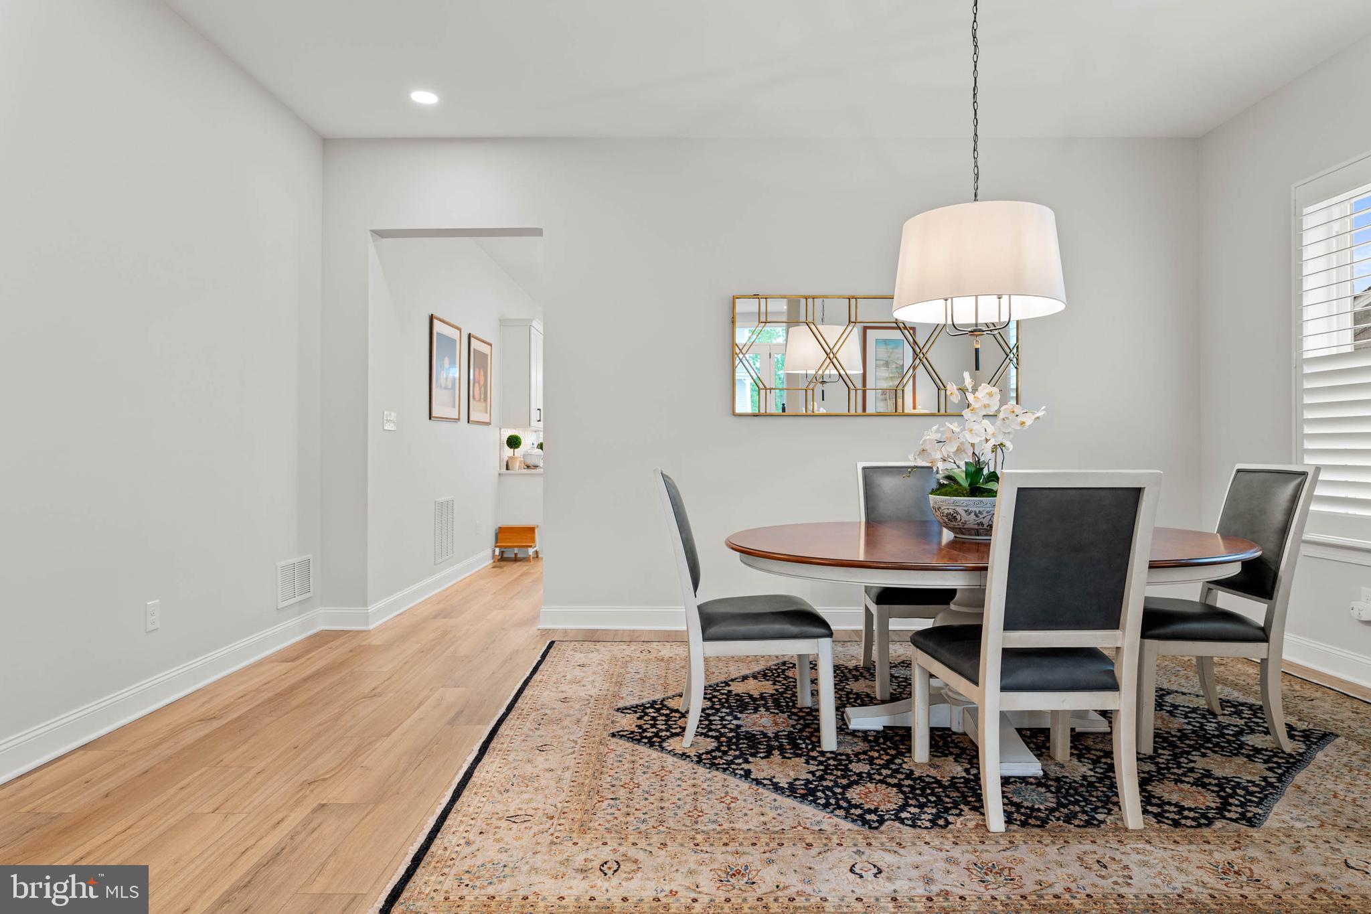
From the moment you arrive, the charming covered front porch leads you into a dramatic two-story foyer filled with natural light. Step inside and fall in love with premium, homeowner-added designer finishes that elevate this home far beyond standard builder models: luxury vinyl flooring and custom lighting throughout, sleek black interior hardware and an upgraded ebony-stained staircase with black metal spindles and a custom runner, elegant custom plantation shutters on every window, offering immediate privacy and timeless style, and a first-floor powder room enhanced with sophisticated custom woodwork.
The heart of the home is a spectacular kitchen thoughtfully curated with contrasting Dove White perimeter cabinetry and an upgraded island. It features striking Calacatta Gold Silestone countertops and a top-tier appliance package: a 30” Wolf Professional gas cooktop, a GE Profile combination wall oven/microwave, and a Bosch 800 Series dishwasher.
The Custom Value-Add: The owners completely transformed this entertaining hub by adding a custom dry bar/coffee station complete with wine storage, glass-front cabinetry, and under-cabinet lighting—a premium upgrade you won't find in standard layouts.
The open-concept layout flows effortlessly into a sun-filled breakfast area and an inviting great room centered around a cozy gas fireplace. A glass door opens to a spacious rear deck, perfect for grilling or peaceful morning coffee.
The main-floor primary suite is a luxurious retreat featuring an upgraded en-suite bath with a double vanity, Silestone countertop, frameless shower door, and designer tile. Value Highlight: The owners completely customized the generous walk-in closets with premium built-in organization systems.
Upstairs, a bright loft area boasts a custom built-in office—ideal for a library, study, or workspace—alongside a spacious family/TV room. Two guest bedrooms feature custom built-in closets, with one bedroom enjoying exclusive access to a private upper deck.
The finished walk-out lower level truly sets this property apart. This expansive, bright space offers endless possibilities for a media room, home gym, or hobby space. It includes a sophisticated powder room, sizeable storage and workstation area, and sliding glass doors that open to a private, homeowner-installed travertine patio, seamlessly extending your living space outdoors.
Skip the hassle of post-closing installations. The owners have already equipped this home with a whole-house gas generator with an automatic transfer switch and a a fully wired security system, giving you complete peace of mind when traveling.
Enjoy low-maintenance living and the outstanding amenities of the Preserve at Marsh Creek, including a clubhouse, fitness center, swimming pool, pickleball courts, walking trails, and a community herb garden. Conveniently located near Marsh Creek State Park, shopping, dining, and major roadways, this home offers the perfect combination of luxury, comfort, and immediate, upgraded value.
Don't wait for a builder—your turn-key masterpiece is ready today.
Save
Ask
Tour
Hide
Share
Listing Snapshot
Price
$859,900
Days On Site
123 Days
Bedrooms
3
Inside Area (SqFt)
3,841 sqft
Total Baths
4
Full Baths
2
Partial Baths
2
Lot Size
0.05 Acres
Year Built
2024
MLS® Number
PACT2126672
Status
Active Under Contract
Property Tax
$10,714
HOA/Condo/Coop Fees
$268 monthly
Sq Ft Source
Estimated
Friends & Family
React
Comment
Invite
No Comments Yet
Did you know? You can invite friends and family to your search. They can join your search, rate and discuss listings with you.
Recent Activity
3 months ago
Listing updated with changes from the MLS®
3 months ago
Status changed to Active Under Contract
3 months ago
Price changed to $859,900
4 months ago
Listing first seen on site
General Features
Acres
0.05
Attached Garage
Yes
Foundation
Concrete Perimeter
Garage
Yes
Garage Spaces
2
Levels
Two
Parking
Garage Door OpenerGarageAttached
Parking Spaces
2
Property Sub Type
Townhouse
Sewer
Public Sewer
Special Circumstances
Standard
SqFt Above
2710
SqFt Below
1131
SqFt Total
3841
Style
Carriage House
Water Source
Public
Zoning
R55 RESIDENTIAL
Interior Features
Appliances
OvenGas Water HeaterCooktopDishwasherStainless Steel Appliance(s)Microwave



Did you know? You can invite friends and family to your search. They can join your search, rate and discuss listings with you.