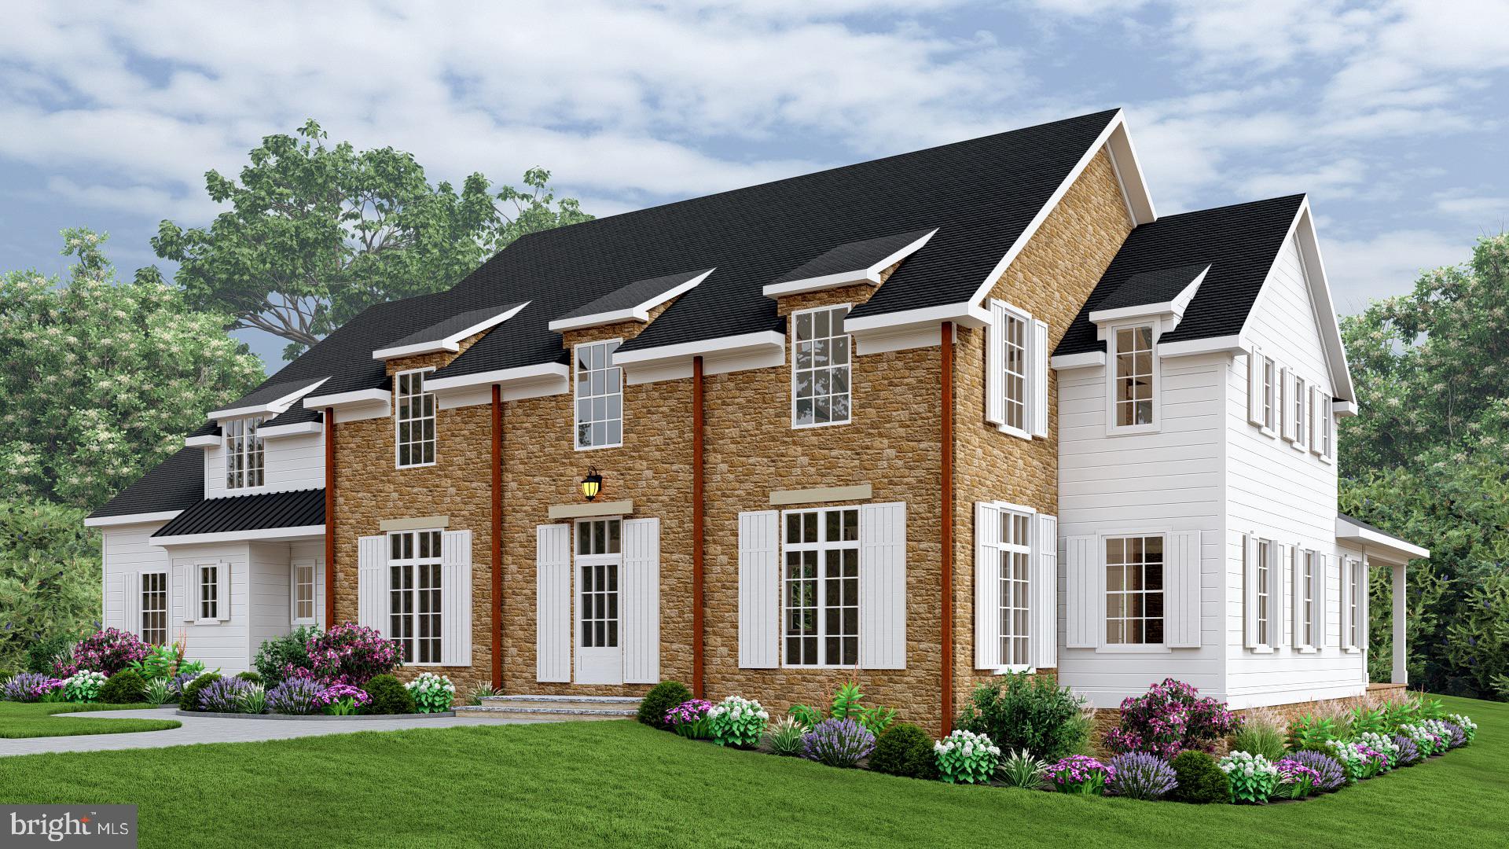
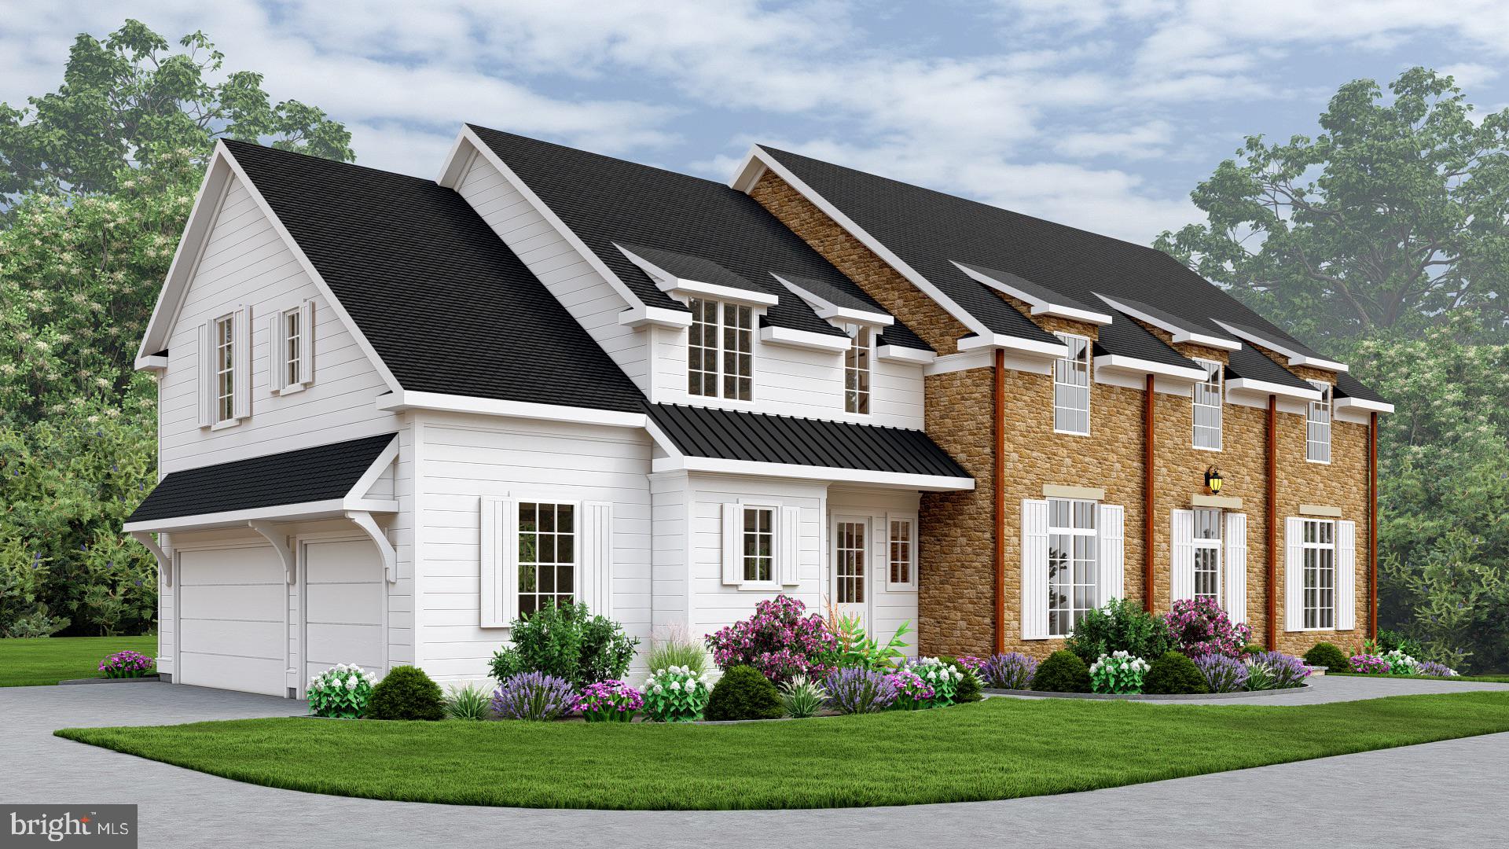
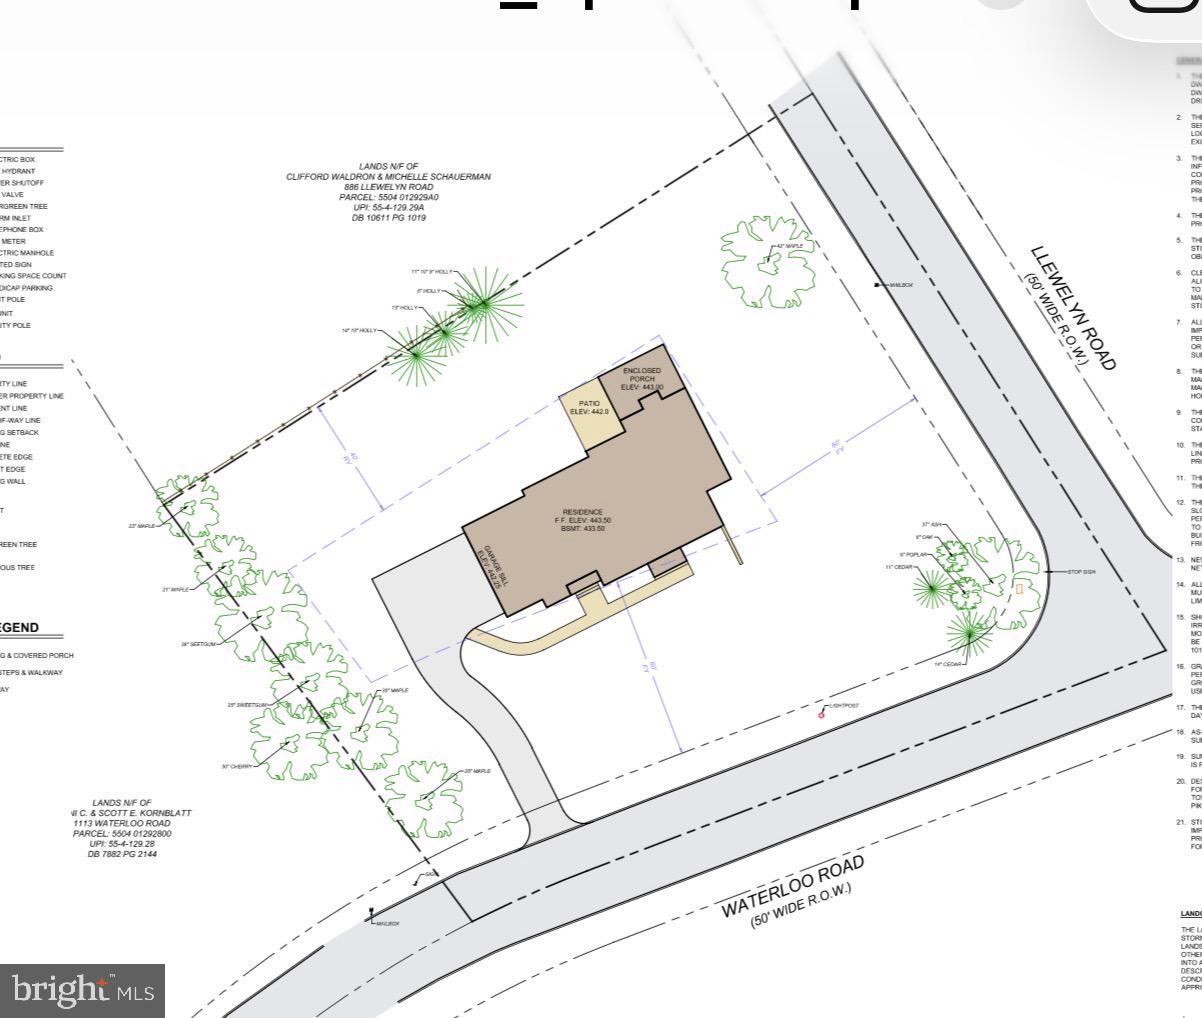
Welcome to our newest offering in the Beaumont section of Easttown Township. This new
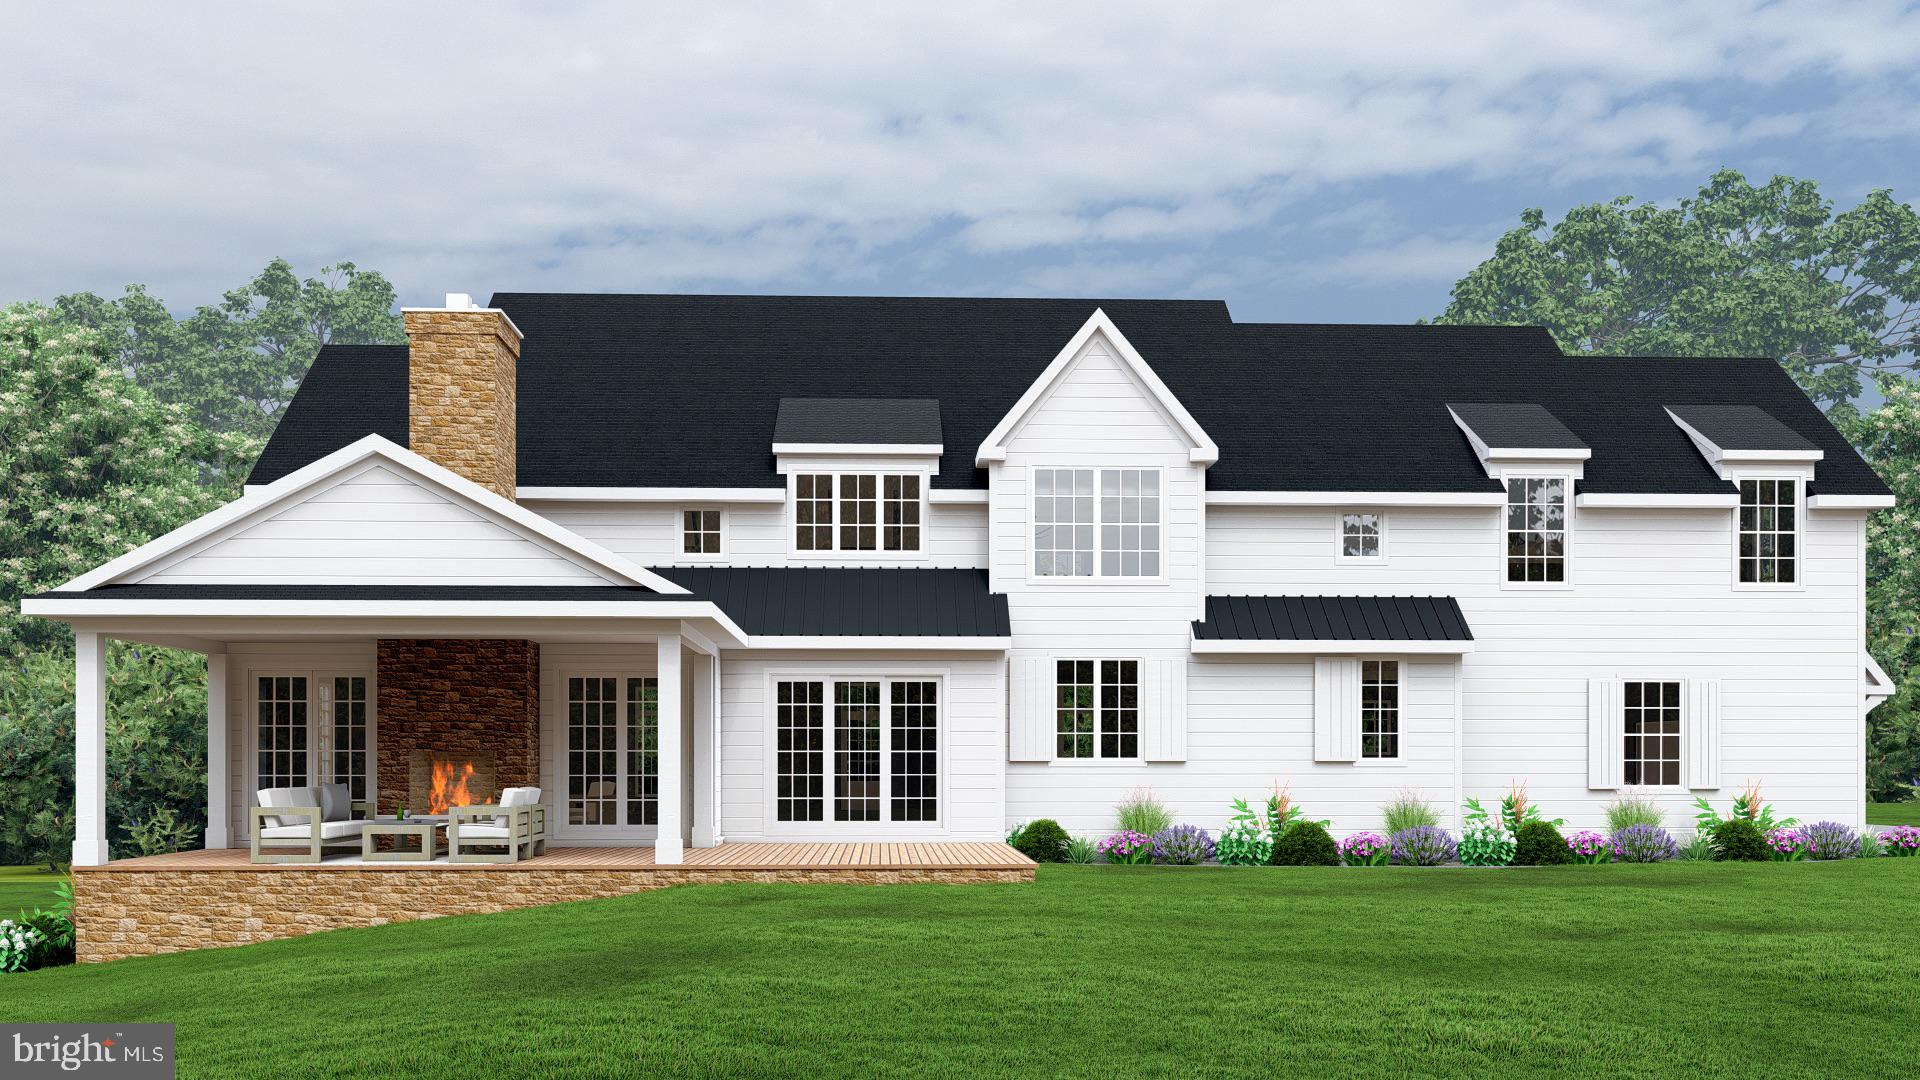
construction offers approximately 5,000 square feet of living space featuring 10-foot ceilings on the main level, 9-foot ceilings on the second floor and an expansive family space that abuts the custom kitchen. The kitchen has an oversized island, gourmet level appliances, outside cover patio, and beautiful fireplace. The second floor will contain the Master suite, his and her closets, as well as 4 additional bedrooms en suite. The
neighborhood has easy of access to Ellis, Aronimink ,downtown Wayne and in the Tredyffrin/Easttown School District. Listing agent is affiliated with builder. Taxes will be reassessed after settlement. House is presently framed and selections are still available to be made at this point in time. Completion is slated for May 2027.
Save
Ask
Tour
Hide
Share
Listing Snapshot
Price
$3,100,000
Days On Site
150 Days
Bedrooms
5
Inside Area (SqFt)
4,800 sqft
Total Baths
7
Full Baths
5
Partial Baths
2
Lot Size
1 Acre
Year Built
1964
MLS Number
PACT2126674
Status
Active
Property Tax
N/A
HOA/Condo/Coop Fees
N/A
Sq Ft Source
Estimated
Friends & Family
React
Invite
Recent Activity
24 hours ago
Listing updated with changes from the MLS
5 months ago
Listing first seen on site
General Features
Acres
1
Attached Garage
Yes
Cross Street
Llewelyn
Foundation
Concrete Perimeter
Garage
Yes
Garage Spaces
3
Parking
AsphaltGarageDrivewayAttached
Parking Spaces
3
Property Condition
New Construction
Property Sub Type
Single Family Residence
Sewer
Public Sewer
Special Circumstances
Standard
SqFt Above
4800
SqFt Total
4800
Style
Traditional
Utilities
Cable AvailableNatural Gas Available
Water Source
Public
Zoning
RESID
Interior Features
Appliances
RangeGas Water HeaterDishwasherDisposalRange HoodRefrigeratorENERGY STAR Qualified Water Heater
Cooling
Central AirGas
Electric
220 Volts
Fireplace
Yes
Fireplace Features
Gas
Fireplaces
1
Flooring
WoodCeramic TileHardwood
Furnished
Unfurnished
Heating
Natural GasForced Air
Interior
Eat-in KitchenKitchen IslandPantryHigh CeilingsBuilt-in Features