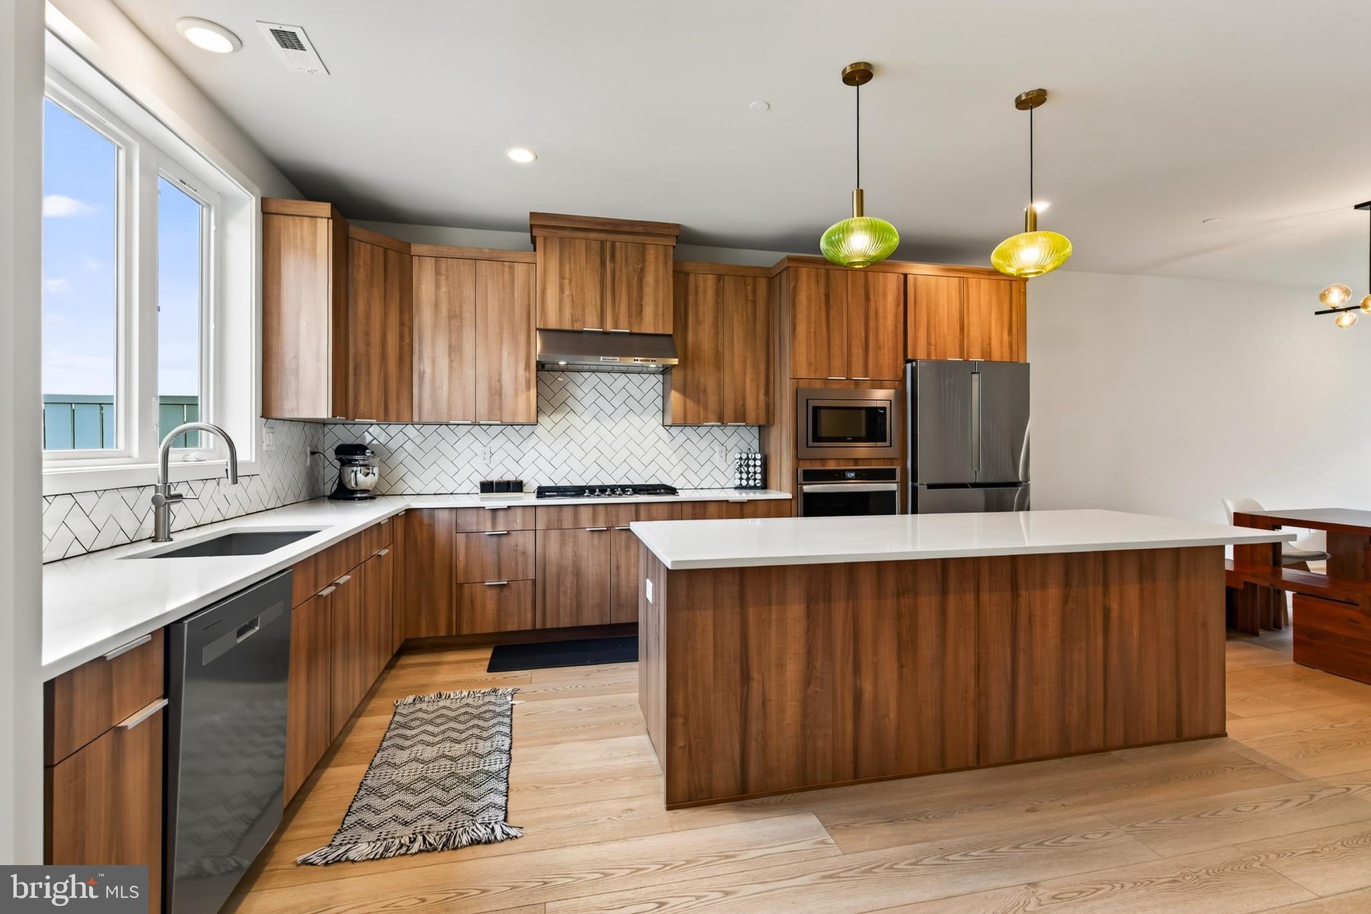
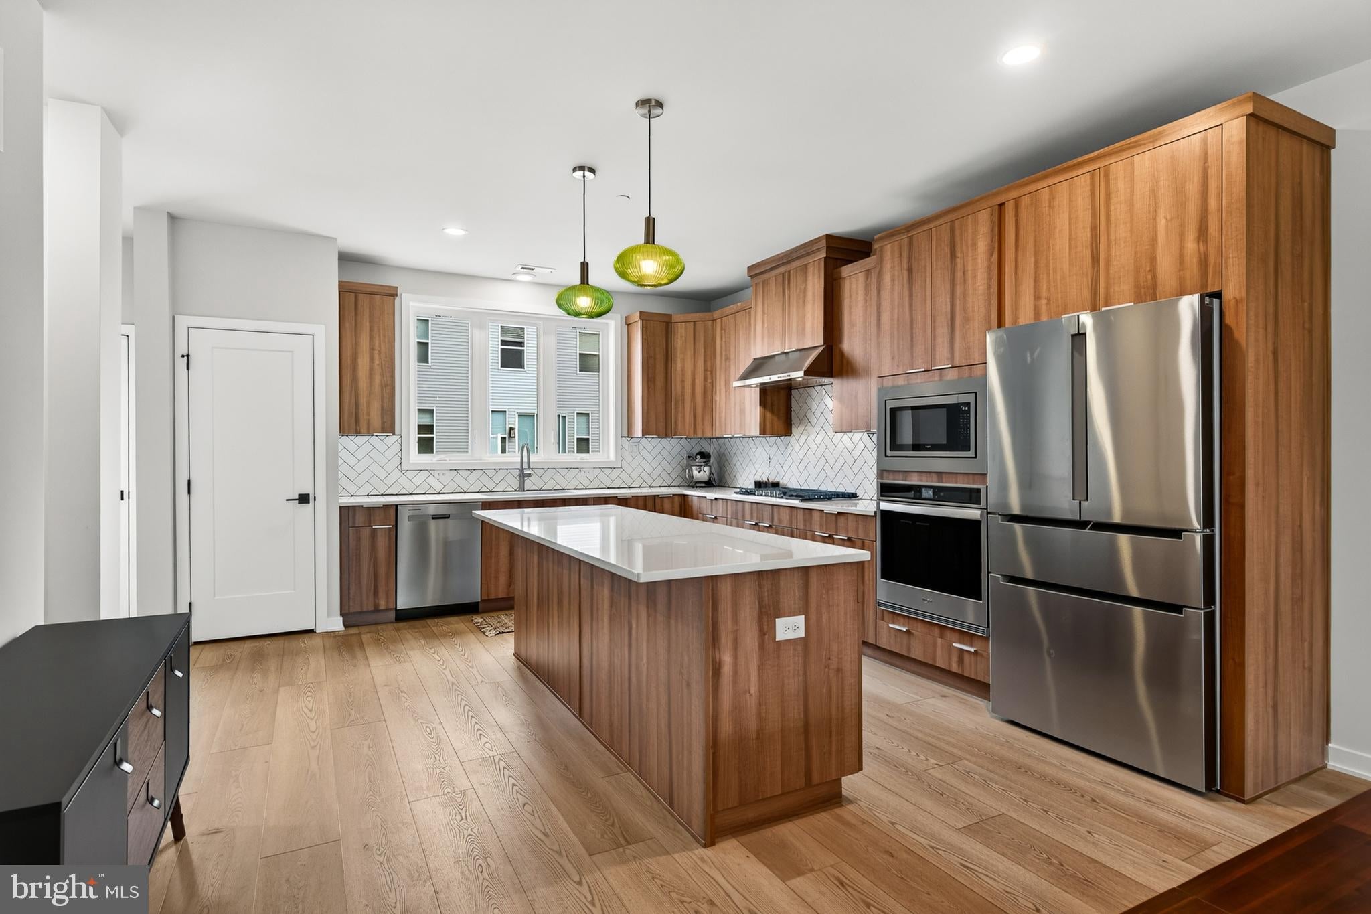
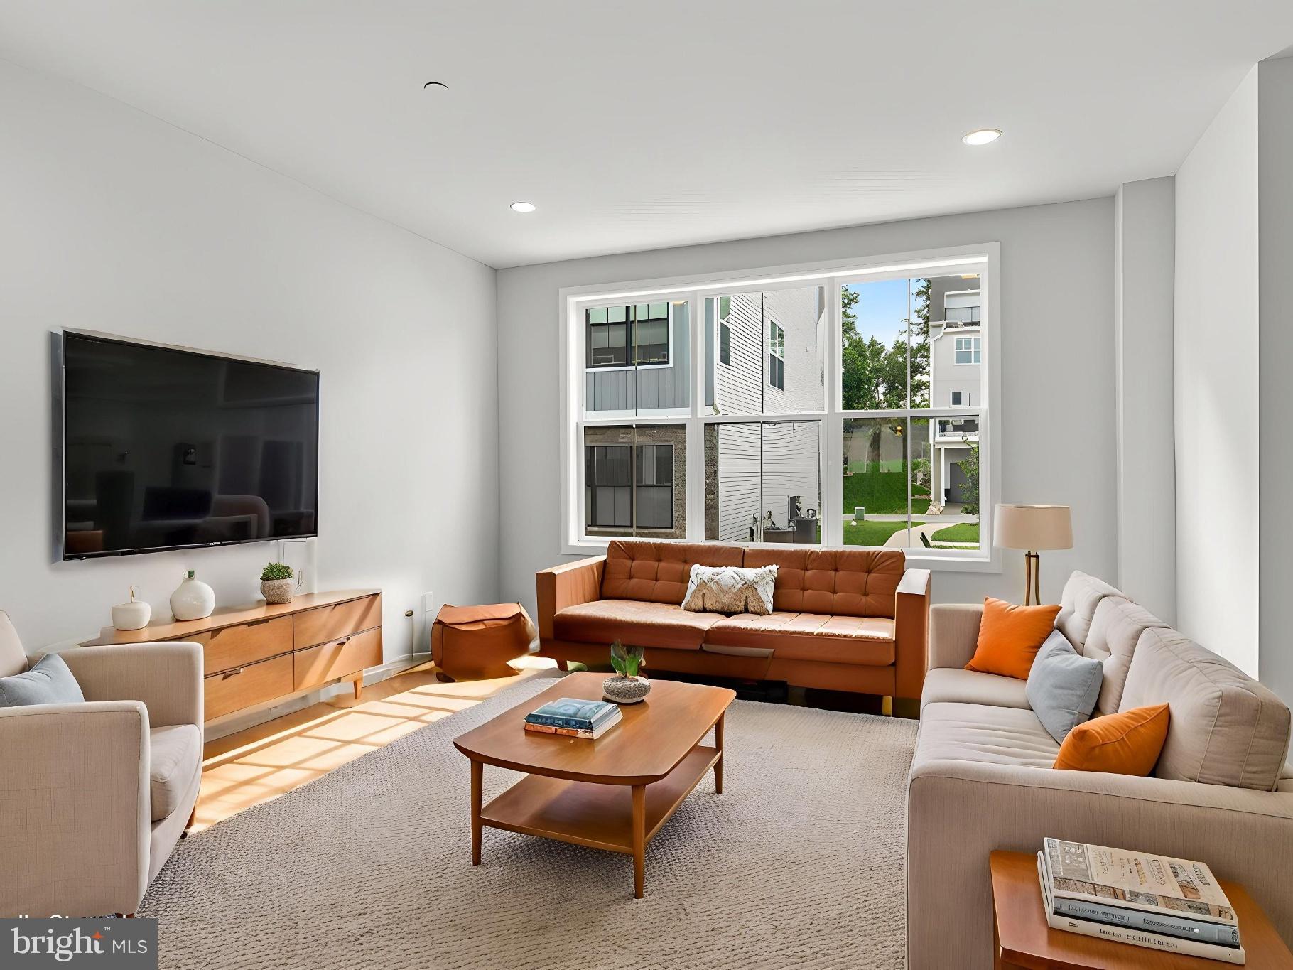
Welcome home to 317 Star Tavern Lane, a beautifully upgraded 3-story townhome in West Chester Crossing — where a custom wet bar with leathered granite counters sets the stage for entertaining, and a private rooftop terrace delivers front-row seats to West Chester's sunsets. This 4-bedroom, 3.5-bath home offers 2,500 square feet of thoughtfully designed living space, all within walking distance to the shops, restaurants, and festivals of downtown West Chester Borough.
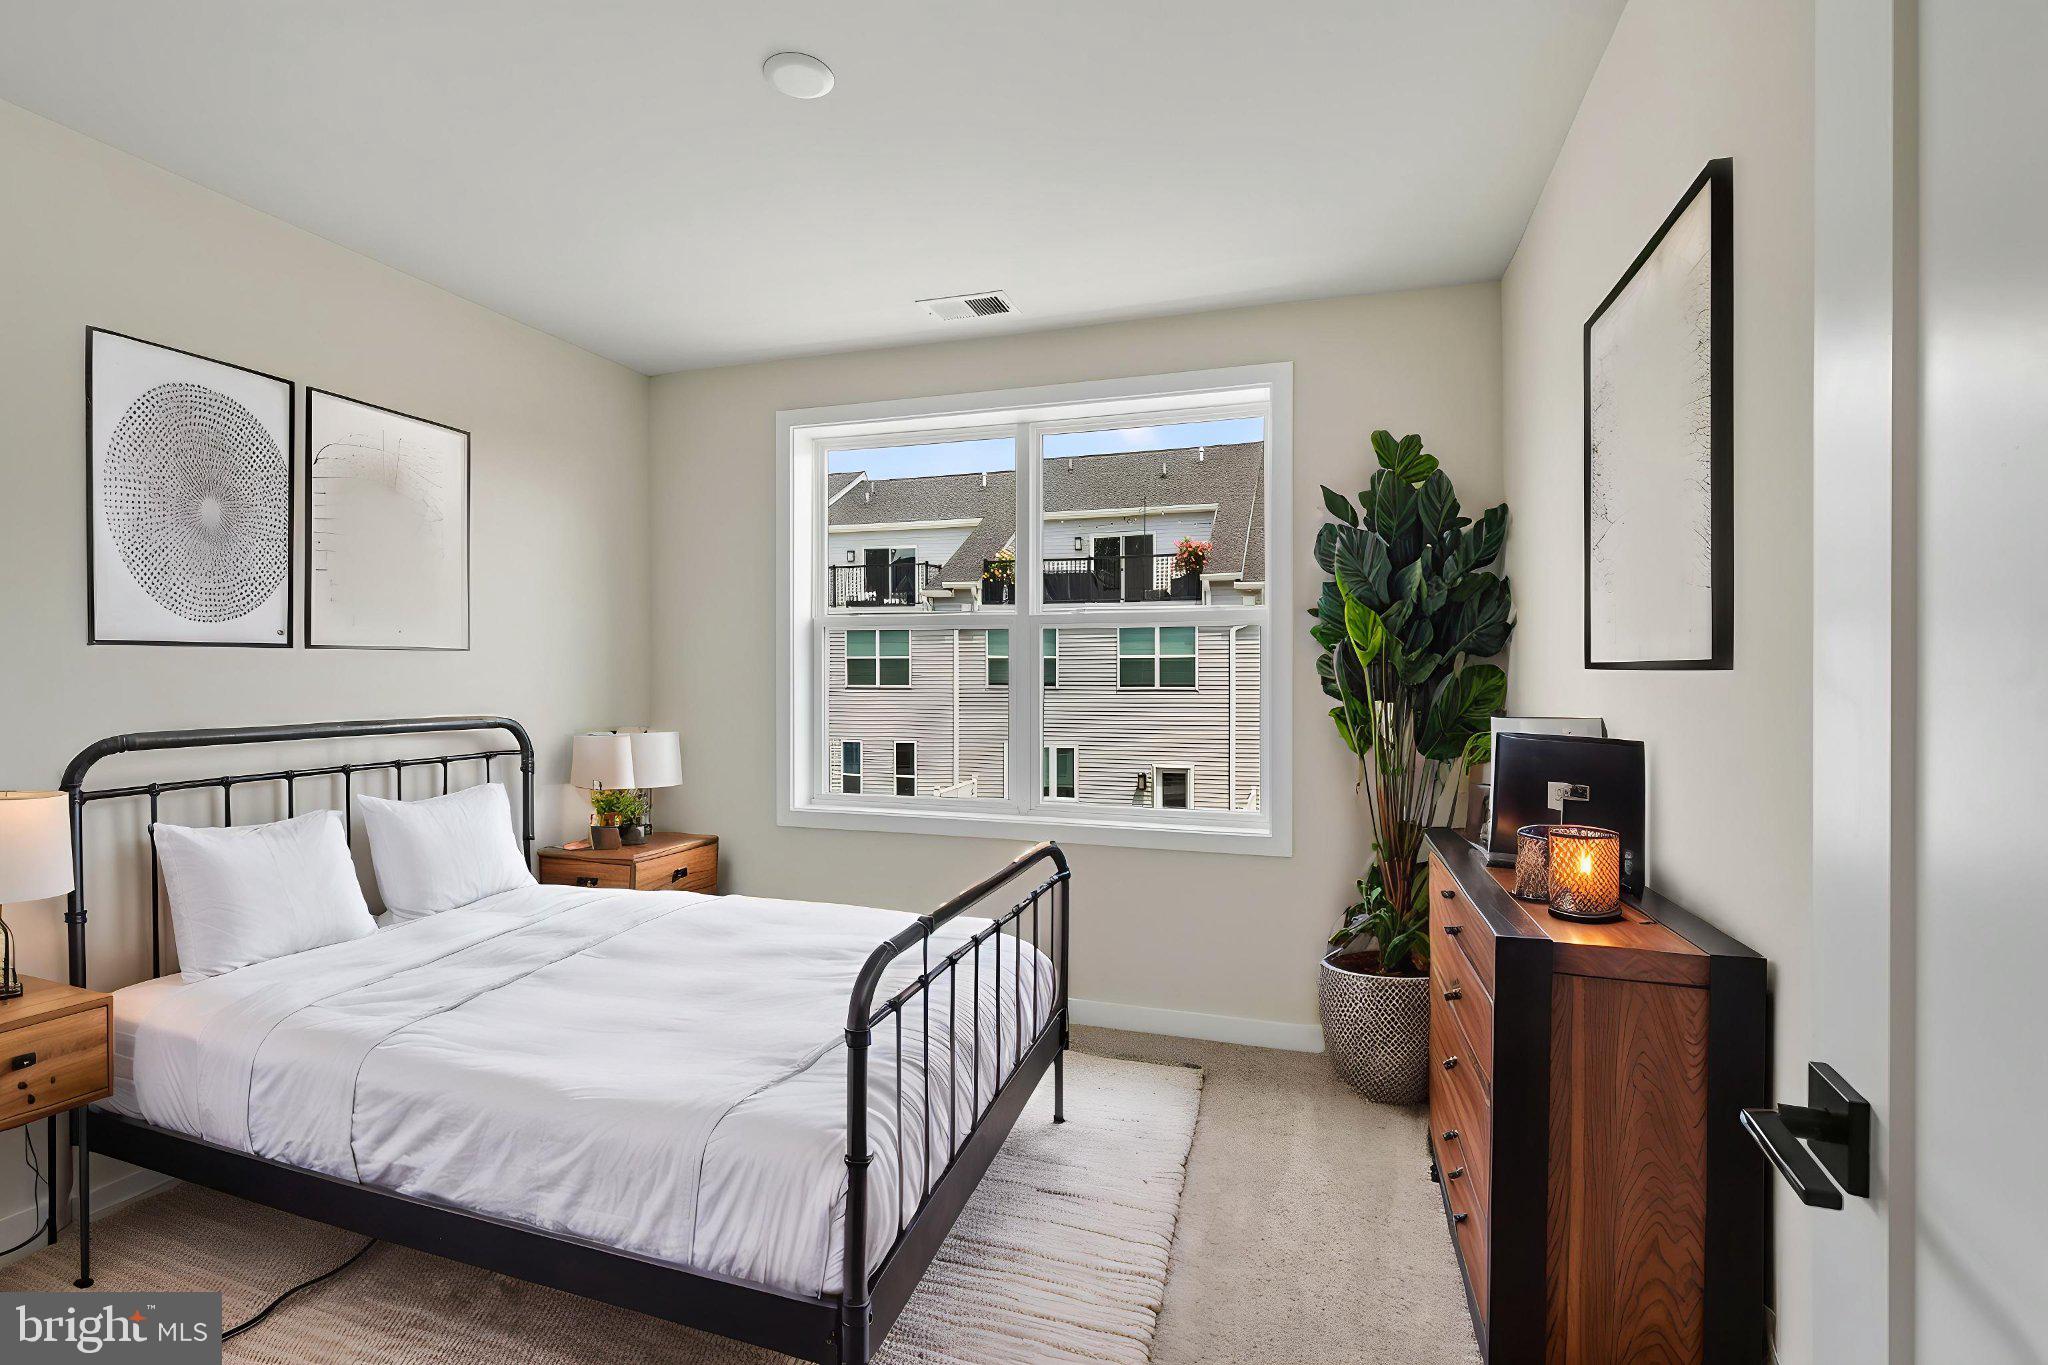
This home has been meticulously maintained and recently refreshed, featuring major 2026 updates including fresh paint throughout, new carpet in all 4 bedrooms, new flooring in the loft, and a brand-new Bosch refrigerator. Additional high-end upgrades completed in 2022 include a custom wet bar with leathered granite countertops perfect for entertaining, a private en-suite bedroom in the basement ideal for guests or multi-generational living, elegant window casings surrounding every window, upgraded matte black hardware on all doors, a stylish kitchen backsplash, keyless keypad entry, and two-zone heating and cooling for personalized comfort throughout the home.
Enjoy indoor-outdoor living with a spacious Trex deck on the main level, perfect for entertaining, and a private terrace off the loft offering scenic views and the perfect spot to unwind while watching West Chester's beautiful sunsets. A 2-car garage provides everyday convenience and additional storage.
Beyond the home itself, West Chester Crossing offers a true lifestyle upgrade, with a community dog park just steps away and an easy walk to the local elementary school, making daily routines effortless. When it's time to explore, downtown West Chester Borough is just a short walk away, offering award-winning restaurants, lively bars, boutique shopping, and the year-round festivals the area is known for.
This move-in ready townhome offers the perfect blend of modern updates, thoughtful design, and an unbeatable location. Now offered at $732,000.
Save
Ask
Tour
Hide
Share
Listing Snapshot
Price
$732,000
Days On Site
85 Days
Bedrooms
4
Inside Area (SqFt)
2,459 sqft
Total Baths
4
Full Baths
3
Partial Baths
1
Lot Size
0.02 Acres
Year Built
2022
MLS Number
PACT2126740
Status
Pending
Property Tax
$8,800
HOA/Condo/Coop Fees
$284 monthly
Sq Ft Source
Estimated
Friends & Family
React
Invite
Recent Activity
2 weeks ago
Status changed to Pending
2 weeks ago
Listing updated with changes from the MLS
a month ago
Price changed to $732,000
3 months ago
Listing first seen on site
General Features
Acres
0.02
Attached Garage
Yes
Foundation
Concrete Perimeter
Garage
Yes
Garage Spaces
2
Levels
Three Or More
Parking
Garage Door OpenerGarageDrivewayParking LotAttached
Parking Spaces
4
Property Sub Type
Townhouse
Sewer
Public Sewer
Special Circumstances
Standard
SqFt Above
2459
SqFt Total
2459
Style
Side-by-Side
Water Source
Public
Zoning
R10
Interior Features
Appliances
Electric Water Heater
Basement
FinishedWalk-Out Access
Cooling
Central AirGas
Heating
Natural GasForced Air
Laundry Features
Laundry Room
Bathroom 2
Bathroom 3
Bedroom 2
Features - Ceiling Fan(s)
Bedroom 3
Features - Ceiling Fan(s), Walk-In Closet(s)
Bedroom 4
Dining Room
Level - Main
Half Bath
Level - Main
Kitchen
Level - MainFeatures - Pantry
Laundry
Level - Main
Living Room
Level - Main
Loft
Features - Wet Bar
Primary Bathroom
Primary Bedroom
Features - Walk-In Closet(s), Ceiling Fan(s)
Save
Ask
Tour
Hide
Share
Exterior Features
Construction Details
StoneVinyl Siding
Pool Features
None
Community Features
Association Fee
$284.0
Association Fee Frequency
Monthly
MLS Area
East Bradford Twp (10351)
School District
WEST CHESTER AREA
Schools
School District
WEST CHESTER AREA
Elementary School
Unknown
Middle School
Unknown
High School
Unknown
Listing courtesy of Realty One Group Restore - Collegeville