OPEN HOUSE - SUNDAY - November 15th 12:00-2:00
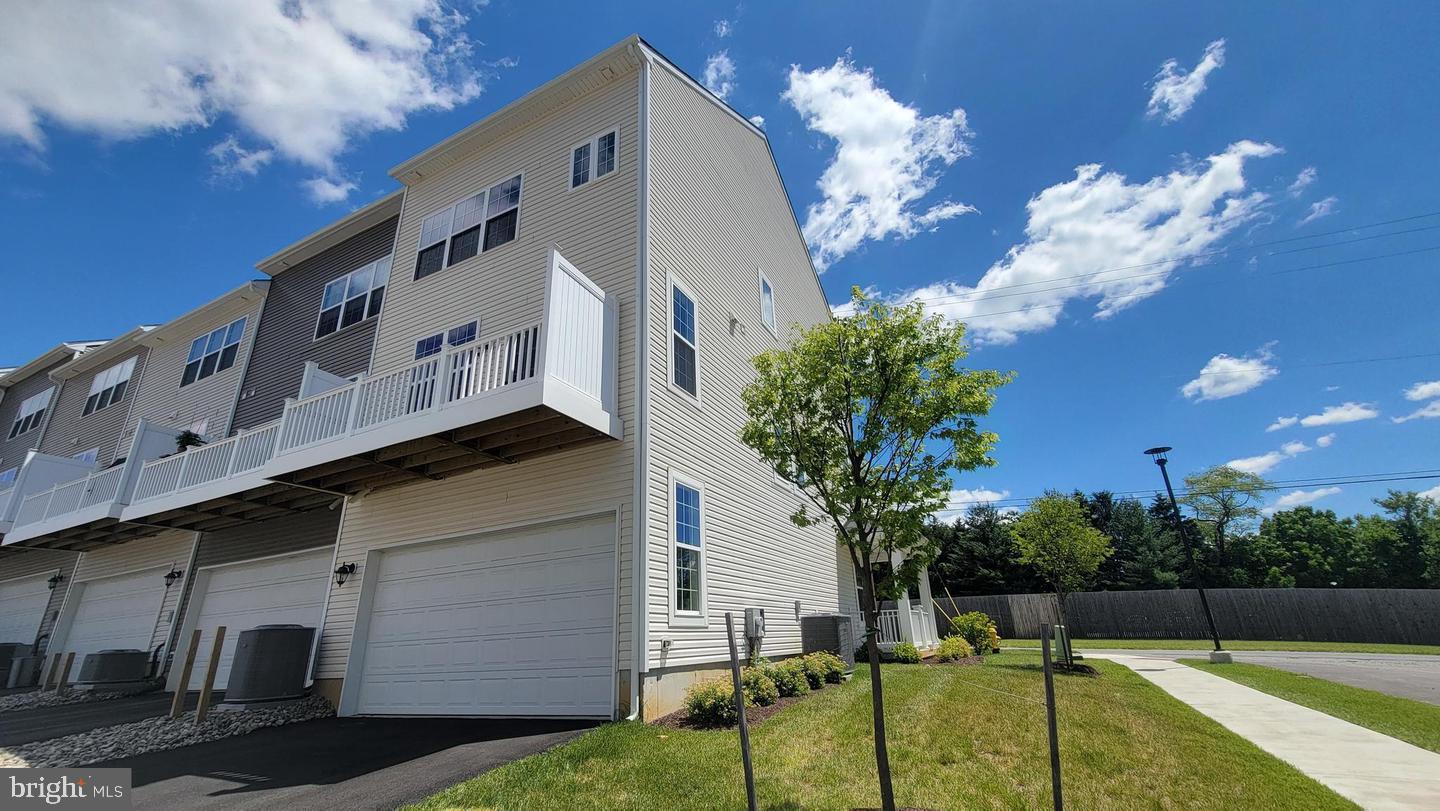
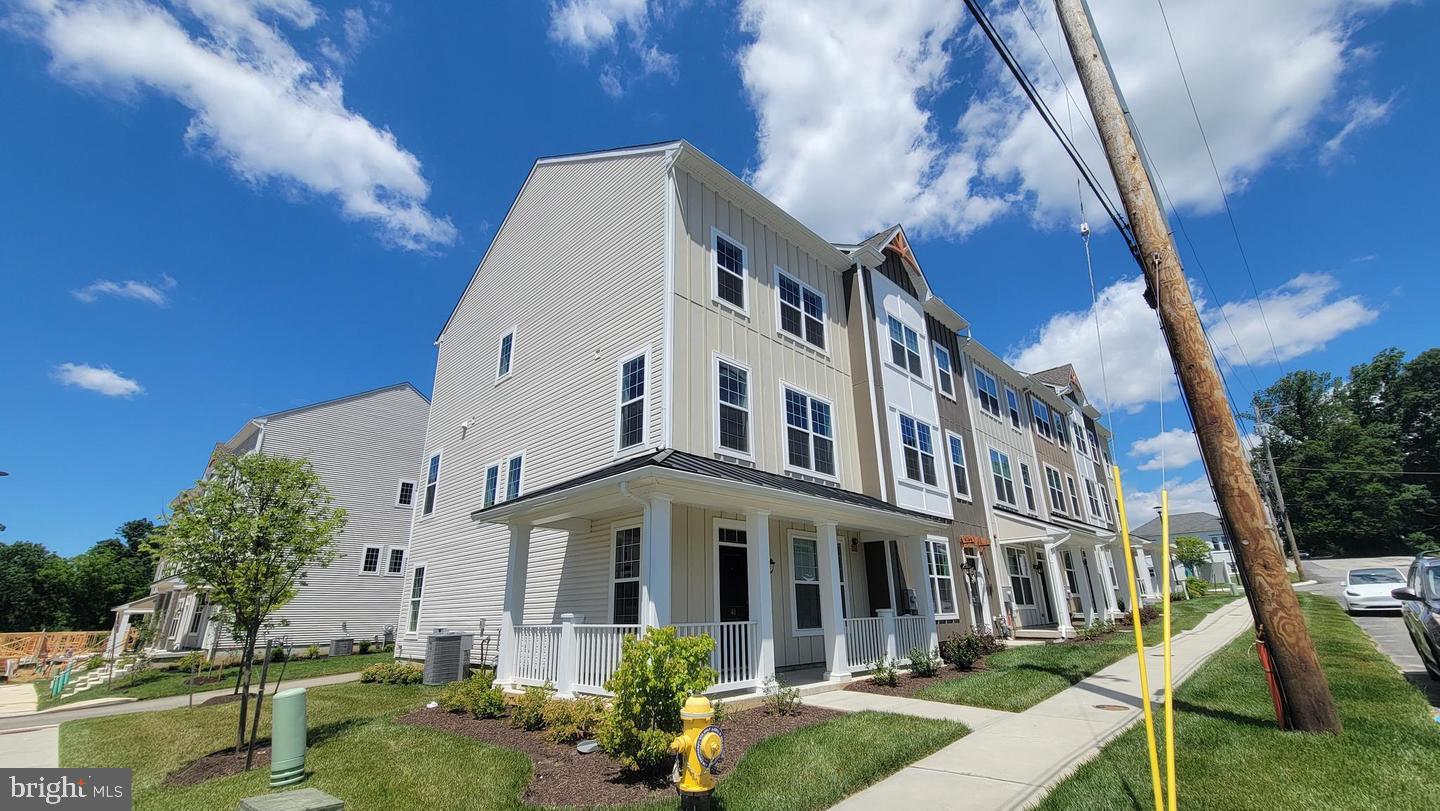
Enjoy the benefits of a newer home without the wait for new construction! This beautiful end-unit townhome in Kennett Square offers exceptional value, modern finishes, plenty of space, and the convenience of low-maintenance living. Built less than 3 years ago, this move-in-ready home features over 2,100 square feet, 4 bedrooms, 2 full and 2 half bathrooms, a dedicated home office, and an oversized 2-car garage.
The entry level welcomes you with a versatile home office or flex space, perfect for working from home, or a playroom. You'll also find a convenient powder room and direct access to the oversized attached 2-car garage with additional storage space.
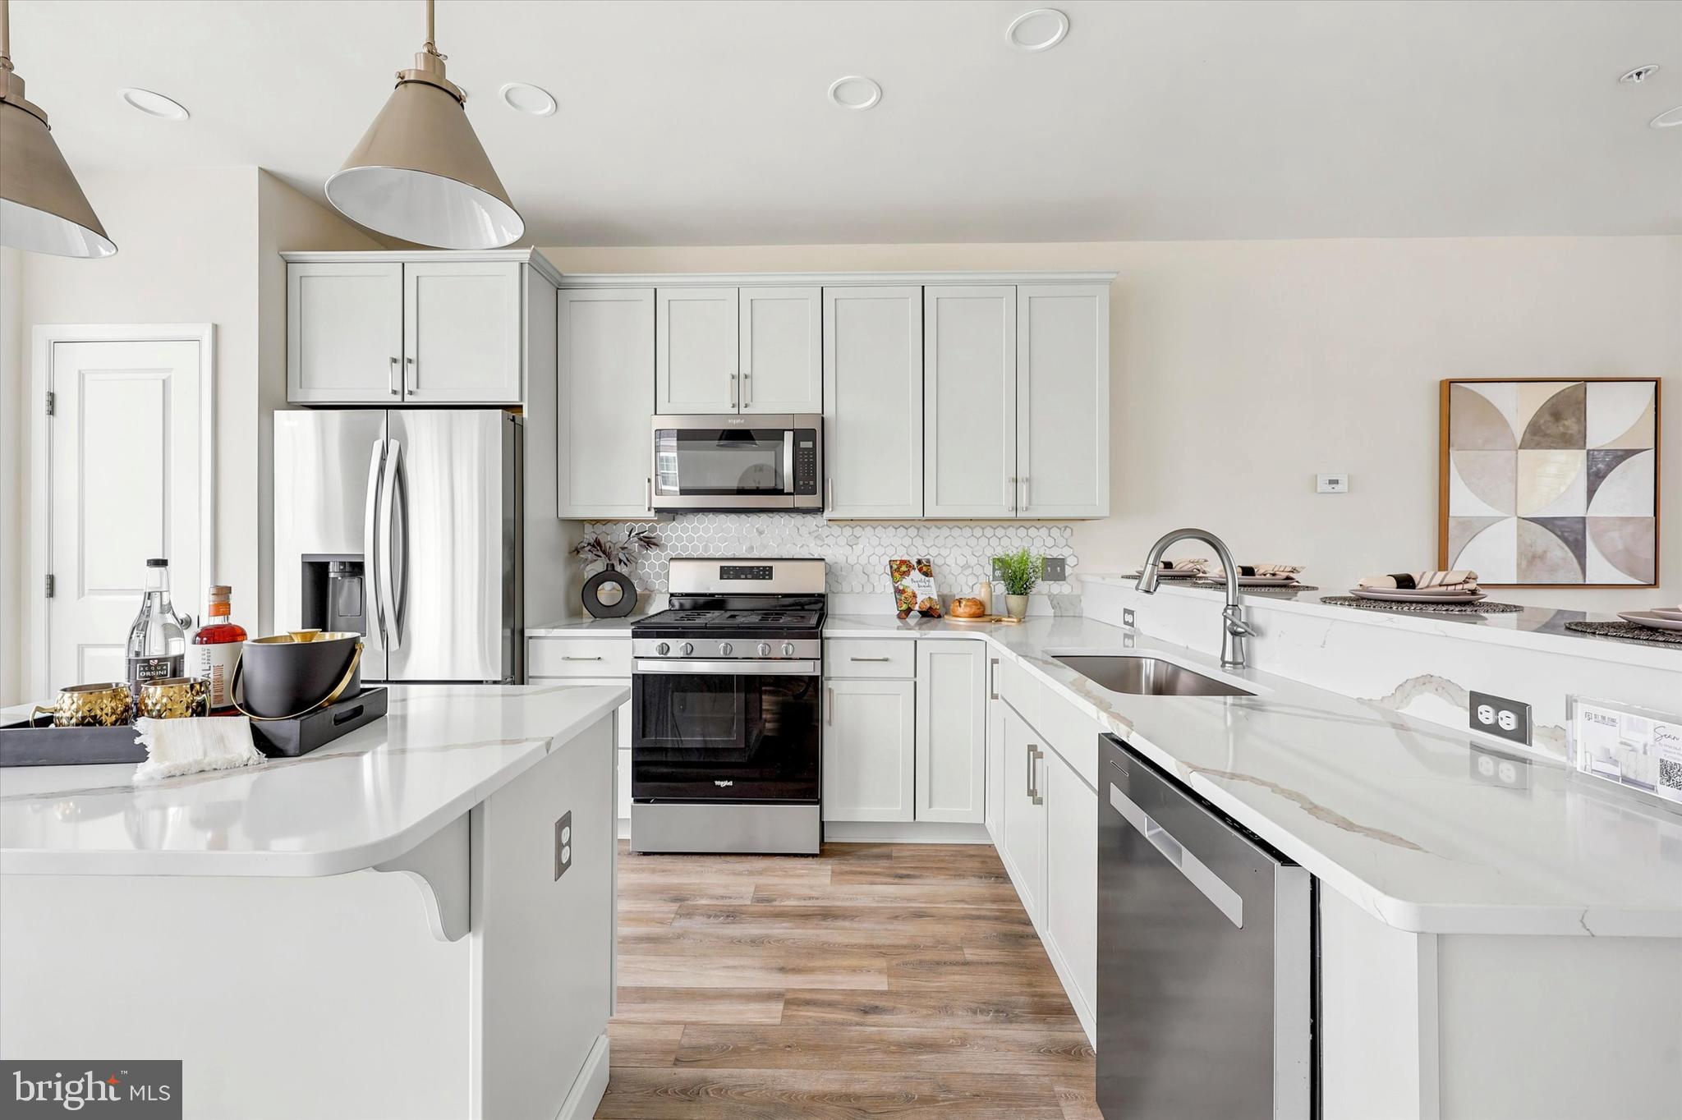
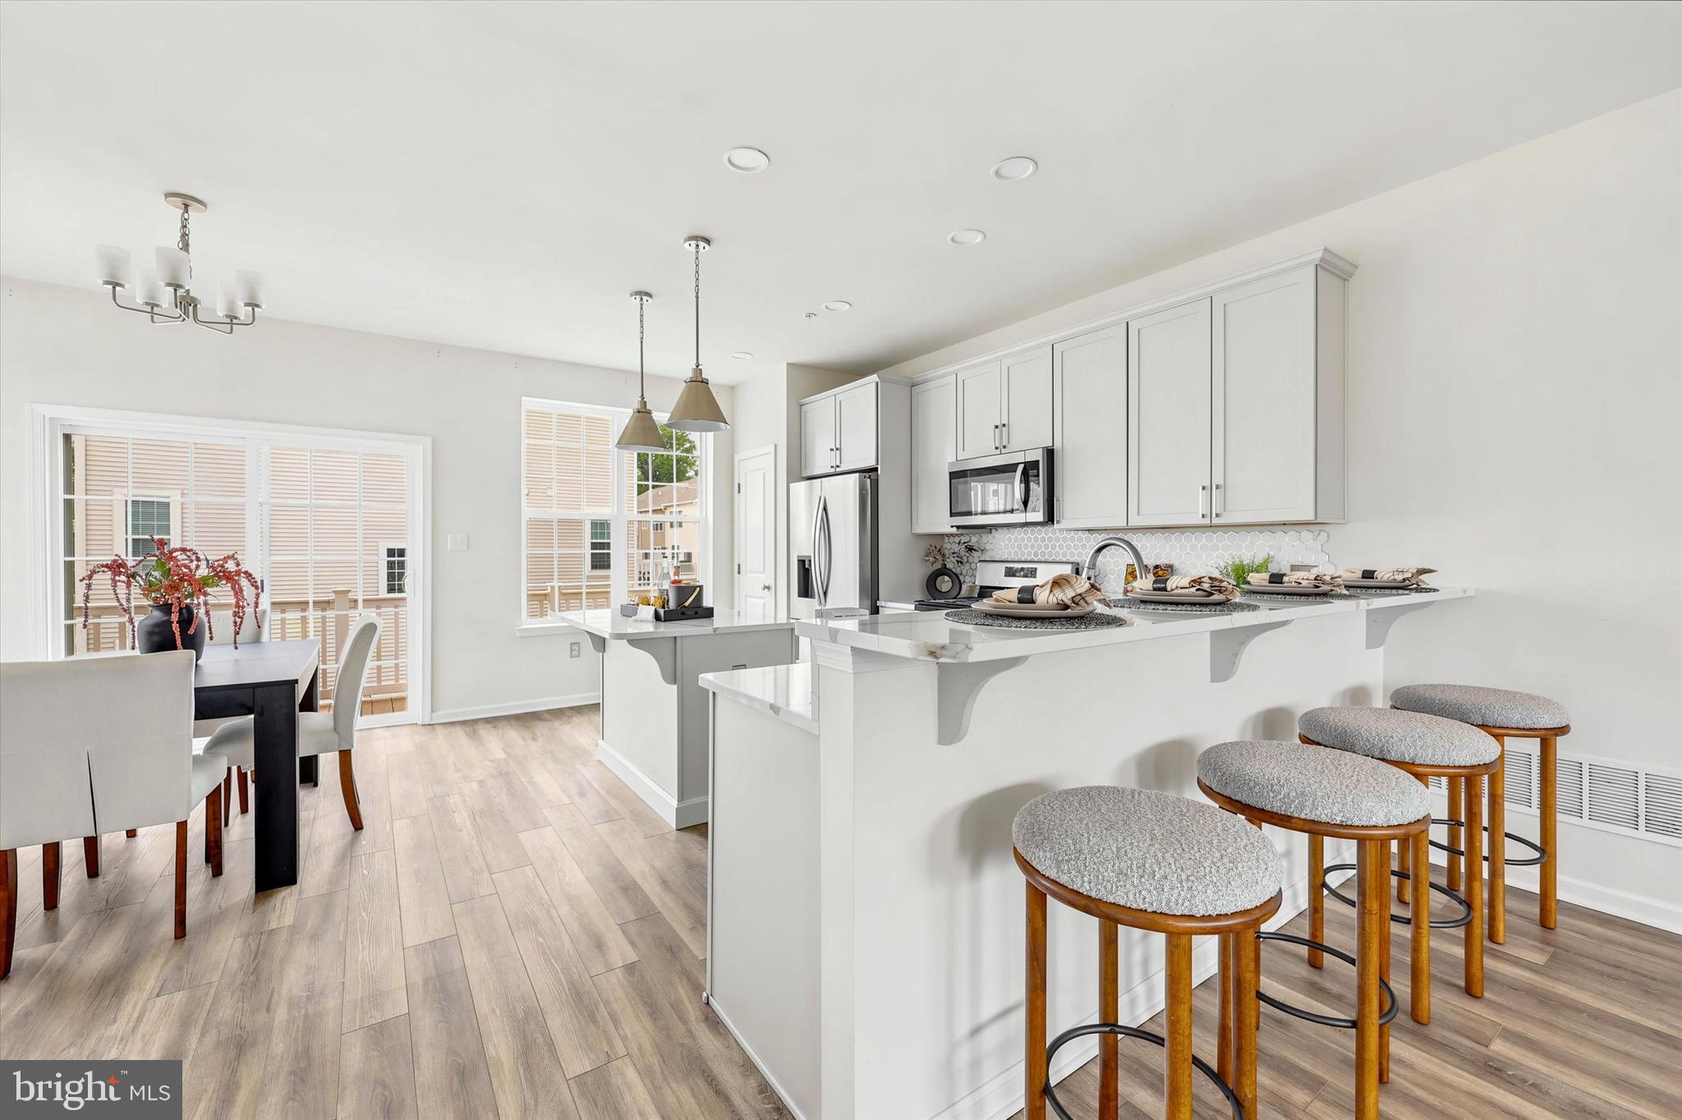
Bright, open, and designed for everyday comfort! The main living level features an open-concept layout with plenty of natural light. The modern kitchen offers quartz countertops, a large center island with seating, stainless steel smart appliances, and generous cabinet space. The spacious living and dining areas flow seamlessly together, with sliding glass doors leading to a private balcony.
Upstairs, the primary suite features a large walk-in closet and a beautiful bathroom with a soaking tub, oversized walk-in shower, and double vanity. Two additional bedrooms, a full bathroom, and a conveniently located laundry room complete this level.
The upper floor adds even more flexibility with a spacious fourth bedroom that can easily serve as a guest room, second home office, media room, or fitness space.
Less maintenance, more time to enjoy your home! The HOA takes care of lawn maintenance, snow removal, trash service, and common area upkeep. The community also features walking trails, green spaces, and a dog park.
A great location makes it even better! Enjoy being within walking distance of Kennett Square's charming coffee shops, restaurants, boutiques, local parks, and community events. Shopping, everyday conveniences, and major commuting routes are also easily accessible.
With its nearly new construction, desirable end-unit location, spacious layout, oversized 2-car garage, and low-maintenance lifestyle, this home offers an exceptional combination of comfort, convenience, and value.
Move right in and start enjoying everything Kennett Square has to offer. Schedule your private showing today!
Save
Ask
Tour
Hide
Share
Listing Snapshot
Price
$545,000
Days On Site
168 Days
Bedrooms
4
Inside Area (SqFt)
2,200 sqft
Total Baths
4
Full Baths
2
Partial Baths
2
Lot Size
0.02 Acres
Year Built
2023
MLS Number
PACT2126934
Status
Active
Property Tax
$9,670
HOA/Condo/Coop Fees
$170 monthly
Sq Ft Source
Estimated
Friends & Family
React
Comment
Invite
No Comments Yet
Did you know? You can invite friends and family to your search. They can join your search, rate and discuss listings with you.
Recent Activity
2 days ago
Status changed to Active
2 days ago
Price changed to $545,000
2 days ago
Listing updated with changes from the MLS
6 months ago
Listing first seen on site
General Features
Acres
0.02
Attached Garage
Yes
Foundation
PermanentSlab
Garage
Yes
Garage Spaces
2
Levels
Three Or More
Parking
OversizedGarageDrivewayInside EntranceAttached
Parking Spaces
2
Pets
Yes
Property Condition
New Construction
Property Sub Type
Townhouse
Sewer
Public Sewer
Special Circumstances
Standard
SqFt Above
2200
SqFt Total
2200
Style
Traditional
Water Source
Public
Zoning
RESIDENTIAL
Interior Features
Appliances
RangeElectric Water HeaterWasherBuilt-In RangeDishwasherDisposalDryerMicrowaveENERGY STAR Qualified Washer
Cooling
Central AirElectric
Flooring
Wood
Furnished
Partially
Heating
Natural GasForced Air
Interior
Kitchen IslandWalk-In Closet(s)OtherBuilt-in FeaturesSoaking Tub



Did you know? You can invite friends and family to your search. They can join your search, rate and discuss listings with you.