Rare mixed-use opportunity featuring a thriving commercial space and an exceptional custom-built residence all on one property! The commercial portion is currently operating as a nail salon and showcases stunning marble and tile finishes throughout, offering a welcoming reception area, private massage room, waxing room, and dedicated office space.
The adjoining custom-built home is designed with quality craftsmanship and luxury finishes throughout. The heart of the home is the spectacular gourmet kitchen featuring a commercial-grade 6-burner Capital stove with commercial exhaust hood, four ovens, an abundance of Kemper soft-close maple cabinetry, custom maple beverage station, oversized granite center island with pendant lighting, marble flooring, tiled backsplash, and a custom-designed walk-in pantry. The kitchen flows seamlessly into the spacious dining area and opens to a beautiful enclosed porch with heated ceramic tile flooring, creating the perfect space for year-round enjoyment.
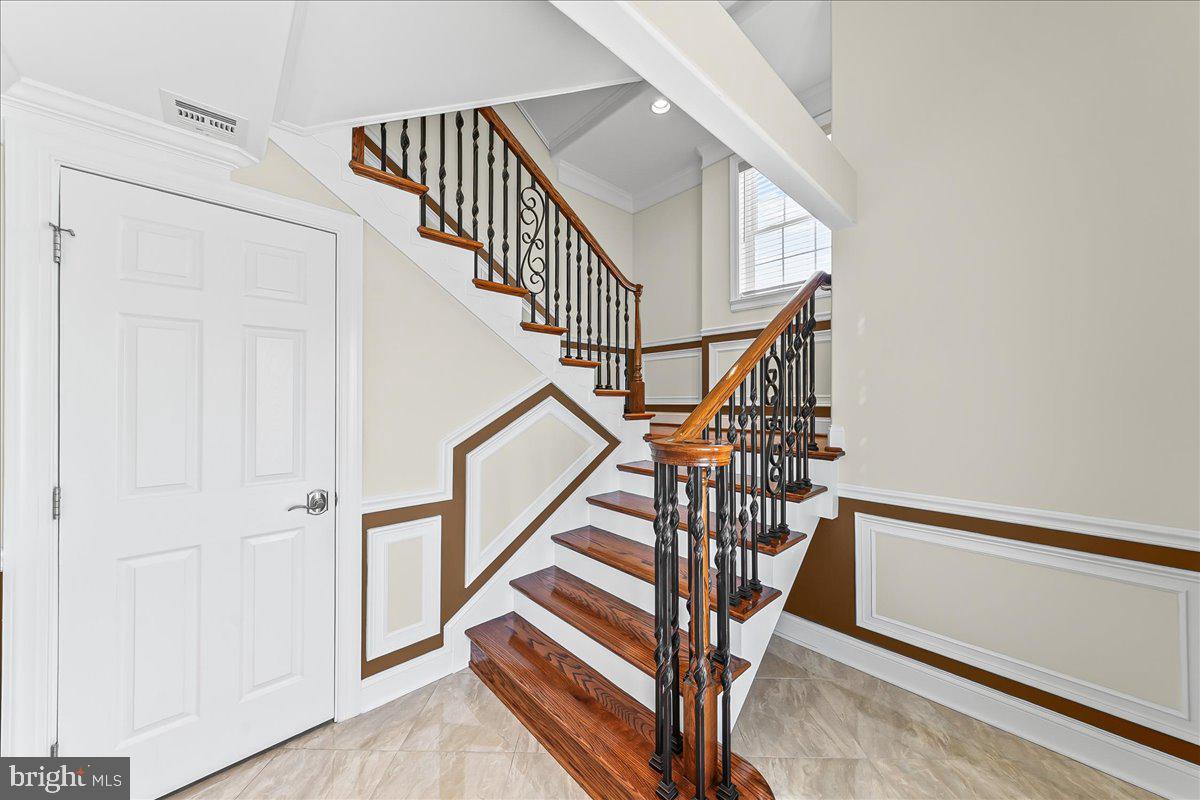
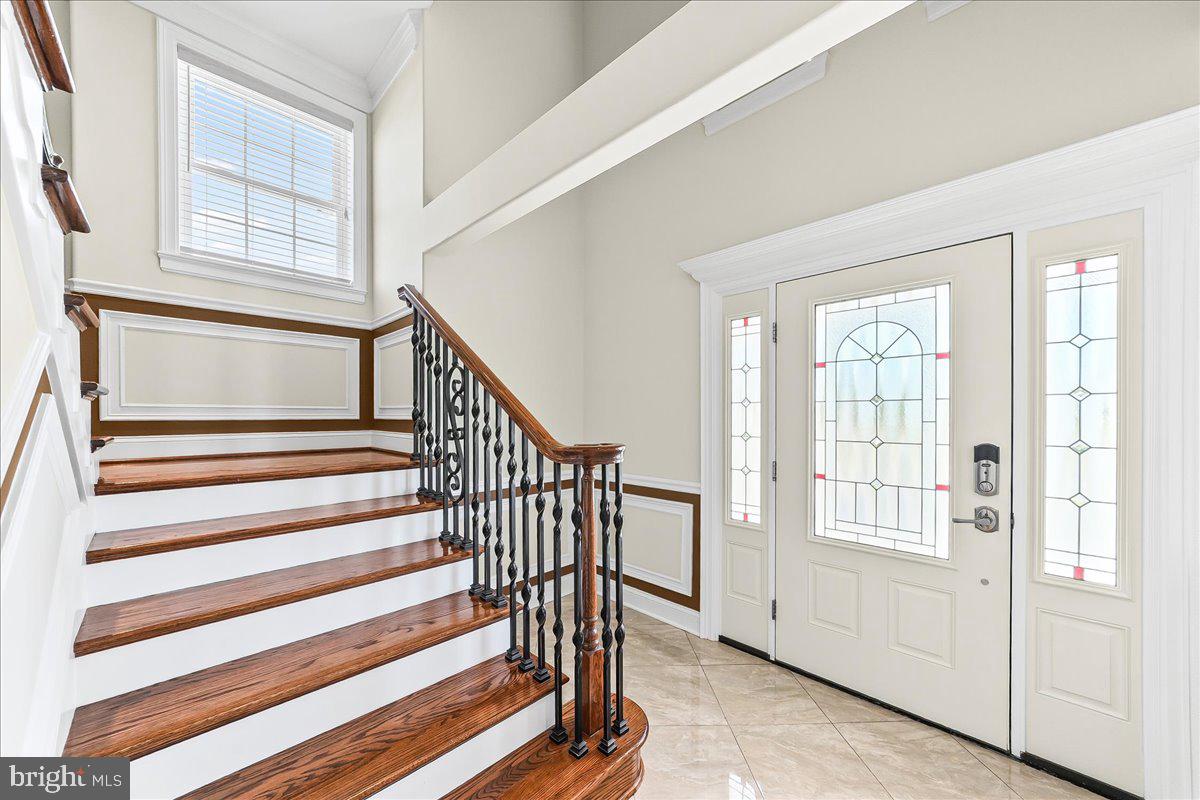
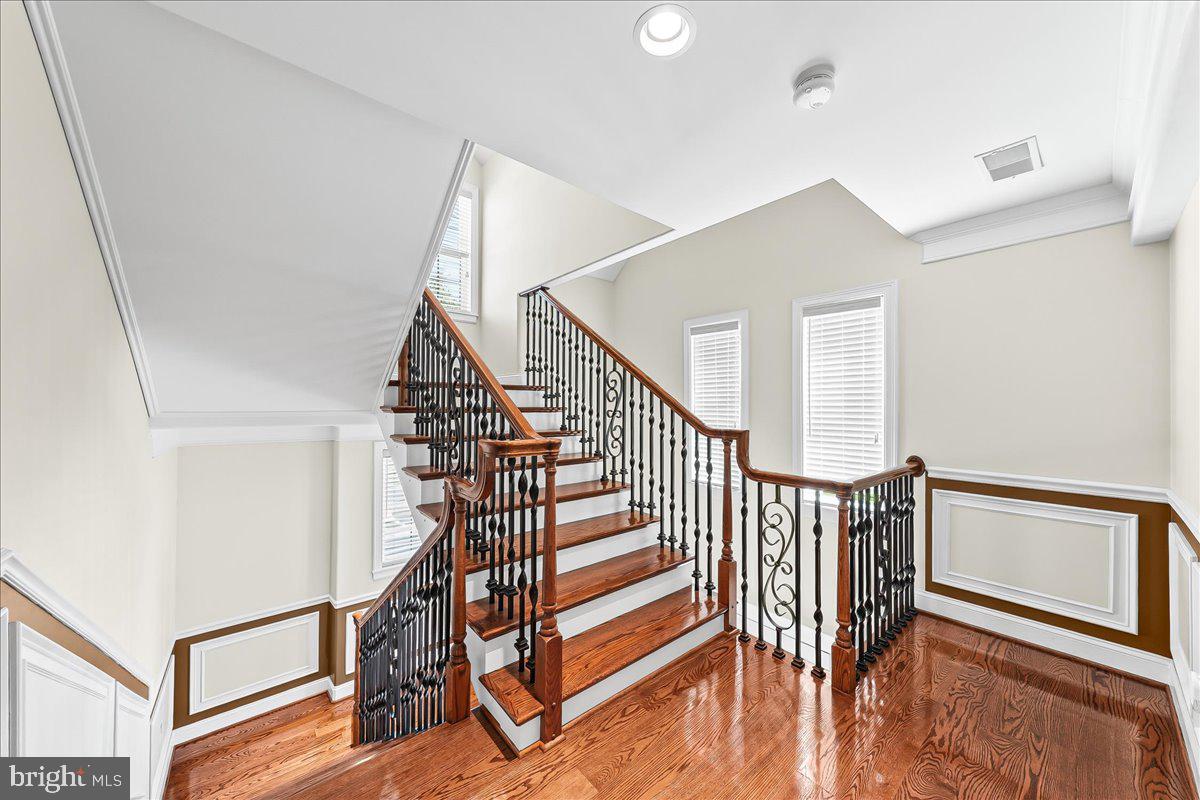
The inviting living room features hardwood flooring and is connected to the kitchen through a custom cut-away opening, enhancing the home's open-concept design. Custom crown molding adds elegance throughout the residence.
Professional photos coming on Wednesday
The second floor offers a luxurious primary suite complete with a stunning marble bathroom, an additional bedroom, and a convenient laundry room. The third floor provides three additional bedrooms, including one with a private full marble bathroom and another with a private half bath, offering flexible living arrangements for family, guests, or home office needs.
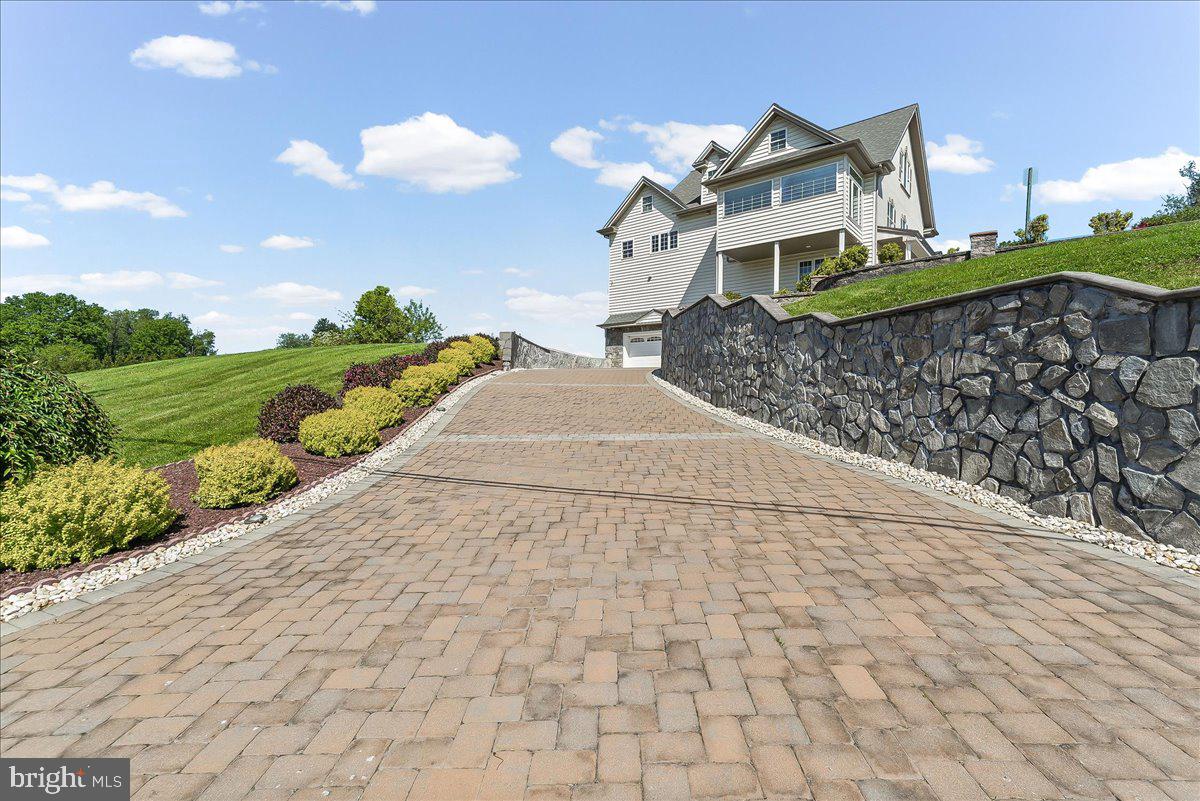
Outside, enjoy beautifully landscaped grounds highlighted by an EP Henry driveway and walkway, illuminated stone retaining walls, and an oversized two-car garage. This unique property perfectly combines business potential with upscale residential living in one remarkable package.
Save
Ask
Tour
Hide
Share
Listing Snapshot
Price
$1,220,000
Days On Site
126 Days
Bedrooms
5
Inside Area (SqFt)
7,878 sqft
Total Baths
5
Full Baths
3
Partial Baths
2
Lot Size
1 Acre
Year Built
1900
MLS® Number
PACT2126958
Status
Active
Property Tax
$9,682
HOA/Condo/Coop Fees
N/A
Sq Ft Source
Assessor
Friends & Family
React
Comment
Invite
No Comments Yet
Did you know? You can invite friends and family to your search. They can join your search, rate and discuss listings with you.
Recent Activity
2 months ago
Listing updated with changes from the MLS®
3 months ago
Price changed to $1,220,000
4 months ago
Status changed to Active
4 months ago
Listing first seen on site
General Features
Acres
1
Attached Garage
Yes
Foundation
Block
Garage
Yes
Garage Spaces
2
Levels
Three Or More
Parking
OversizedGarageDrivewayParking LotAttached
Parking Spaces
2
Property Sub Type
Single Family Residence
Sewer
Public Sewer
Special Circumstances
Standard
SqFt Above
7878
SqFt Total
7878
Style
Colonial
Water Source
Public
Zoning
MIXED USE
Interior Features
Appliances
Electric Water Heater
Basement
Partially FinishedSump Pump
Cooling
Central AirElectric
Heating
ElectricGeothermalHeat Pump
Save
Ask
Tour
Hide
Share
Exterior Features
Construction Details
BrickSynthetic Stucco
Pool Features
None
Community Features
MLS Area
London Grove Twp (10359)
School District
AVON GROVE
Schools
School District
AVON GROVE
Elementary School
Unknown
Middle School
Unknown
High School
Unknown
Listing courtesy of RE/MAX Excellence - Kennett Square



Did you know? You can invite friends and family to your search. They can join your search, rate and discuss listings with you.