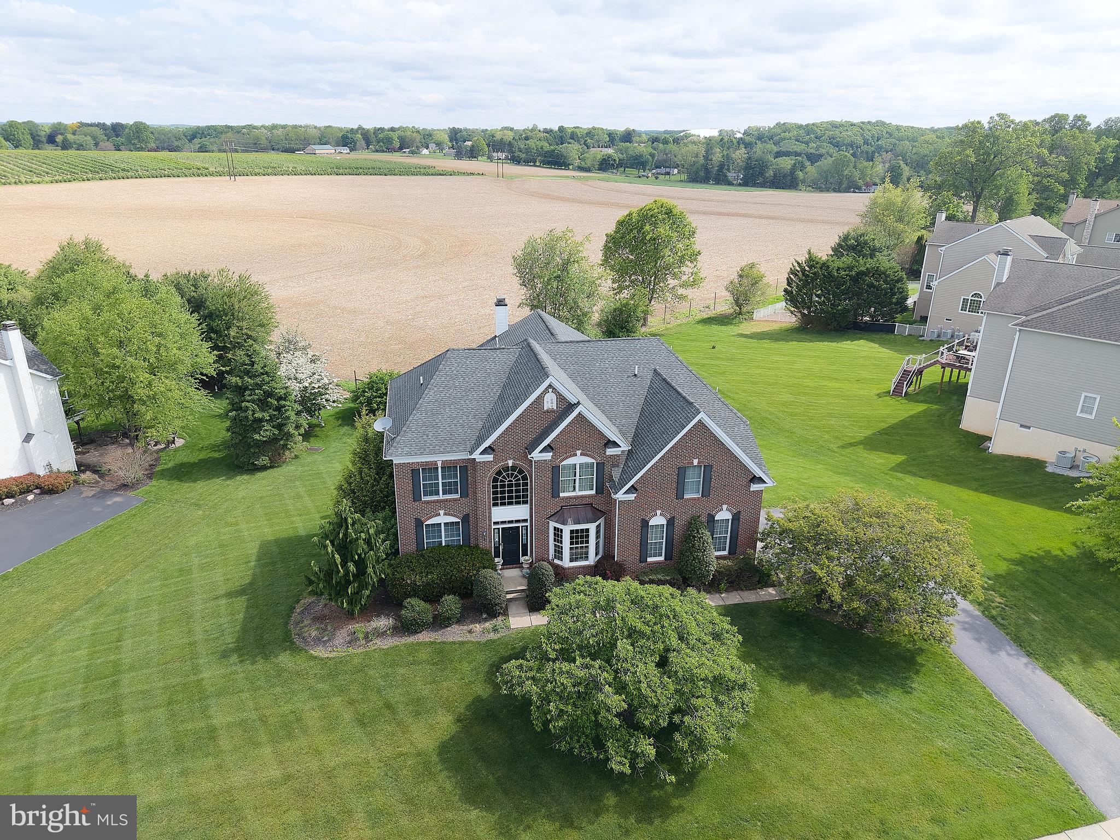
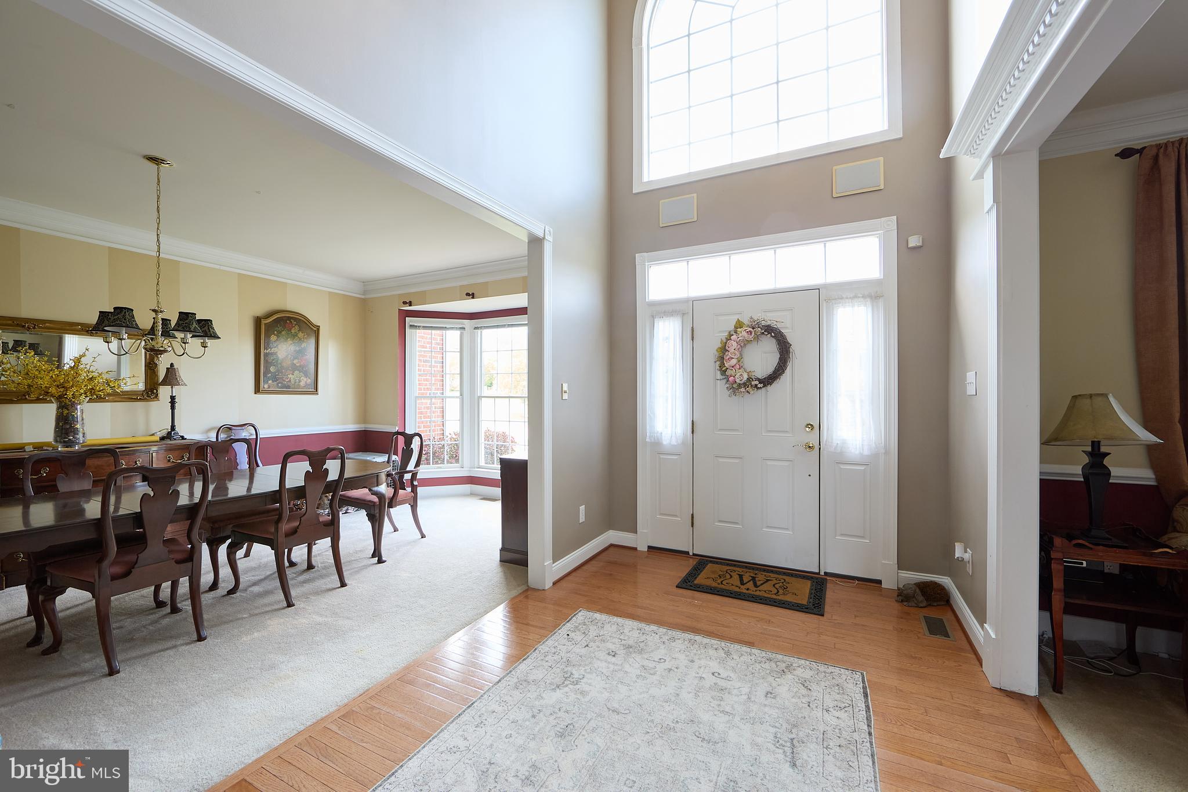
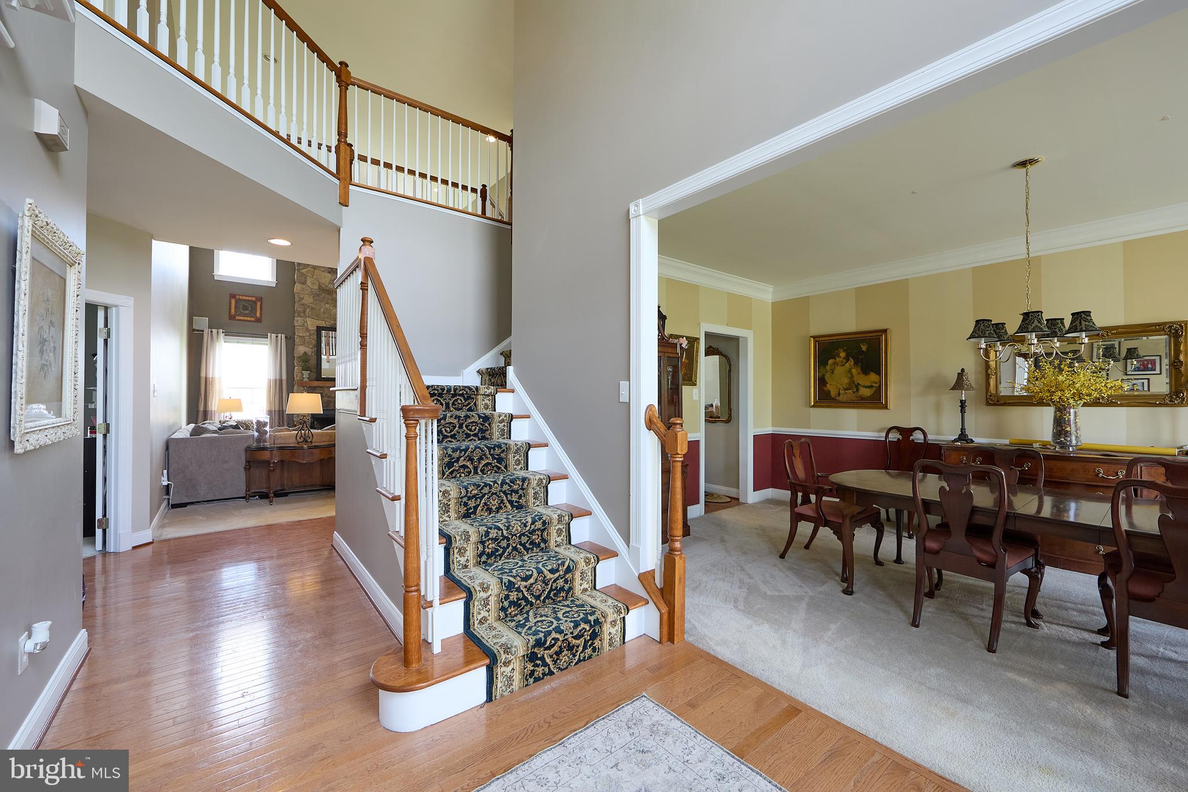
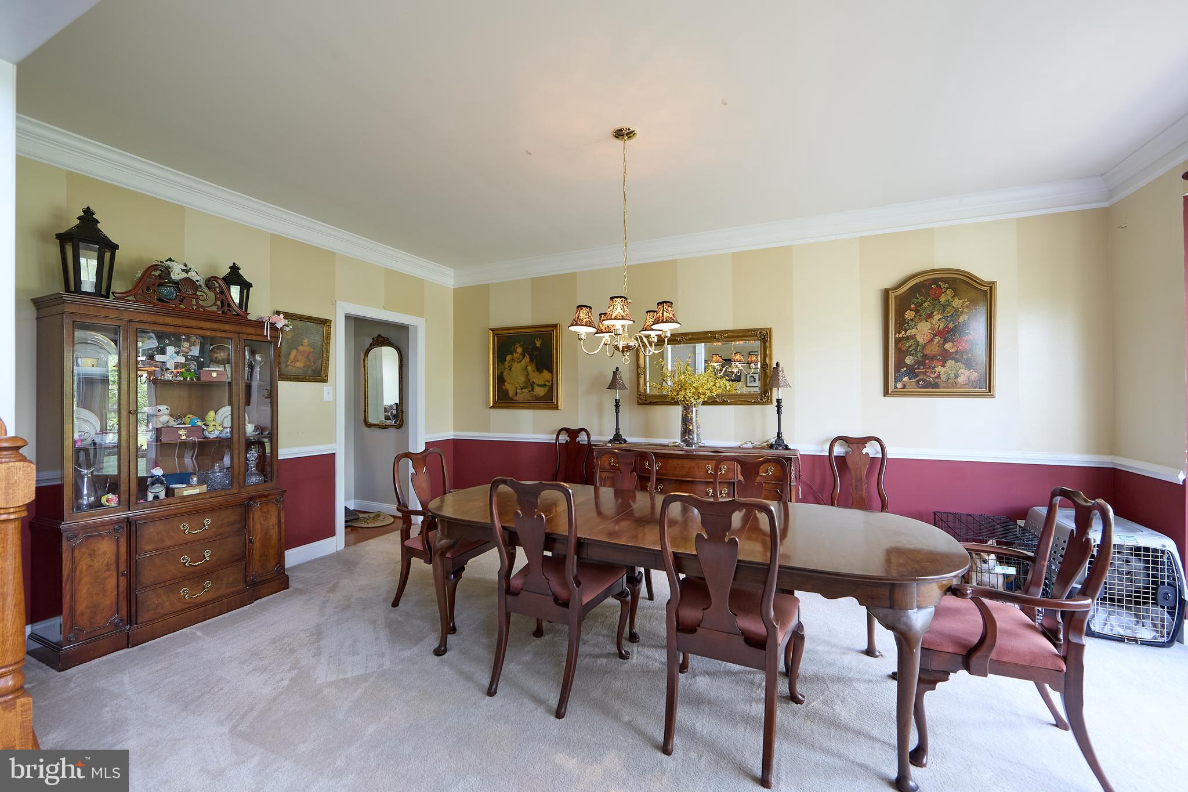
Price Improvement!!! Now $949,000! Welcome Home to 1479 Alton Way in the desirable neighborhood of Chestnut Ridge Estates!! This Stunning home is ready for your arrival! Built by Toll Brothers at almost 5,000 sq ft- it has 4 Bedrooms, 3 Full Baths, 2 Story Family Room, First floor Office, Gorgeous Kitchen, Sunroom, Formal Dining Room and a Living Room Enter into the 2 story foyer w/ Hardwood, The Main staircase rises up to the second floor and Flanked on both sides by a Formal Dining room w/ New Carpet, Crown Molding, Chair rail and a triple window that brings the light in. The Living room (Currently being used as a second office) has New carpet, Recessed lights, Crown Molding and Chair rail. There is a first floor office set off to the side for privacy it has double doors and recessed lights, The 2 story Family room is huge for those family gatherings. High lited by a Floor to Ceiling Stone fireplace and 4 large windows it is the cornerstone of the home. Adjacent is the Gourmet Kitchen w/ Hardwood floors, Extended Granite Island w/ seating for 4, 42" Cherry cabinets, 4 Burner Gas Stove, SS Microwave and GE Convection oven, GE dishwasher (2025), Double sinks, Tile back splash, Greenhouse window and an LG refrigerator. The bright Dining area has hardwood and as an Addition when built is the very luminous Sunroom w/ 2 double windows and 3 skylights that warms the area. There is a Laundry Room and Rear stairs for convenience to access the second floor. Going upstairs, you have Double door access to the Stylish Master Bedroom w/ crown molding and a Sitting Room. Your sumptious Master Bath has Cherry Cab., Tile floors, Soaking tub, Double Head oversize shower, Separate water closet and a HUGE walk in Closet for Him/Her w/ a window. You have 3 addt'l Bedrooms (1 has princess bath) and a Hall Bath w/ tile floor. Your basement is ready to be finished, already plumbed for a full bath and has an Outside Entrance. Other features: 2 car garage, 2 zone heat, Security System, Generator, Public water and sewer, Speakers in House, O/E from sunroom to Deck. Situated in the Award winning Downingtown West and STEM Academy is a plus. The views are just beautiful from the deck. This property backs up to the ever preserved Gray farm. Show and Sell!!!
Save
Ask
Tour
Hide
Share
Listing Snapshot
Price
$949,000
Days On Site
120 Days
Bedrooms
4
Inside Area (SqFt)
4,976 sqft
Total Baths
4
Full Baths
3
Partial Baths
1
Lot Size
0.52 Acres
Year Built
2006
MLS® Number
PACT2126968
Status
Active
Property Tax
$11,432
HOA/Condo/Coop Fees
$63.33 monthly
Sq Ft Source
Assessor
Friends & Family
React
Comment
Invite
No Comments Yet
Did you know? You can invite friends and family to your search. They can join your search, rate and discuss listings with you.
Recent Activity
4 weeks ago
Status changed to Active
4 weeks ago
Listing updated with changes from the MLS®
2 months ago
Price changed to $949,000
4 months ago
Listing first seen on site
General Features
Acres
0.52
Attached Garage
Yes
Cross Street
Romansville
Foundation
Concrete Perimeter
Garage
Yes
Garage Spaces
2
Levels
Three Or More
Parking
Garage Door OpenerAsphaltGarageDrivewayInside EntranceAttached
Parking Spaces
7
Pets
Yes
Property Sub Type
Single Family Residence
Security
Security System
Sewer
Public Sewer
Special Circumstances
Standard
SqFt Above
4976
SqFt Total
4976
Style
Traditional
Utilities
Cable Available
Water Source
Public
Zoning
RESID
Interior Features
Appliances
OvenGas Water HeaterCooktopDishwasherRefrigeratorStainless Steel Appliance(s)WasherMicrowaveENERGY STAR Qualified Water Heater



Did you know? You can invite friends and family to your search. They can join your search, rate and discuss listings with you.