★ Like-New 2024 Lennar Twin Home | Top Spring-Ford Schools | Phoenixville-Area Living | 10-Year Warranty ★
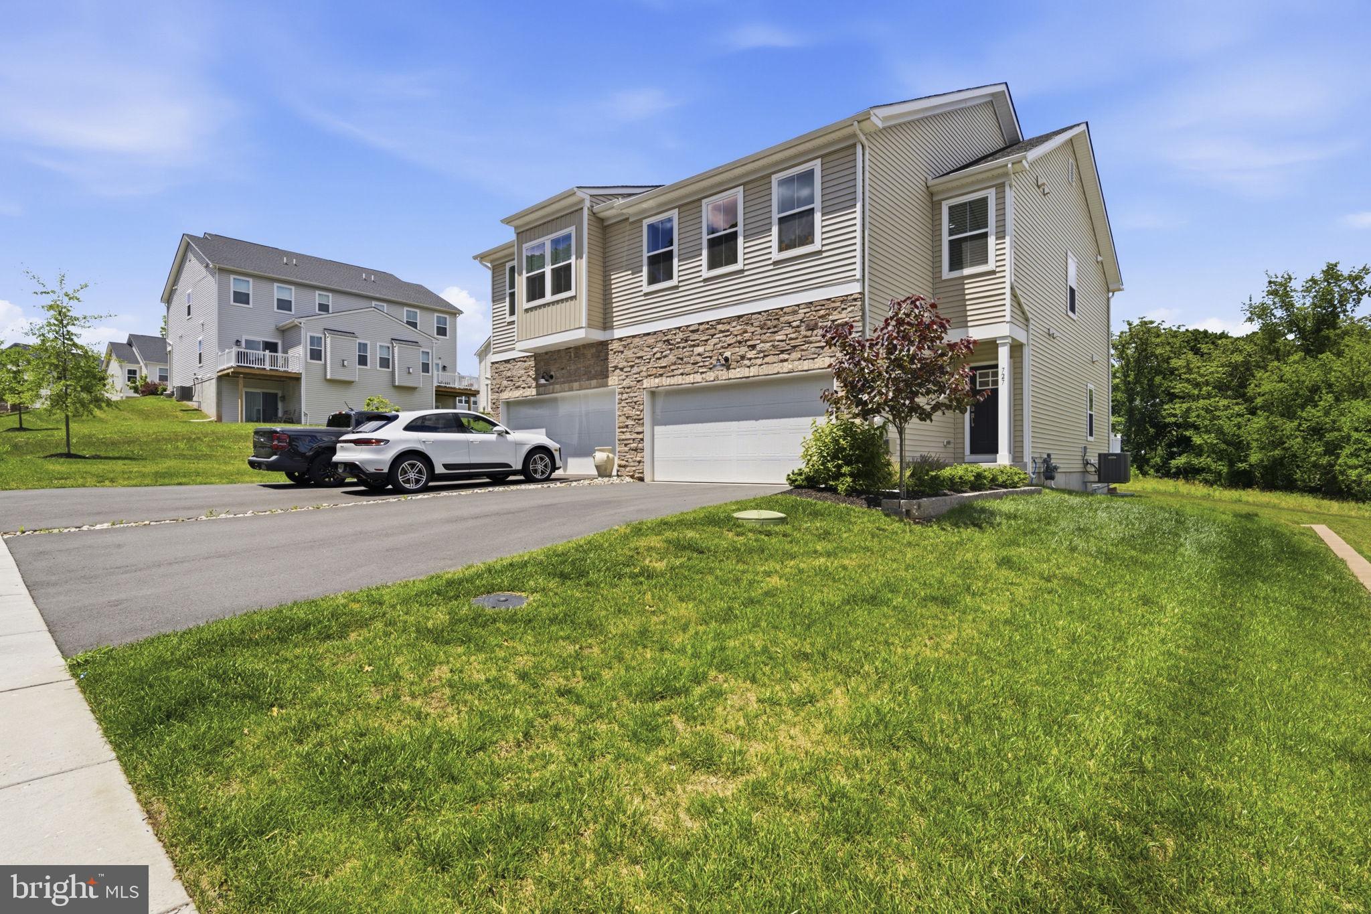
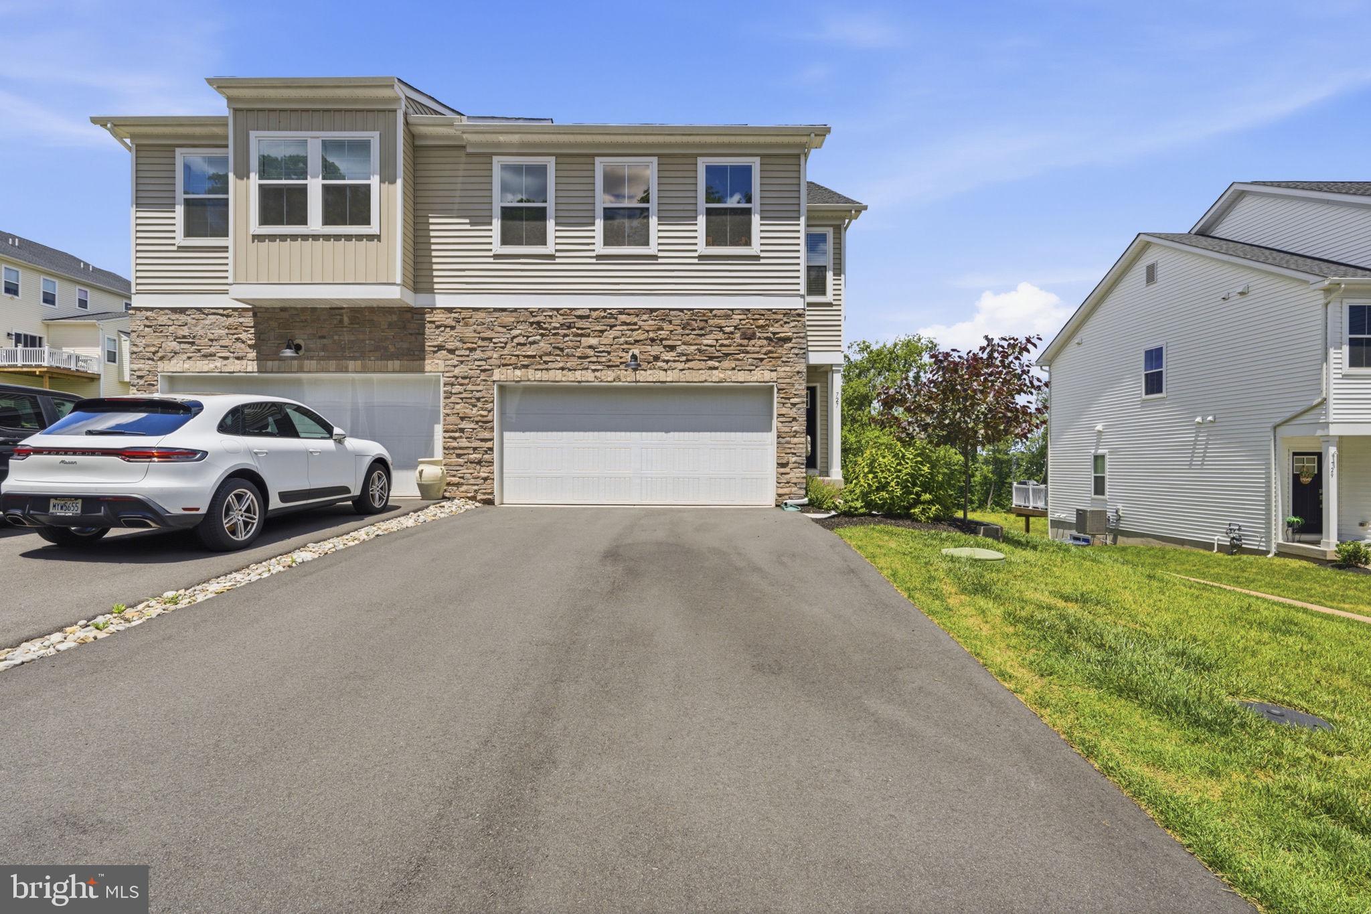
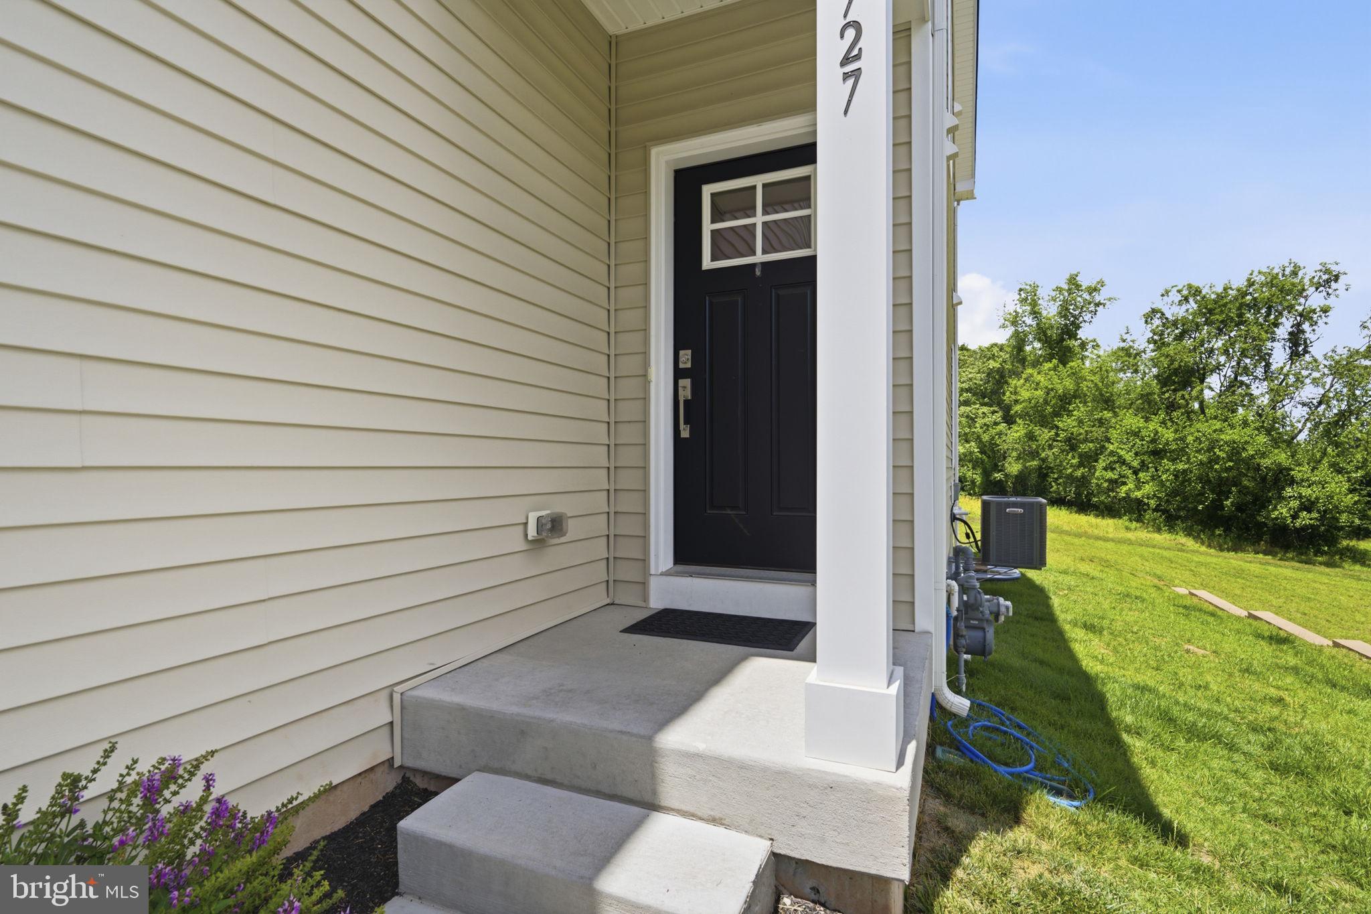
Welcome to your like-new dream home at 727 Hunsberger Road - a beautifully crafted 2024 Lennar twin home tucked into Villages at Spring Hill, one of Phoenixville area's most coveted communities. Nestled in peaceful Spring City Borough and the top-rated Spring-Ford Area School District, this home delivers the perfect blend of quiet community charm with downtown Phoenixville’s vibrant restaurant scene, craft breweries, and shopping just minutes away.
Boasting over 2,400 square feet of finished living space, including a sought-after fully-finished walkout basement (a feature reserved for just a handful of premium homesites), this 3-bedroom, 2 full + 2 half bath residence offers the rare distinction of brand-new construction at exceptional value - well below today's new-build pricing, with the assurance of a transferable 10-Year Lennar Structural Warranty active through 2034.
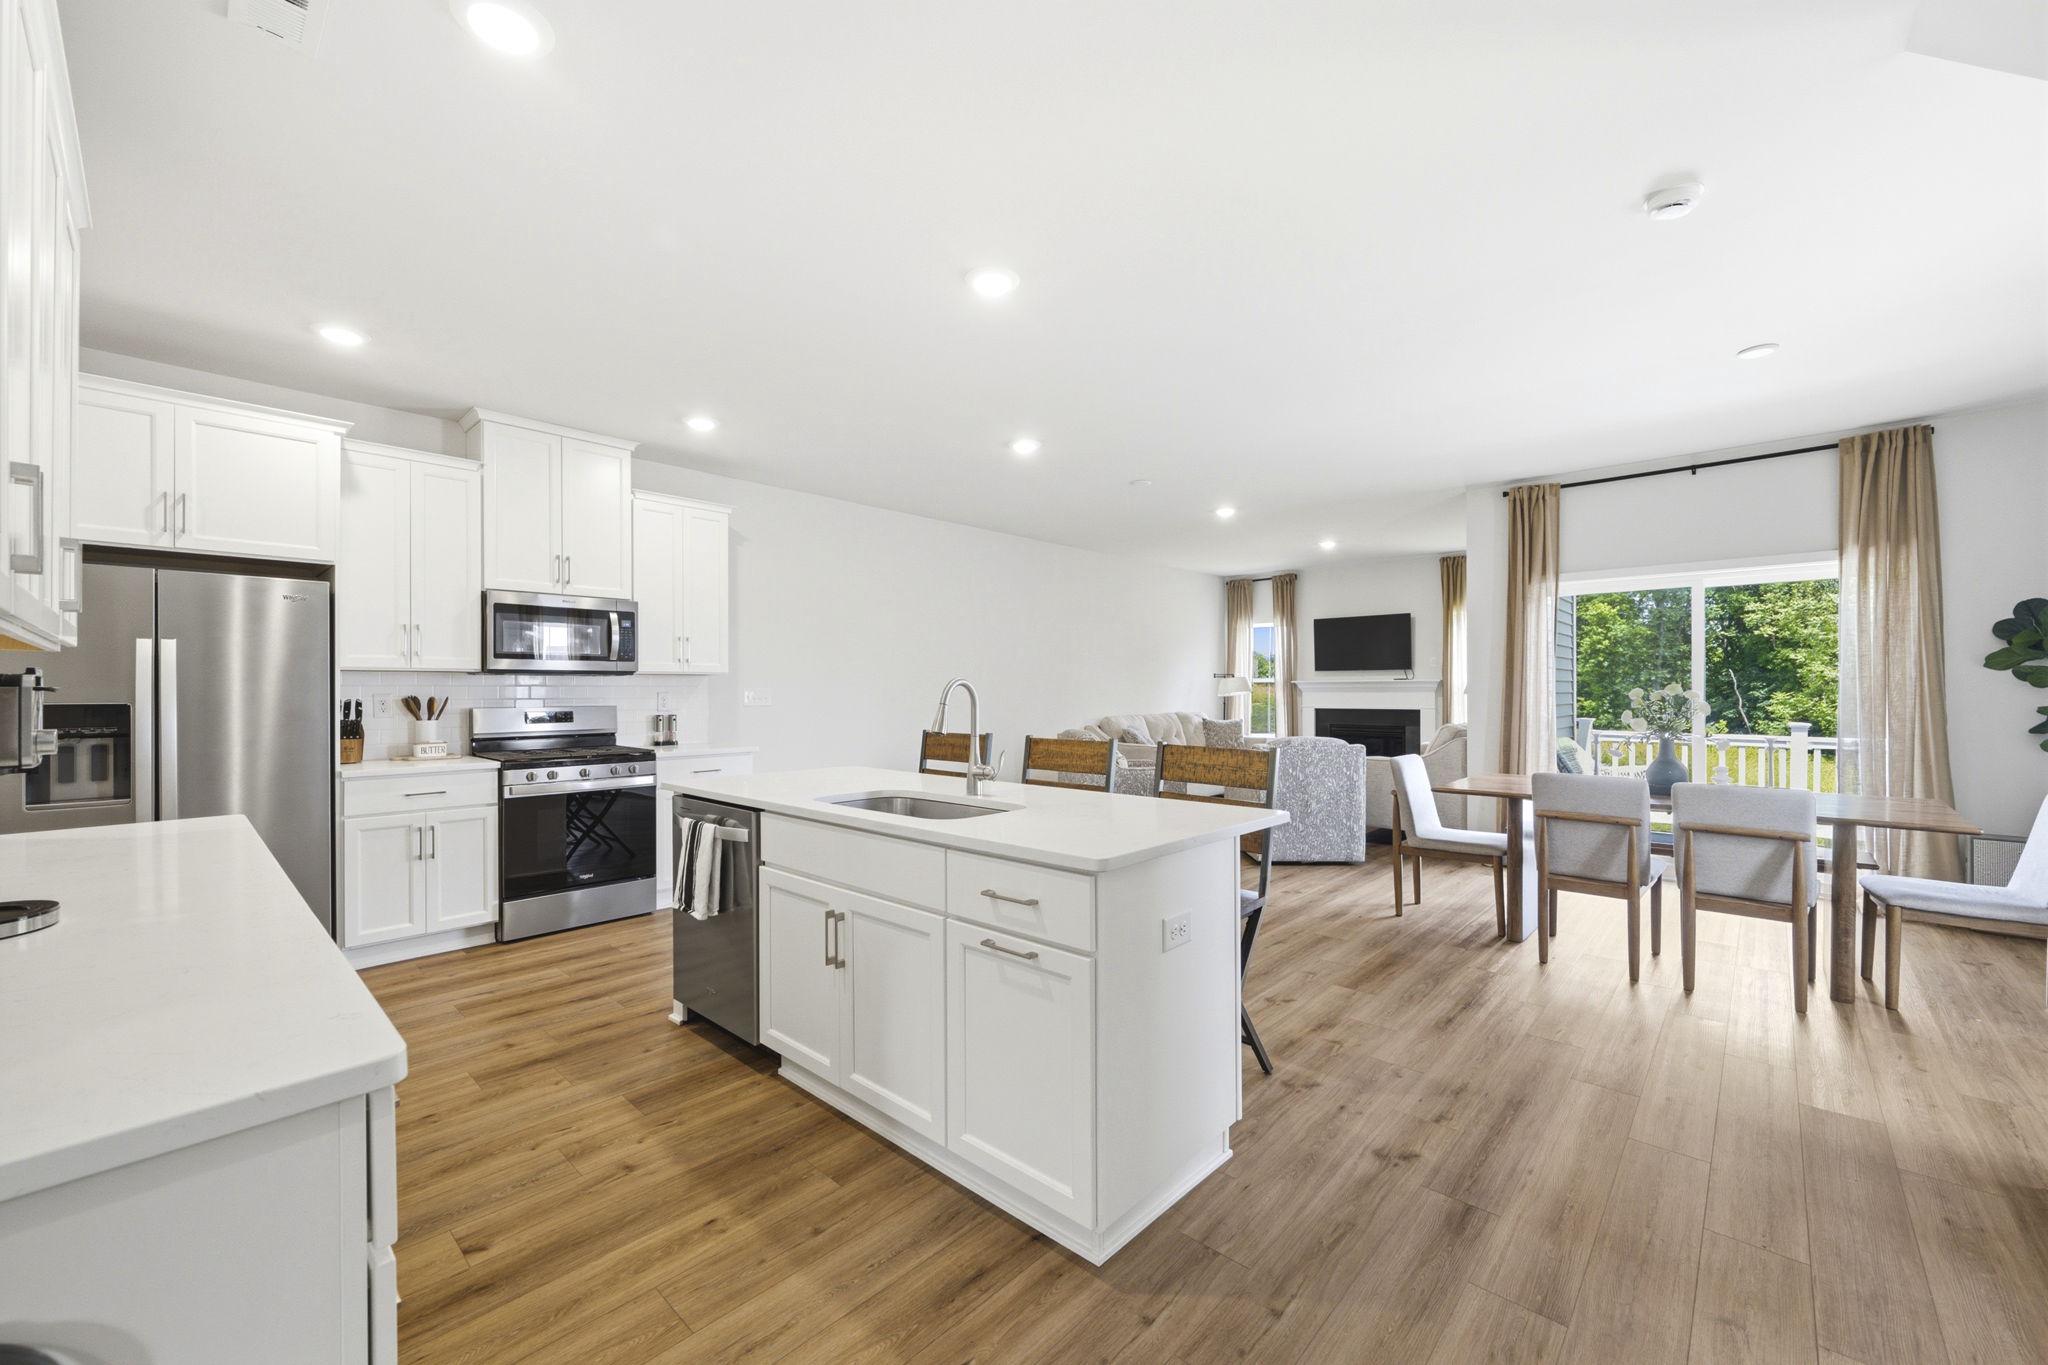
A sun-soaked open-concept main level greets you with rich wood-look plank flooring flowing through every room. The kitchen is a true showstopper — sleek stainless appliances, an oversized center island built for hosting, generous cabinetry, and clean modern lines that flow effortlessly into a welcoming family room anchored by a cozy gas fireplace. Slide open the doors to a private rear deck - your future spot for morning coffee, sunset wine, and unhurried weekend afternoons.
Upstairs, retreat to a generous primary suite featuring a walk-in closet and a serene en-suite bath with dual vanities. Two additional bedrooms with walk-in closets and a full hall bath complete the upper level. Below, the fully finished walkout basement adds nearly 500 square feet of versatile bonus space - endlessly flexible as a media room, home office, gym, playroom, or private guest suite.
★ EXCEPTIONAL VALUE: Premium touches include a 2-car attached garage, 9-foot ceilings, gas fireplace, tankless water heater, and low-maintenance lifestyle with HOA covering lawn care, snow removal, and trash. Walk less than a mile to Spring City Elementary and the Spring City Community Pool. Just 10 minutes to downtown Phoenixville, 25 minutes to King of Prussia Mall and corporate centers, and 45 minutes to Center City Philadelphia via Route 422 - making this home an ideal launching pad to all major Phoenixville-area employment hubs.
This is your rare chance to own a pristine 2024 home in one of Spring City's most desirable new communities - equally compelling as your dream primary residence or as a strategic investment opportunity. Schedule your private tour today - opportunities like this don't come along often!
Save
Ask
Tour
Hide
Share
Listing Snapshot
Price
$564,900
Days On Site
103 Days
Bedrooms
3
Inside Area (SqFt)
2,436 sqft
Total Baths
4
Full Baths
2
Partial Baths
2
Lot Size
0.13 Acres
Year Built
2024
MLS® Number
PACT2127138
Status
Active
Property Tax
$9,265
HOA/Condo/Coop Fees
$138 monthly
Sq Ft Source
Assessor
Friends & Family
React
Comment
Invite
No Comments Yet
Did you know? You can invite friends and family to your search. They can join your search, rate and discuss listings with you.
Recent Activity
a month ago
Price changed to $564,900
a month ago
Listing updated with changes from the MLS®
3 months ago
Status changed to Active
3 months ago
Listing first seen on site
General Features
Acres
0.13
Attached Garage
Yes
Foundation
Concrete Perimeter
Garage
Yes
Garage Spaces
2
Levels
Two
Parking
Garage Door OpenerAsphaltGarageAttached
Parking Spaces
2
Pets
Yes
Property Sub Type
Townhouse
Sewer
Public Sewer
Special Circumstances
Standard
SqFt Above
1951
SqFt Below
485
SqFt Total
2436
Style
Traditional
Water Source
Public
Zoning
RESIDENTIAL
Interior Features
Appliances
Gas RangeGas OvenDryerRefrigeratorWasherMicrowaveTankless Water Heater



Did you know? You can invite friends and family to your search. They can join your search, rate and discuss listings with you.