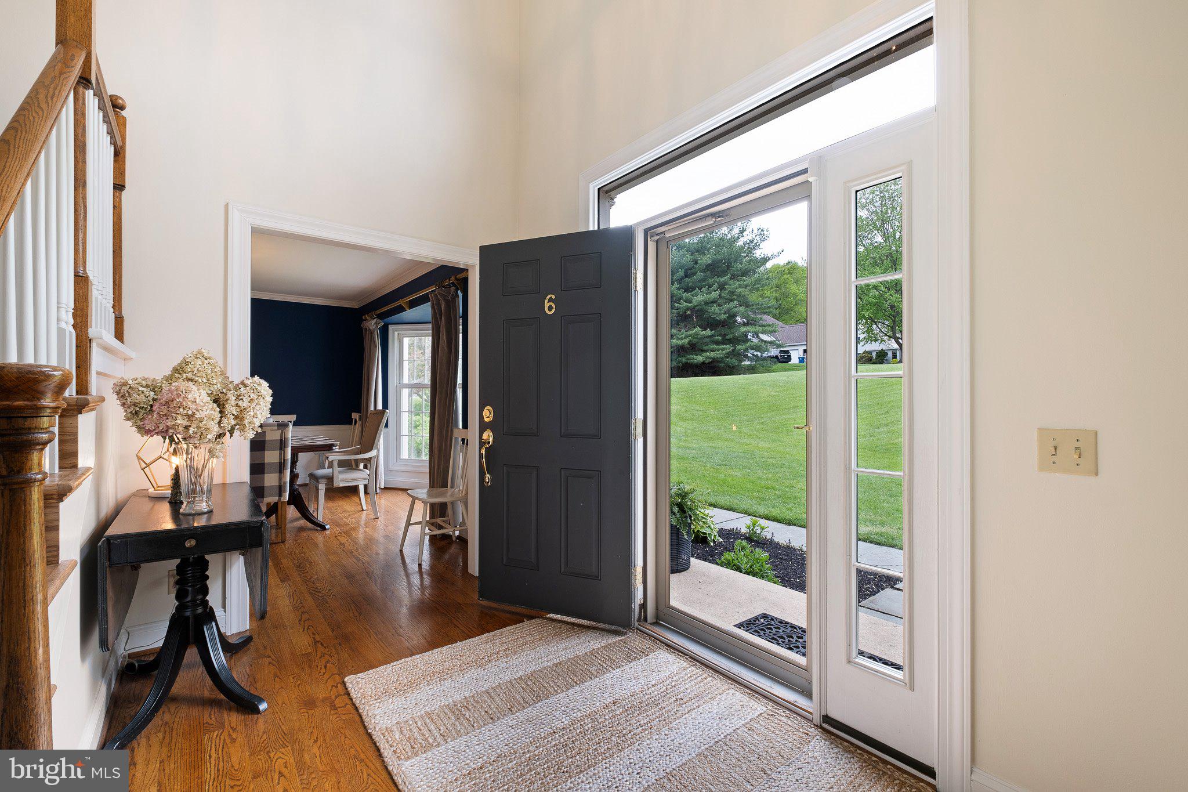
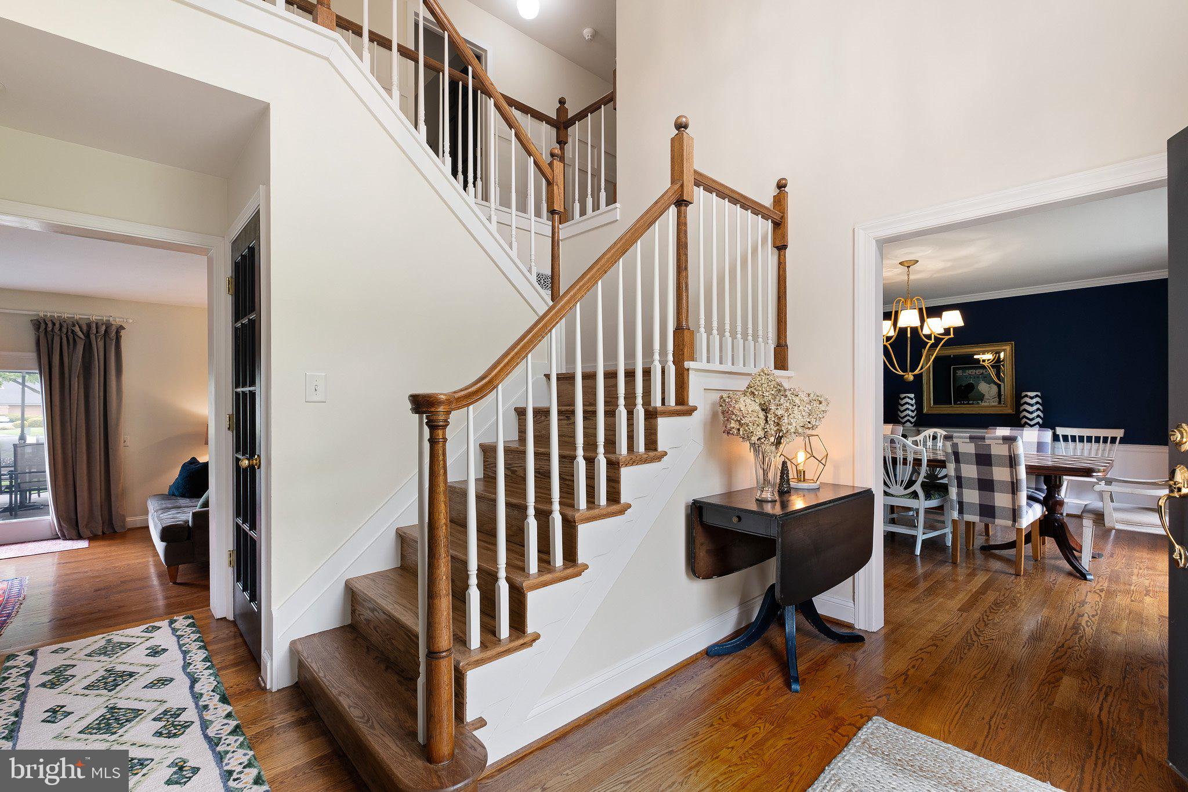
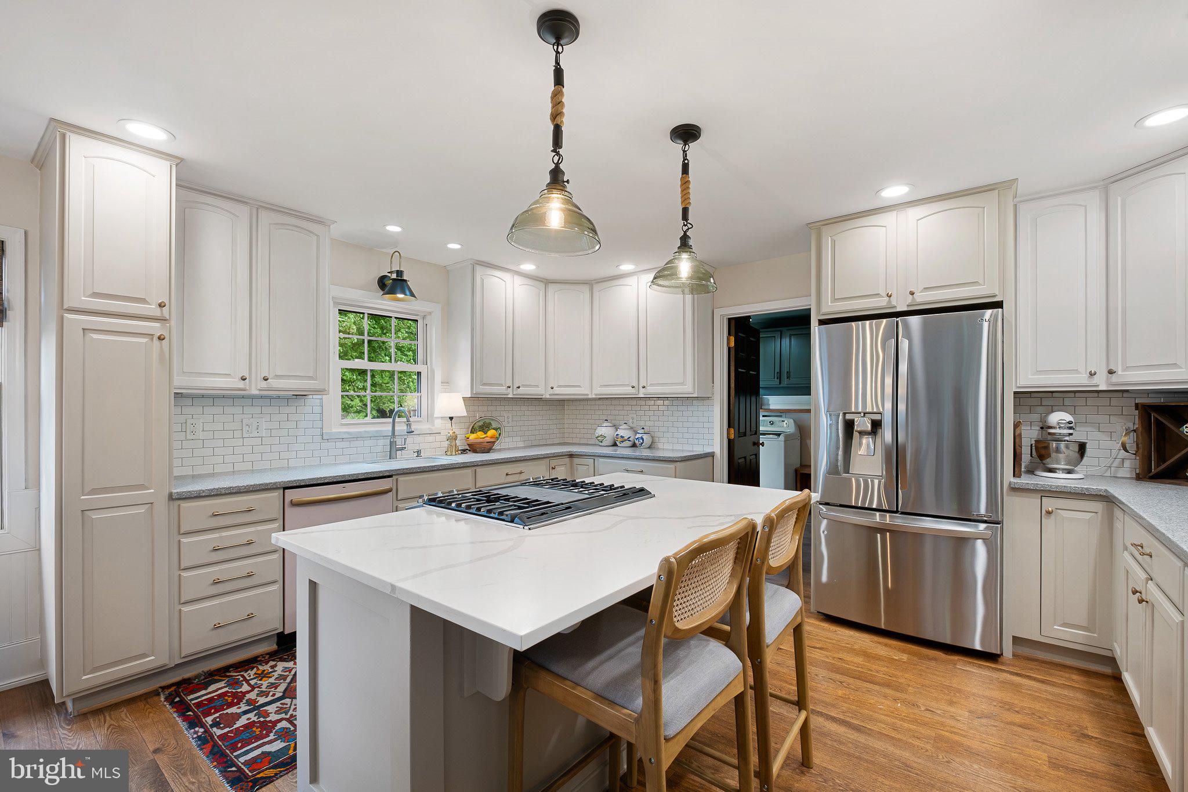
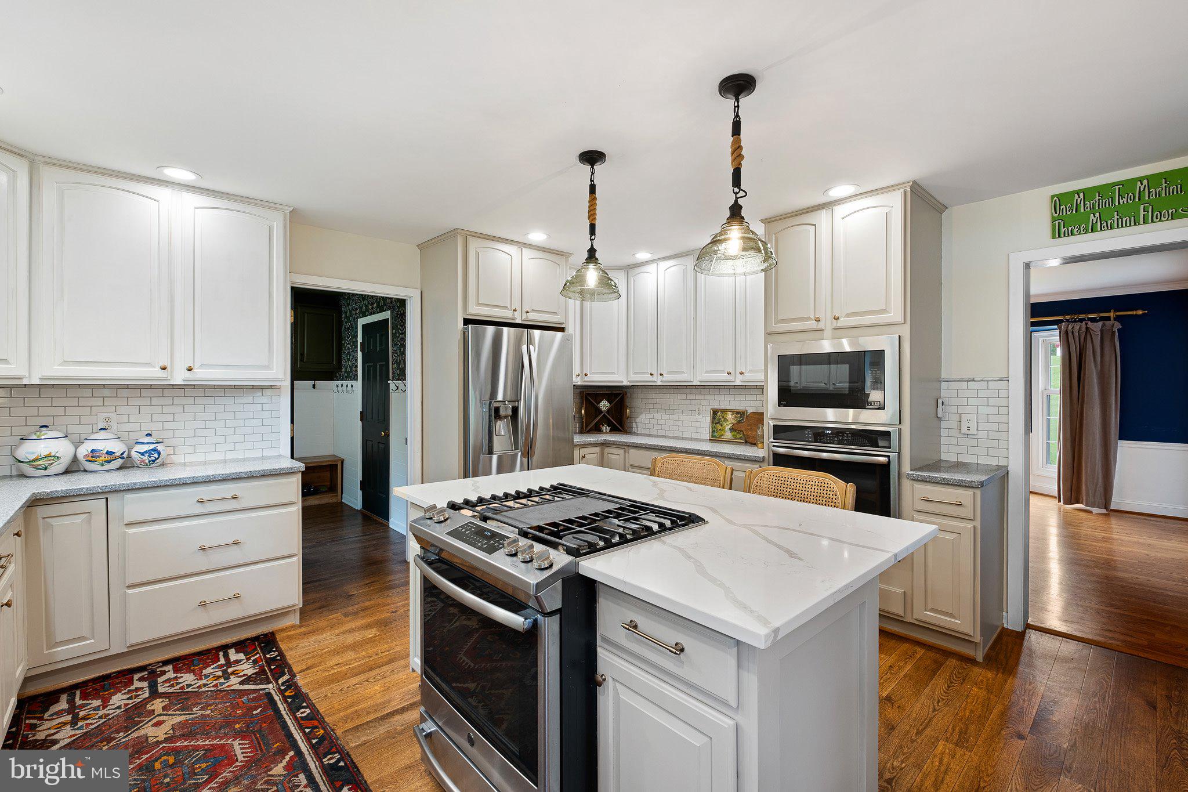
Experience one of the most coveted waterfront lifestyles in Chester County at the sought-after Landenberg community of Somerset Lake, an award-winning resort-style community centered around a spectacular 28-acre lake. Perfectly positioned on the water with breathtaking panoramic views from multiple rooms throughout the home, this exceptional lakefront residence offers a rare opportunity to enjoy sunrise reflections, peaceful waterfront sunsets, abundant wildlife, and even the occasional sighting of the community's resident bald eagle, all from the comfort of your own backyard. A private Trex dock extends directly into the lake, creating the perfect setting for kayaking, canoeing, fishing, paddleboarding, or simply unwinding while surrounded by nature. Beyond the property itself, Somerset Lake is renowned for offering a lifestyle that feels more like a private resort than a neighborhood, featuring Club Somerset with a swimming pool, pickleball courts, tennis courts, basketball courts, sand volleyball, fitness center, sauna, dog park, game room, bar lounge, walking trails, and an active year-round social calendar filled with events and activities that bring neighbors together. Beautifully maintained and extensively updated, this move-in-ready home combines timeless architecture with modern improvements and peace of mind. Major updates include a brand-new roof (2026), complete exterior repainting (2026), a stunning primary bathroom renovation (2024), fresh interior paint, and new carpeting throughout. Upon entering, guests are welcomed by a dramatic two-story foyer, rich hardwood flooring, and an abundance of natural light that draws your attention toward the stunning lake views beyond. The thoughtfully designed floor plan offers the ideal balance of open-concept living and defined spaces, including a formal dining room, spacious family room, private office with French glass doors, and expansive windows strategically positioned to capture the beauty of the water from many of the home's primary living areas. The impressive family room serves as the centerpiece of the home, showcasing uninterrupted lake views, custom built-in shelving, and a floor-to-ceiling stone fireplace with custom mantel. The updated kitchen is designed for both everyday living and entertaining, featuring quartz countertops, a center island, tile backsplash, standalone gas range, wall oven, abundant cabinetry, and generous workspace for preparing meals while enjoying views of the lake. Upstairs, the luxurious primary suite offers a private retreat complete with custom his-and-hers closets and a beautifully renovated spa-inspired bath completed in 2024. Three additional spacious bedrooms and a hall bath provide comfortable accommodations, while the finished lower level significantly expands the home's versatility with a recreation room, additional bedroom, and full bath ideal for guests, extended stays, fitness space, hobbies, or entertaining. Step outside onto the expansive deck and experience what makes this property truly special. Whether enjoying morning coffee overlooking the water, hosting summer gatherings, launching a kayak from your private dock, or ending the day with spectacular sunset views across the lake, every outdoor space has been designed to maximize the property's extraordinary setting. Conveniently located near Hockessin, Newark, Kennett Square, Wilmington, major commuting routes, shopping, dining, and healthcare, this exceptional Somerset Lake residence offers the rare combination of waterfront living, extensive updates, luxury amenities, and an unmatched community lifestyle. For those seeking a home that feels like a year-round vacation while remaining convenient to everything the region has to offer, opportunities like this are exceptionally rare.
Save
Ask
Tour
Hide
Share
Listing Snapshot
Price
$799,900
Days On Site
122 Days
Bedrooms
5
Inside Area (SqFt)
3,551 sqft
Total Baths
4
Full Baths
3
Partial Baths
1
Lot Size
0.64 Acres
Year Built
1988
MLS® Number
PACT2127206
Status
Active Under Contract
Property Tax
$10,236
HOA/Condo/Coop Fees
$137.67 monthly
Sq Ft Source
Estimated
Friends & Family
React
Comment
Invite
No Comments Yet
Did you know? You can invite friends and family to your search. They can join your search, rate and discuss listings with you.
Recent Activity
2 months ago
Status changed to Active Under Contract
2 months ago
Listing updated with changes from the MLS®
4 months ago
Listing first seen on site
General Features
Acres
0.64
Attached Garage
Yes
Cross Street
Buttonwood
Foundation
Other
Garage
Yes
Garage Spaces
3
Levels
Two
Parking
Garage Door OpenerAsphaltGarageInside EntranceAttached
Parking Spaces
3
Property Sub Type
Single Family Residence
Sewer
Public Sewer
Special Circumstances
Standard
SqFt Above
3551
SqFt Total
3551
Style
Traditional
Water Source
Public
Zoning
R10
Interior Features
Appliances
RangeGas Water HeaterMicrowaveRefrigeratorStainless Steel Appliance(s)Built-In RangeCooktop
Basement
Finished
Cooling
Central AirCeiling Fan(s)Electric
Fireplace
Yes
Fireplace Features
Wood BurningStone
Fireplaces
1
Flooring
WoodHardwood
Heating
Natural GasForced Air
Interior
Ceiling Fan(s)Kitchen IslandRecessed LightingWalk-In Closet(s)Soaking Tub



Did you know? You can invite friends and family to your search. They can join your search, rate and discuss listings with you.