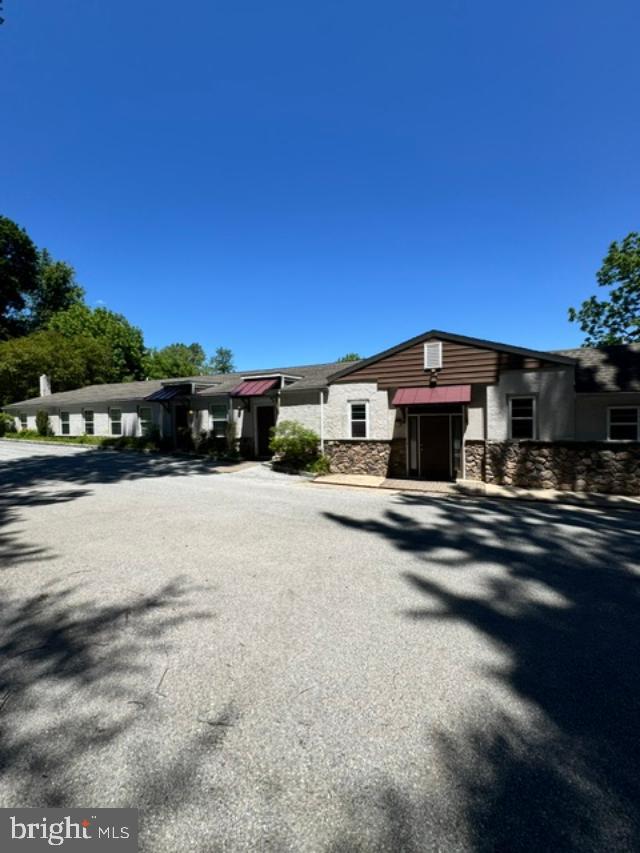
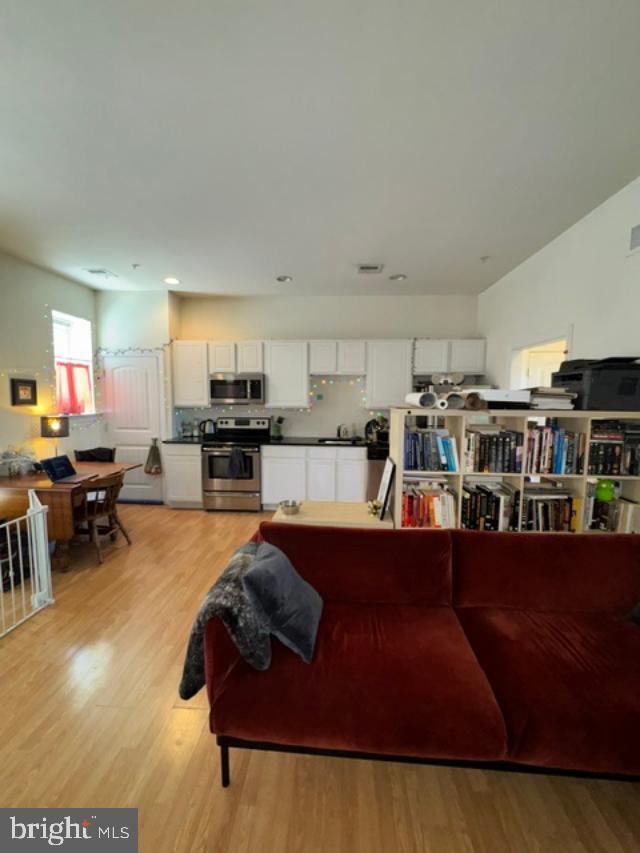
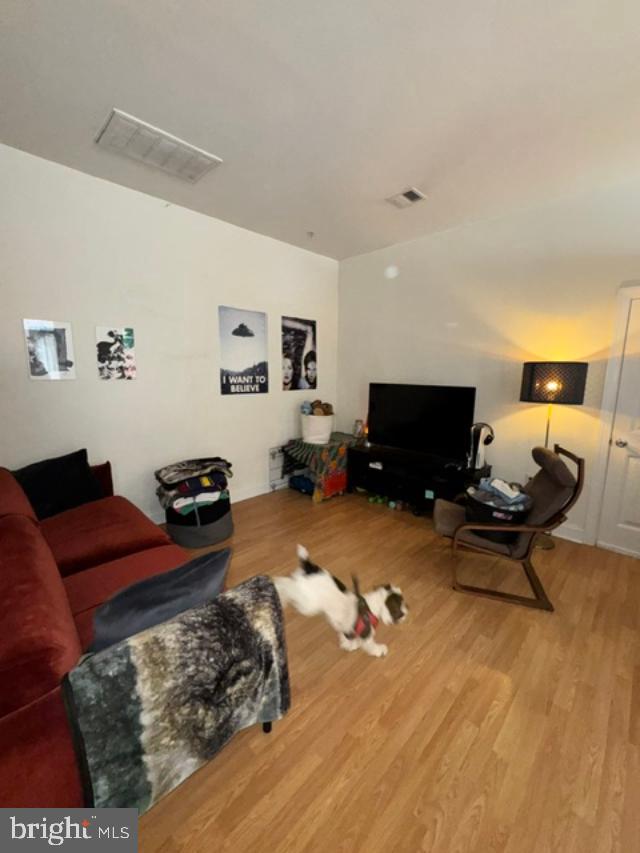
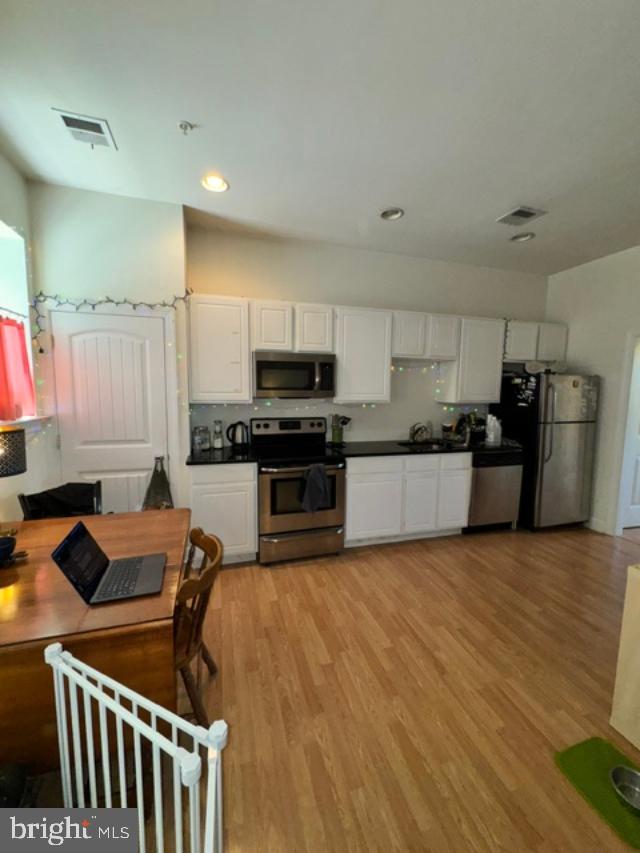
Incredible rare opportunity to rent in "The Lofts at Kimberton". Fourth of 5 units. Parking for 1+ vehicles. Space across from the entrance of unit 4. Open Floor plan from the entrance into a combo Livingroom/Kitchen area, Lg front closet with side-by-side laundry, and utilities in this closet. Steel appliances include, DW. Microwave, refrigerator, granite counters, pantry closet in front of the kitchen. Large full tub-bathroom with 3 bright and airy windows that allow cross breeze. Good size bedroom (easily fit a king-bed) w/ closet, and sliders to rear deck with beautiful private vistas. lg closet in the hall viewing beautiful greenery and a picturesque pond in the background. Central air. Very secluded location and yet very close to town of Kimberton. Very modern look with Open concept, good ceiling height. No carpet to worry about, engineer flooring t/o. Pets are case by case basis. additional storage locker around the right side of the building. Walk to Kimberton town and short drive to downtown Phoenixville. Please only inquire if the total combined gross monthly income is at least 2.5 times the asking rent, no sporadic employment, credit score is 650+ and upfront funds available are at least 2-3 times the amount of rent.
Save
Ask
Tour
Hide
Share
Listing Snapshot
Price
$1,875
Days On Site
121 Days
Bedrooms
1
Inside Area (SqFt)
805 sqft
Total Baths
1
Full Baths
1
Partial Baths
N/A
Lot Size
0.69 Acres
Year Built
1961
MLS® Number
PACT2127340
Status
Pending
Property Tax
N/A
HOA/Condo/Coop Fees
N/A
Sq Ft Source
Estimated
Friends & Family
React
Comment
Invite
No Comments Yet
Did you know? You can invite friends and family to your search. They can join your search, rate and discuss listings with you.
Recent Activity
2 months ago
Listing updated with changes from the MLS®
2 months ago
Status changed to Pending
4 months ago
Listing first seen on site
General Features
Acres
0.69
Available on
2026-08-05
Cross Street
Kimberton Rd
Foundation
Slab
Levels
One
Parking
AsphaltParking Lot
Parking Spaces
1
Pets
Yes
Property Sub Type
Condominium
Sewer
Public Sewer
SqFt Above
805
SqFt Total
805
Style
Traditional
Utilities
Cable AvailablePhone AvailableSewer AvailableWater AvailableElectricity Available
Water Source
Public
Zoning
COM
Interior Features
Appliances
Electric Water HeaterRange HoodRefrigeratorWasherDryerDishwasher
Cooling
Central AirElectric
Electric
100 Amp Service
Flooring
LaminateCeramic Tile
Furnished
Unfurnished
Heating
ElectricForced Air
Interior
Walk-In Closet(s)Open Floorplan
Laundry Features
Washer HookupMain Level
Main Level Bedrooms
1
Save
Ask
Tour
Hide
Share
Exterior Features
Construction Details
Brick
Pool Features
None
View
StreetGardenScenic
Waterview
StreetGardenScenic
Community Features
MLS Area
East Pikeland Twp (10326)
School District
PHOENIXVILLE AREA
Schools
School District
PHOENIXVILLE AREA
Elementary School
Unknown
Middle School
Unknown
High School
PHOENIXVILLE AREA
Listing courtesy of Howard Hanna Real Estate Services



Did you know? You can invite friends and family to your search. They can join your search, rate and discuss listings with you.