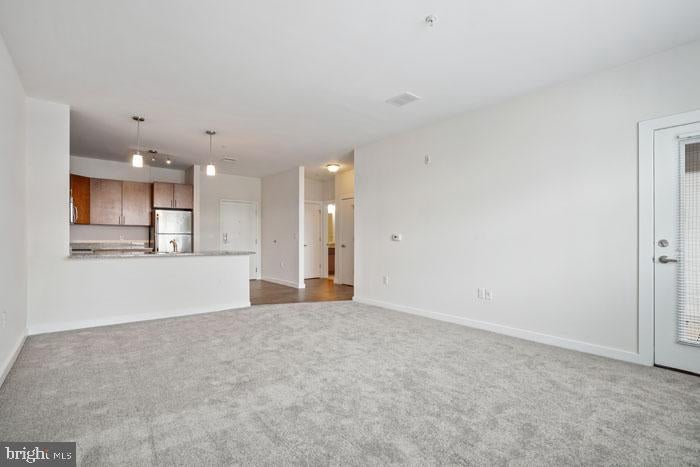
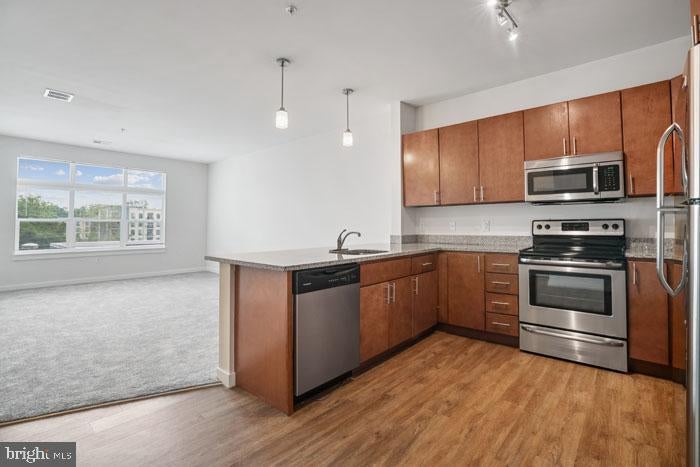
Tucked along a quiet stretch where Phoenixville's residential charm meets convenient suburban living, this one-bedroom retreat offers the perfect blend of modern comfort and community connection. The open floor plan creates an airy flow from kitchen to living space, where recessed lighting highlights upgraded countertops and a full suite of stainless steel appliances including dishwasher, disposal, and self-cleaning oven. The thoughtful layout maximizes every square foot of the 752-square-foot space, with a walk-in closet providing ample storage and ceiling fans ensuring year-round comfort.
Your morning coffee routine becomes a pleasure in the well-appointed kitchen, complete with microwave and disposal, while the included washer and dryer handle laundry without leaving home. Window treatments frame natural light that dances across the entry-level bedroom, where the walk-in closet keeps everything organized and accessible.
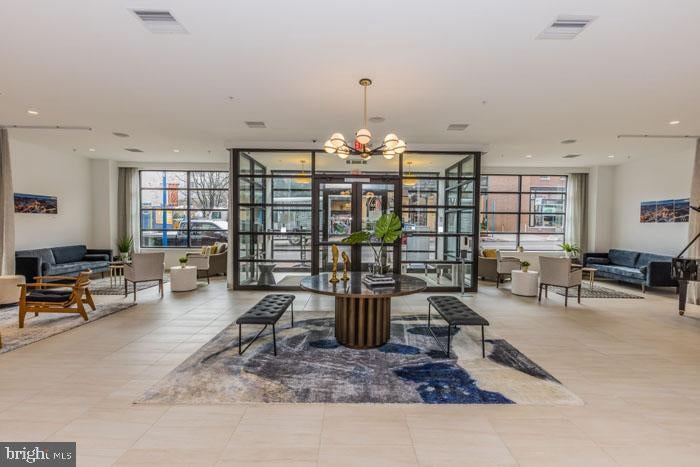
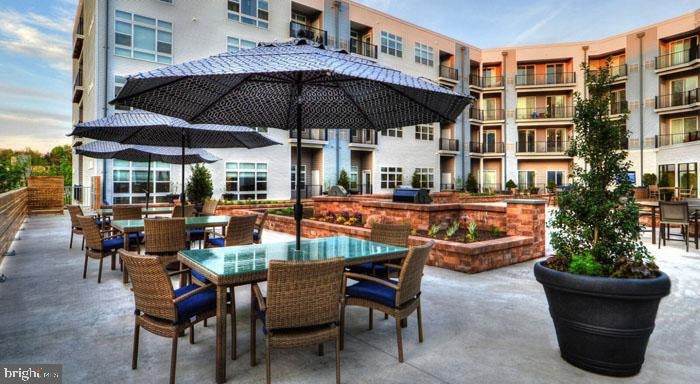
Step beyond your front door into a community designed for connection and convenience. The fitness center downstairs means no gym membership required, while the game room and meeting spaces offer spots to gather with neighbors or focus on work. Summer afternoons call for the pool and picnic area, where you can lounge poolside or fire up the grill. When weather drives everyone indoors, the community spaces provide year-round gathering spots that feel like extensions of your own living room.
Covered parking in the garage protects your vehicle from the elements, while elevator access means never hauling groceries up flights of stairs. The building's security features provide peace of mind, whether you're home for the evening or traveling for work. Phoenix Village welcomes both cats and dogs with a deposit, so your four-legged family members can enjoy the community's green spaces and walking paths.
Phoenixville's walkable downtown stretches just beyond your doorstep, where local cafes, restaurants, and shops create a true neighborhood feel. The location strikes that perfect balance between small-town charm and suburban convenience, with easy access to major routes for commuting while maintaining the intimate scale that makes daily errands feel like neighborhood strolls rather than chores. Life here flows between the comfort of your private retreat and the vibrancy of a community that actually feels like home. Pricing and availability subject to change on a daily basis. Photos are of model units. Parking may be available subject to availability and may be an additional fee.
Save
Ask
Tour
Hide
Share
Listing Snapshot
Price
$2,298
Days On Site
121 Days
Bedrooms
1
Inside Area (SqFt)
752 sqft
Total Baths
1
Full Baths
1
Partial Baths
N/A
Lot Size
N/A
Year Built
2016
MLS® Number
PACT2127348
Status
Pending
Property Tax
N/A
HOA/Condo/Coop Fees
N/A
Sq Ft Source
Estimated
Friends & Family
React
Comment
Invite
No Comments Yet
Did you know? You can invite friends and family to your search. They can join your search, rate and discuss listings with you.
Recent Activity
4 months ago
Status changed to Pending
4 months ago
Listing updated with changes from the MLS®
4 months ago
Listing first seen on site
General Features
Available on
2026-10-11
Garage
Yes
Garage Spaces
1
Levels
One
Parking
Off StreetGarageCoveredCommunity Structure
Parking Spaces
1
Pets
Breed RestrictionsCats OKDogs OKNumber LimitYes
Property Sub Type
Condominium
Security
24 Hour SecuritySecurity Lights
Sewer
Public Sewer
SqFt Above
752
SqFt Total
752
Style
TraditionalUnit/Flat
Water Source
Public
Zoning
N/A
Interior Features
Appliances
Electric RangeElectric OvenWasherCooktopDishwasherDisposalDryerExhaust FanFreezerIce MakerMicrowaveRefrigeratorStainless Steel Appliance(s)ENERGY STAR Qualified Appliances



Did you know? You can invite friends and family to your search. They can join your search, rate and discuss listings with you.