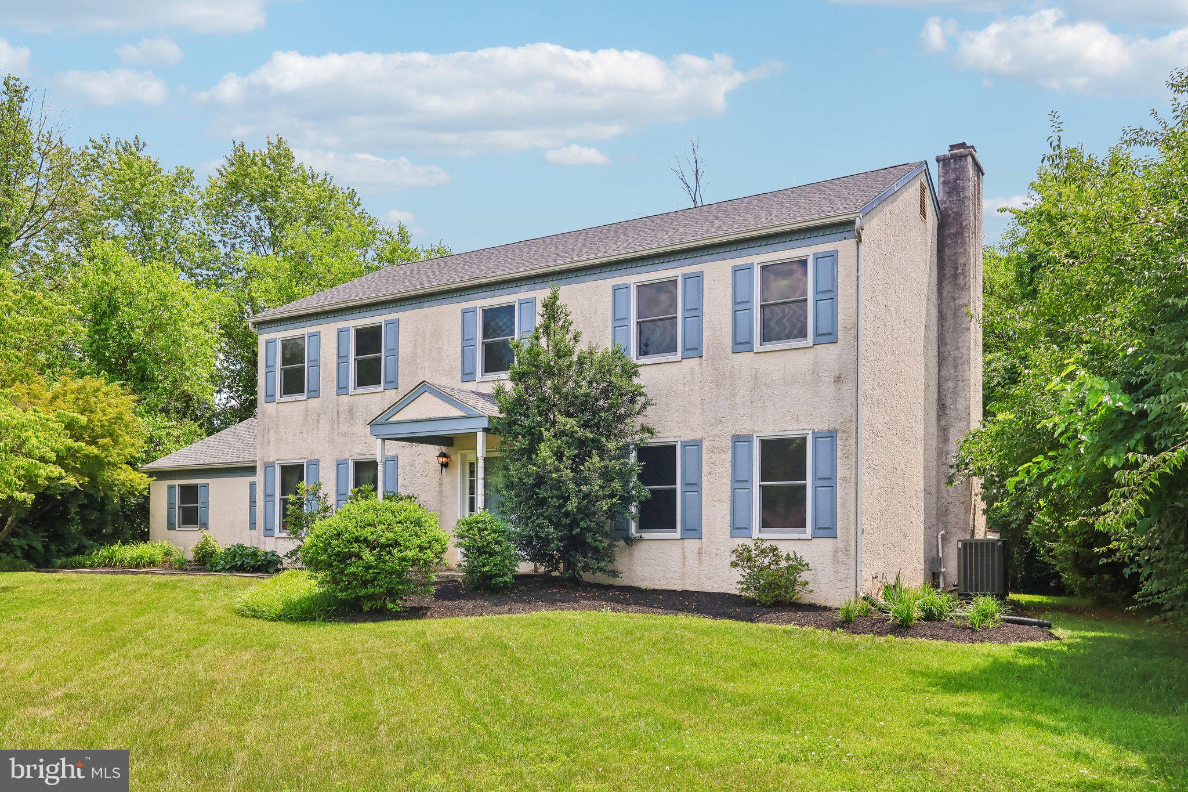
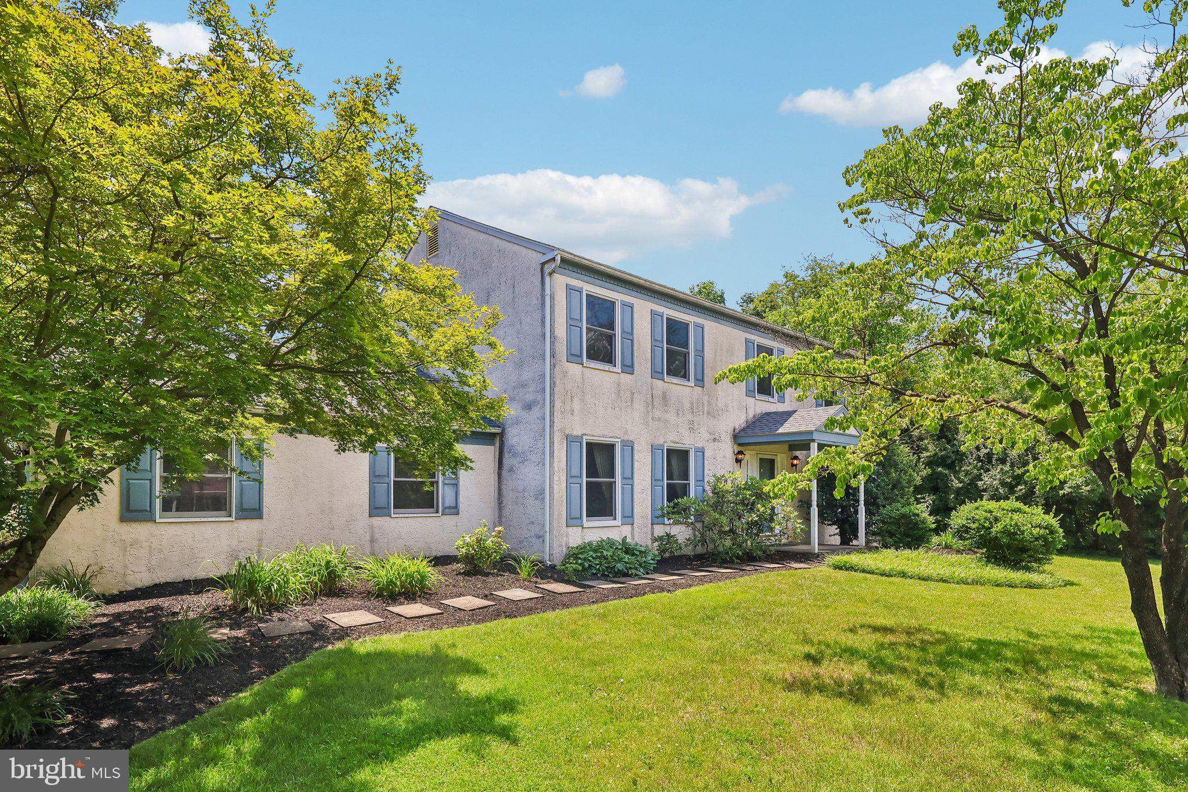
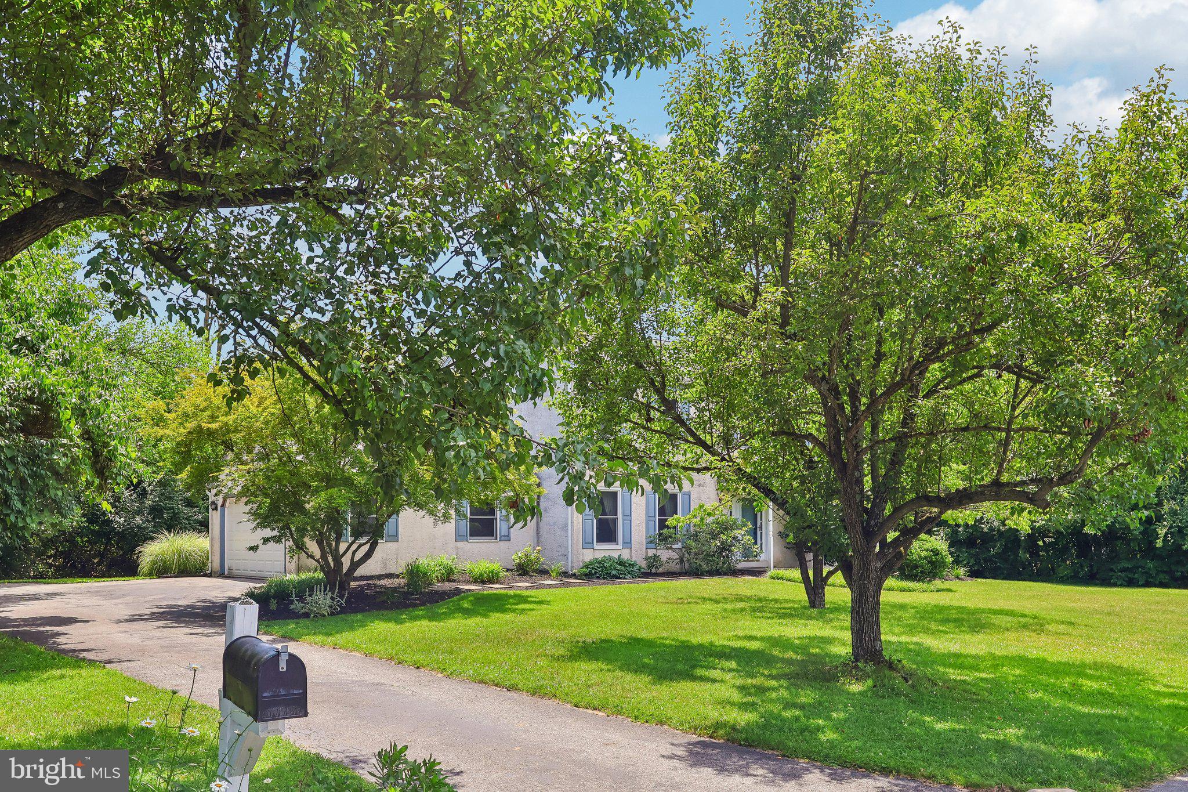
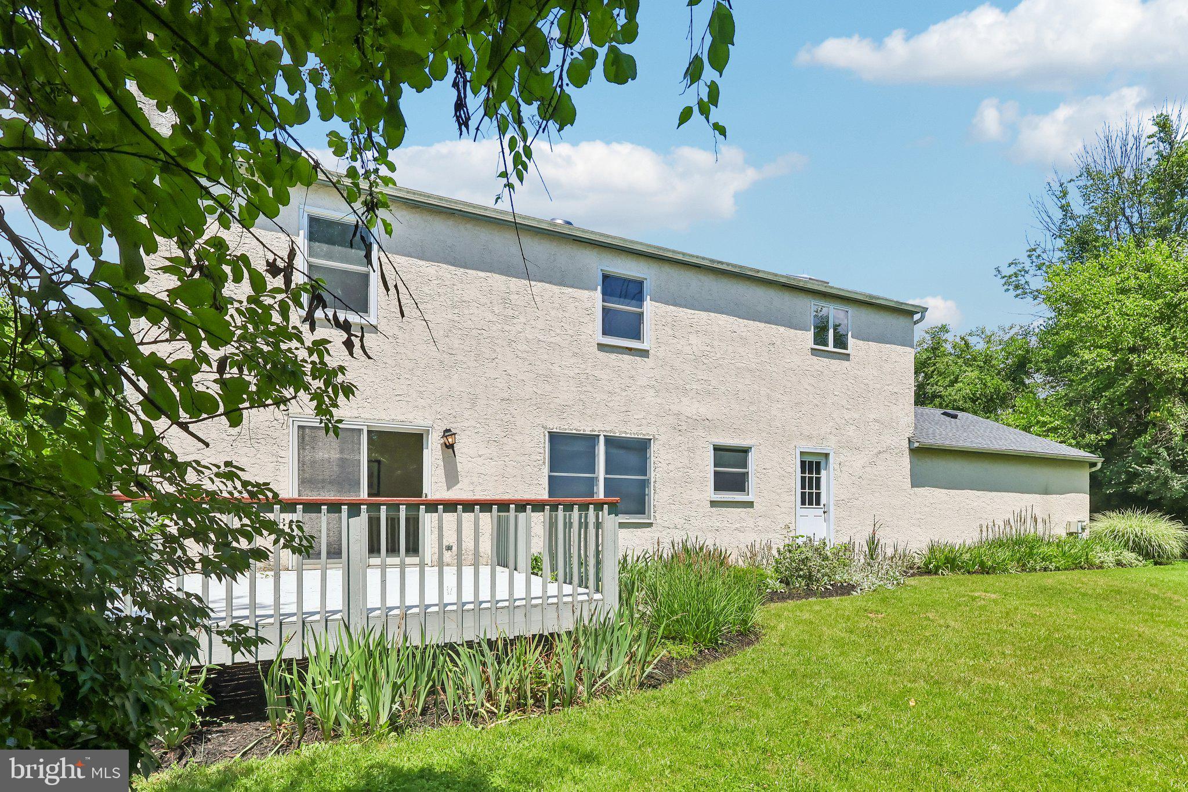
Welcome to 8 Long Drive, a beautiful move-in ready 4-bedroom, 2.5-bathroom single family home in the desirable Whitford community. Featuring a new roof, new HVAC system, spacious living areas, and a flexible finished basement, this home offers comfort, functionality, and plenty of room to gather, relax, and entertain. As you approach the home, you are welcomed by an inviting front yard, a side-entry 2-car garage, and a spacious driveway with parking for approximately five additional vehicles. Step inside to an open foyer with hardwood flooring and a staircase leading to the upper level. To the right of the foyer, the living room features carpet flooring and two bright front-facing windows that fill the space with natural light. The dining room offers a lovely chandelier, a wood-framed window, chair rail detailing, and carpet flooring, creating a warm setting for everyday meals, holiday dinners, and special gatherings. Continue into the kitchen, where hardwood floors, Corian countertops, an electric oven, stainless steel microwave and refrigerator, a double sink with garbage disposal, and a bright ceiling light create a functional space for daily cooking. An opening connects the kitchen to the breakfast room, which features hardwood flooring and a double window overlooking the backyard. From there, the layout flows into the family room, the heart of the home, featuring carpet flooring, a brick fireplace with a wood mantel, and sliding glass doors leading to the wood deck with steps down to the yard. The main level also includes a practical mudroom with tile flooring, chair rail, a utility sink, cabinets, and shelving for added storage. A convenient powder room with hardwood flooring, a single sink vanity, cabinet storage, and a fan completes the first floor. Upstairs, the upper level features all-new carpeting and a spacious hallway linen closet. The primary bedroom offers a walk-in closet, plus an additional closet along the hallway leading to the en-suite bathroom. The primary bathroom features tile flooring, double sinks, a soaking tub, and a skylight that brings in natural light. Three additional bedrooms, each with carpeting and bright natural light, provide comfortable accommodations for family, guests, or a home office. A full hall bathroom with double sinks, tile flooring, and a linen closet completes this level. The finished basement expands the home’s living space with two distinct areas. One section offers a game room with carpeting, windows, and a ceiling fan, while the great room features a propane fireplace and plenty of space for relaxing, entertaining, or movie nights. An additional office with a walk-in closet provides valuable flexibility for working from home, hobbies, guests, or additional storage. Outside, the deck creates a comfortable outdoor space for dining, entertaining, or enjoying the backyard. Don’t wait to make 8 Long Dr your new home!
Save
Ask
Tour
Hide
Share
Listing Snapshot
Price
$650,000
Days On Site
93 Days
Bedrooms
4
Inside Area (SqFt)
2,964 sqft
Total Baths
3
Full Baths
2
Partial Baths
1
Lot Size
1 Acre
Year Built
1987
MLS® Number
PACT2127684
Status
Active
Property Tax
$7,626
HOA/Condo/Coop Fees
N/A
Sq Ft Source
Assessor
Friends & Family
React
Invite
Recent Activity
2 months ago
Price changed to $650,000
2 months ago
Listing updated with changes from the MLS®
3 months ago
Status changed to Active
3 months ago
Listing first seen on site
General Features
Acres
1
Attached Garage
Yes
Cross Street
Downing Circle
Foundation
Block
Garage
Yes
Garage Spaces
2
Levels
Two
Parking
Garage Door OpenerPrivateGarageDrivewayInside EntranceAttached
Parking Spaces
7
Property Sub Type
Single Family Residence
Security
Smoke Detector(s)
Sewer
Public Sewer
Special Circumstances
Standard
SqFt Above
2464
SqFt Below
500
SqFt Total
2964
Style
Colonial
Water Source
Public
Zoning
RES
Interior Features
Appliances
Electric RangeElectric OvenElectric Water HeaterDishwasherDisposalDryerRefrigeratorStainless Steel Appliance(s)WasherWater HeaterMicrowave
Basement
FinishedInterior Entry
Cooling
Central AirCeiling Fan(s)Electric
Electric
Circuit Breakers
Fireplace
Yes
Fireplace Features
MasonryGasGlass Doors
Fireplaces
1
Flooring
CarpetWoodHardwood
Heating
PropaneHeat Pump
Interior
Ceiling Fan(s)PantryRecessed LightingWalk-In Closet(s)Built-in FeaturesSoaking Tub