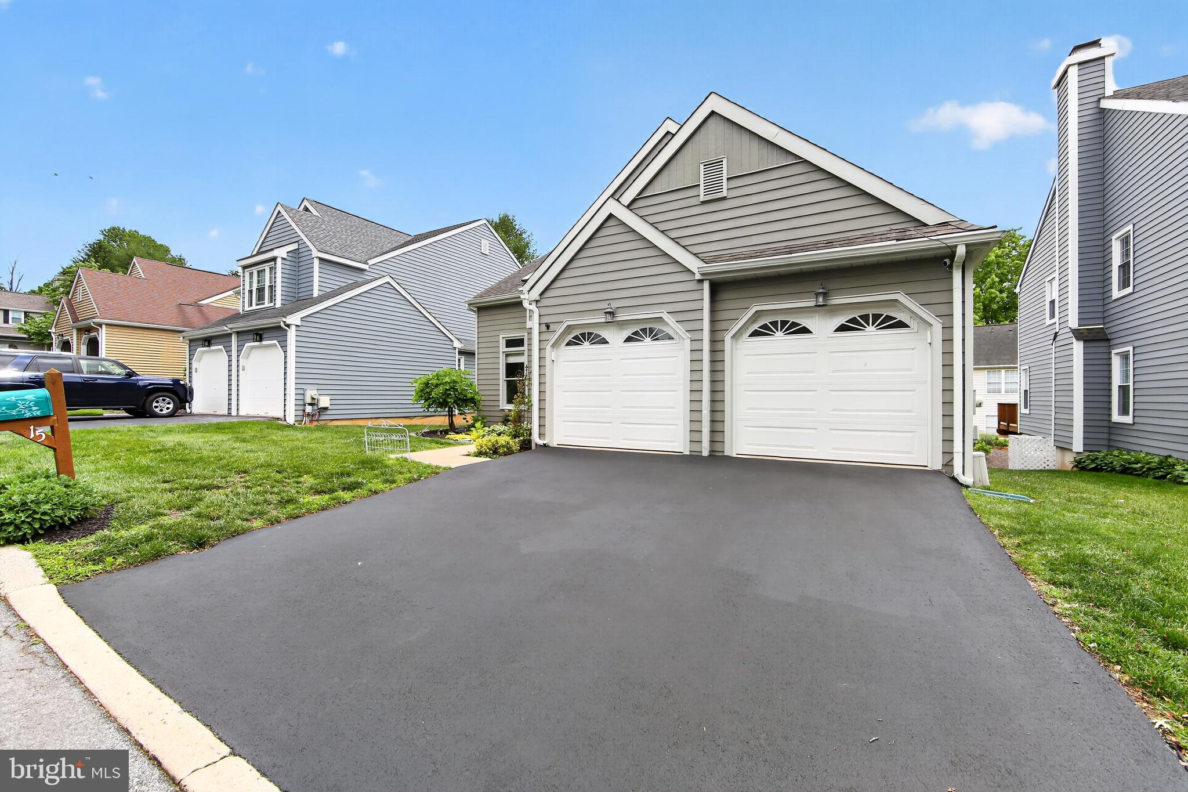
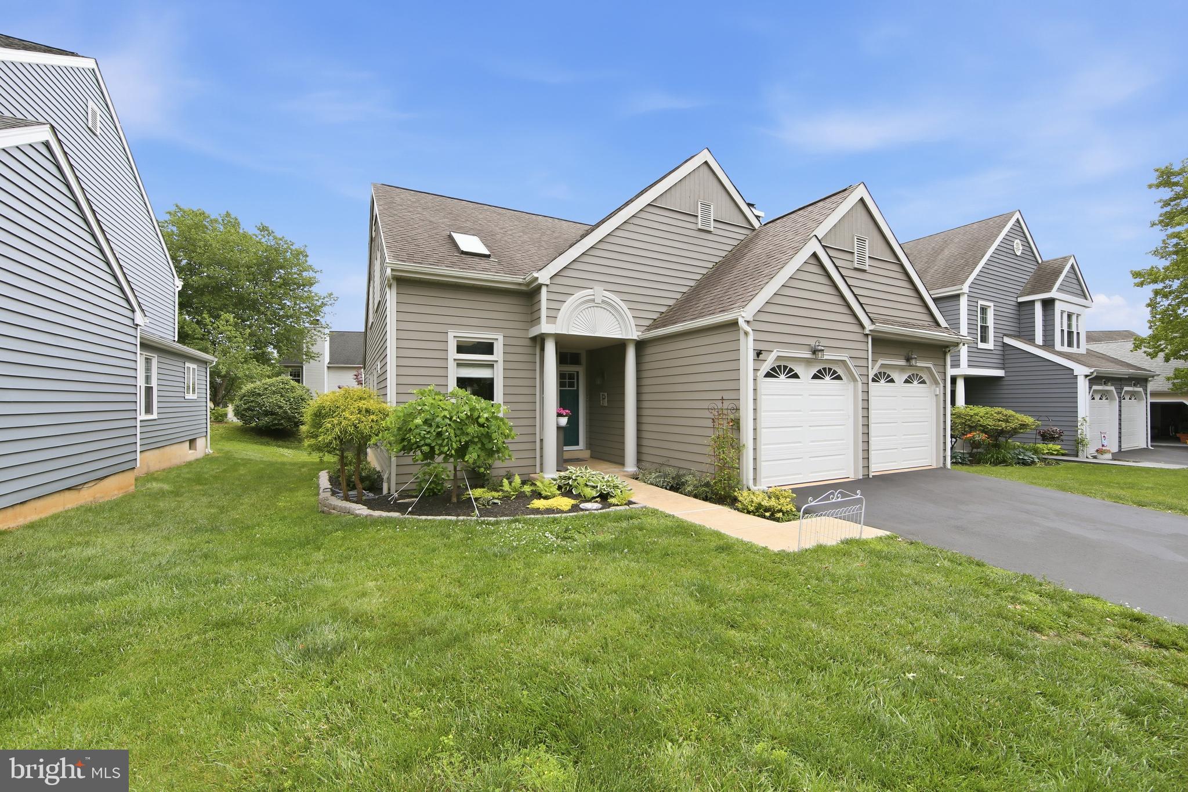
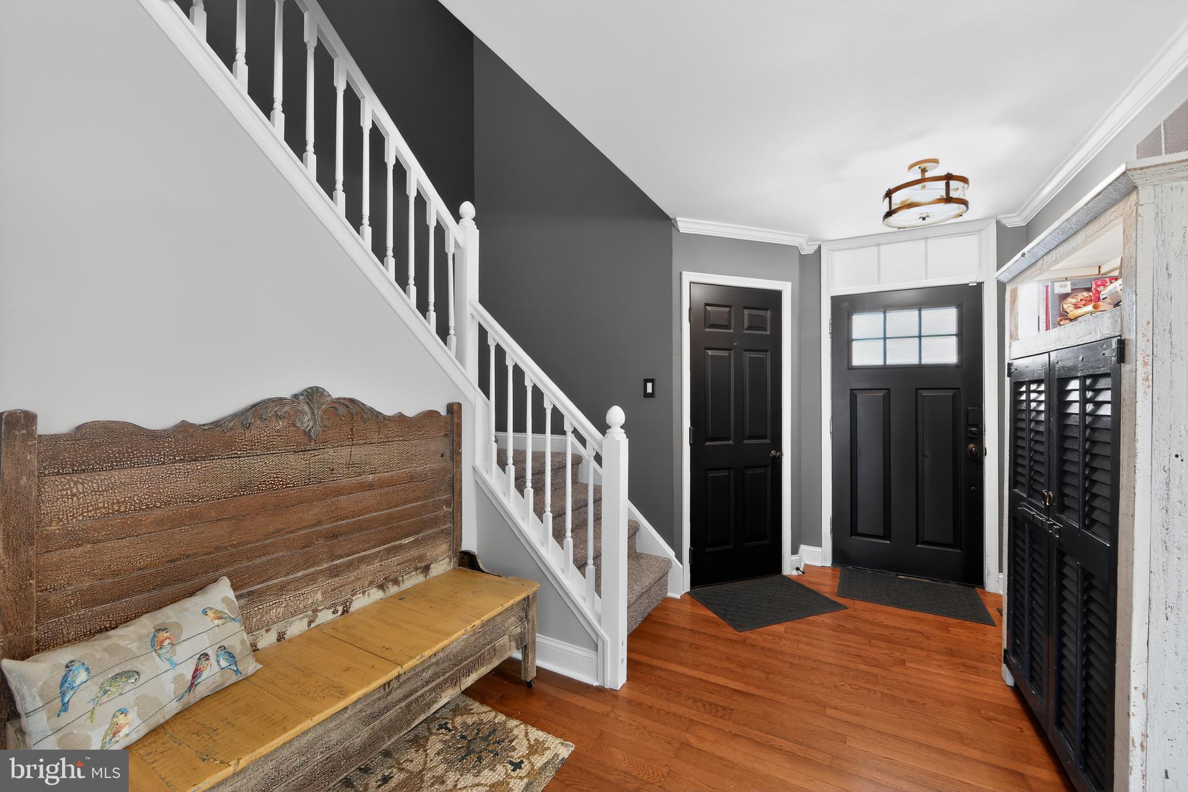
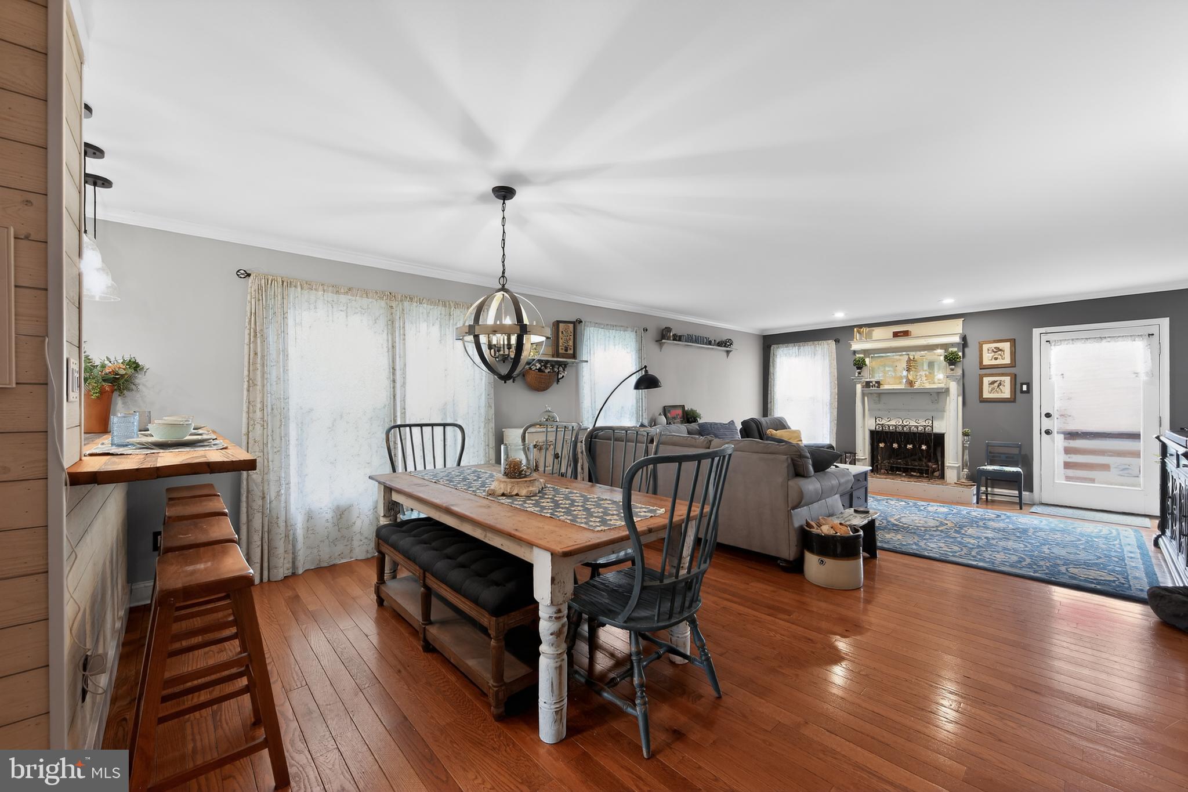
Welcome to 15 Killdeer Lane, where comfort, efficiency, and everyday convenience come together in the heart of the Marsh Harbour community. This beautifully updated 4‑bedroom, 2.5‑bath home offering approximately 2,417 sq ft delivers a warm, inviting feel and a layout designed to make life easy. A true highlight is the first‑floor primary suite, offering the ease of main‑level living with an updated primary bath featuring dual sinks, a jetted soaking tub, and a separate stall shower—creating a relaxing space to start and end your day. Just steps away, the main‑level laundry with new cabinetry and countertop adds thoughtful convenience to daily routines. The home is filled with natural light and character, with fresh paint, hardwood floors, custom woodwork, and updated baths throughout. The remodeled eat‑in kitchen with stainless steel appliances, upgraded cabinets and quartzite countertops serves as the heart of the home, flowing effortlessly into the formal dining and main living areas out to the rear deck—perfect for gatherings, quiet mornings, or unwinding in the evening. Upstairs, you’ll find spacious bedrooms along with a versatile bonus room, ideal for a home office, hobby space, or whatever fits your lifestyle. The spacious walk‑out basement adds flexibility with a workshop area, separate storage room, and room to grow. Adding to the appeal, the home features solar panels with two Tesla batteries, offering impressive energy efficiency and the potential for saving up to 40% on energy costs along with the peace of mind of having back up power in the case of a power outage. The solar panels will be paid off at settlement by the owners so you do not incur any upfront costs just the benefit of clean solar power. Set within the highly desirable Marsh Harbour community, and the much coveted Downingtown School District, residents enjoy low‑maintenance living and access to amenities including a pool, tennis courts, fitness center, and clubhouse—all just minutes from shopping, dining, and major routes. 15 Killdeer Lane is a home designed for easy living, comfortable spaces, and a lifestyle that feels just right.
Save
Ask
Tour
Hide
Share
Listing Snapshot
Price
$625,000
Days On Site
97 Days
Bedrooms
4
Inside Area (SqFt)
2,417 sqft
Total Baths
3
Full Baths
2
Partial Baths
1
Lot Size
0.11 Acres
Year Built
1991
MLS® Number
PACT2127736
Status
Pending
Property Tax
$6,668
HOA/Condo/Coop Fees
$236 monthly
Sq Ft Source
Assessor
Friends & Family
React
Invite
Recent Activity
2 months ago
Status changed to Pending
2 months ago
Listing updated with changes from the MLS®
2 months ago
Price changed to $625,000
3 months ago
Listing first seen on site
General Features
Acres
0.11
Attached Garage
Yes
Foundation
Concrete Perimeter
Garage
Yes
Garage Spaces
2
Levels
Two
Parking
Garage Door OpenerOn StreetPavedGarageDrivewayInside EntranceAttached
Parking Spaces
2
Property Sub Type
Single Family Residence
Sewer
Public Sewer
Special Circumstances
Standard
SqFt Above
2417
SqFt Total
2417
Style
Colonial
Utilities
Cable AvailableSewer AvailableWater AvailableElectricity Available
Water Source
Public
Zoning
R10
Interior Features
Appliances
OvenElectric RangeElectric OvenCooktopWasherElectric Water HeaterDishwasherMicrowaveRefrigeratorStainless Steel Appliance(s)Washer/Dryer StackedWater Heater
Basement
Walk-Out AccessUnfinished
Cooling
Central AirCeiling Fan(s)Electric
Electric
200+ Amp Service
Fireplace
Yes
Fireplaces
1
Flooring
CarpetWood
Furnished
Unfurnished
Heating
ElectricHeat Pump
Interior
Eat-in KitchenCeiling Fan(s)Recessed LightingWalk-In Closet(s)Built-in FeaturesSoaking Tub