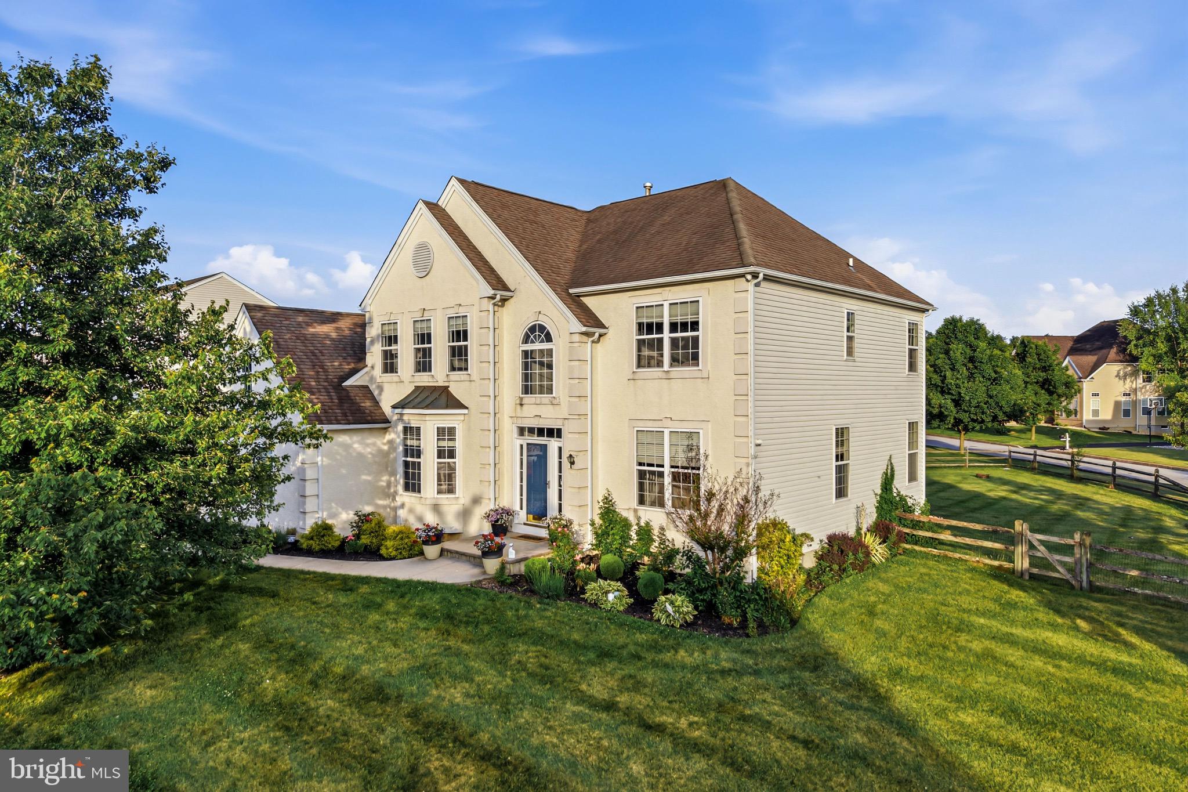
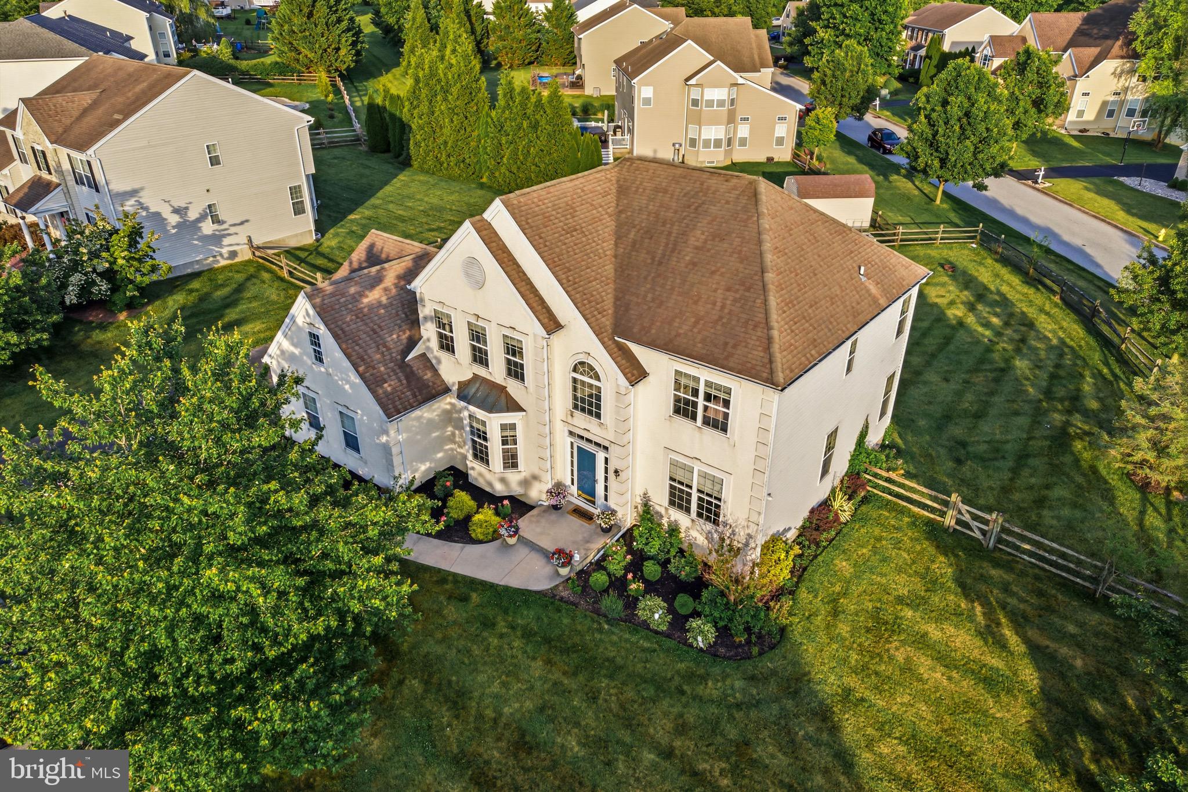
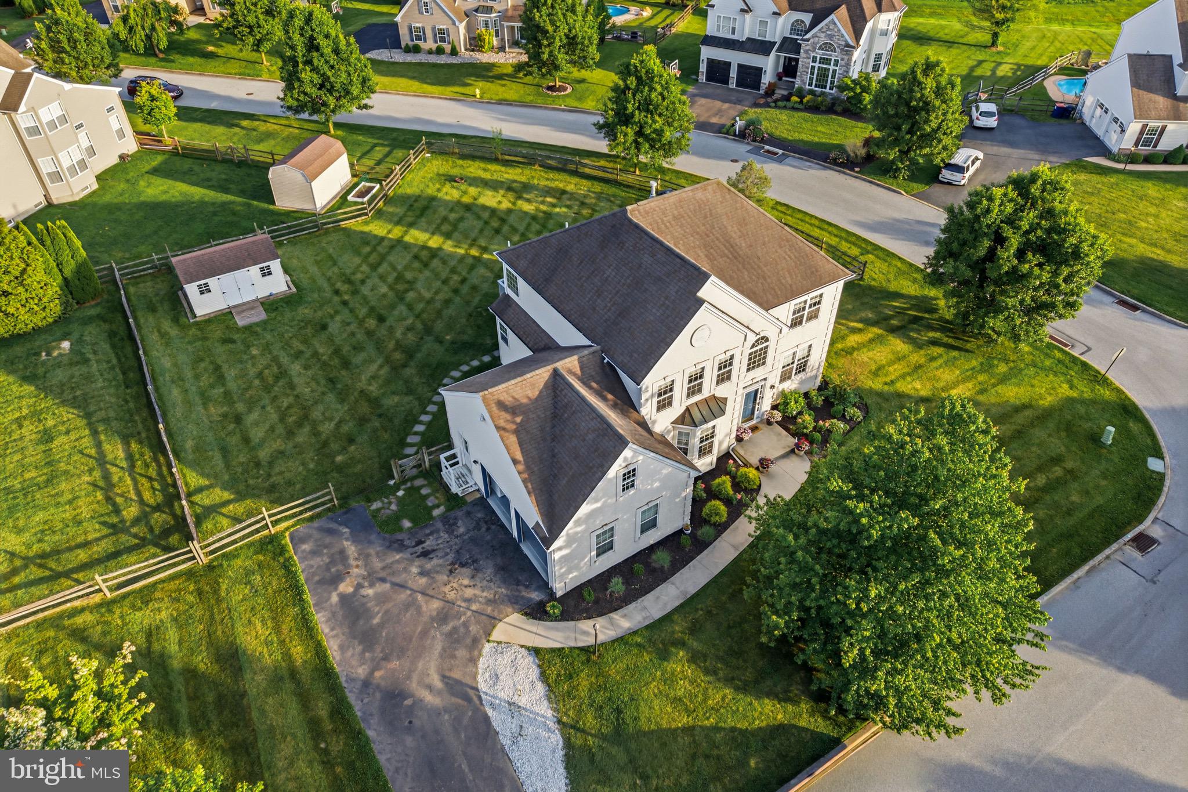
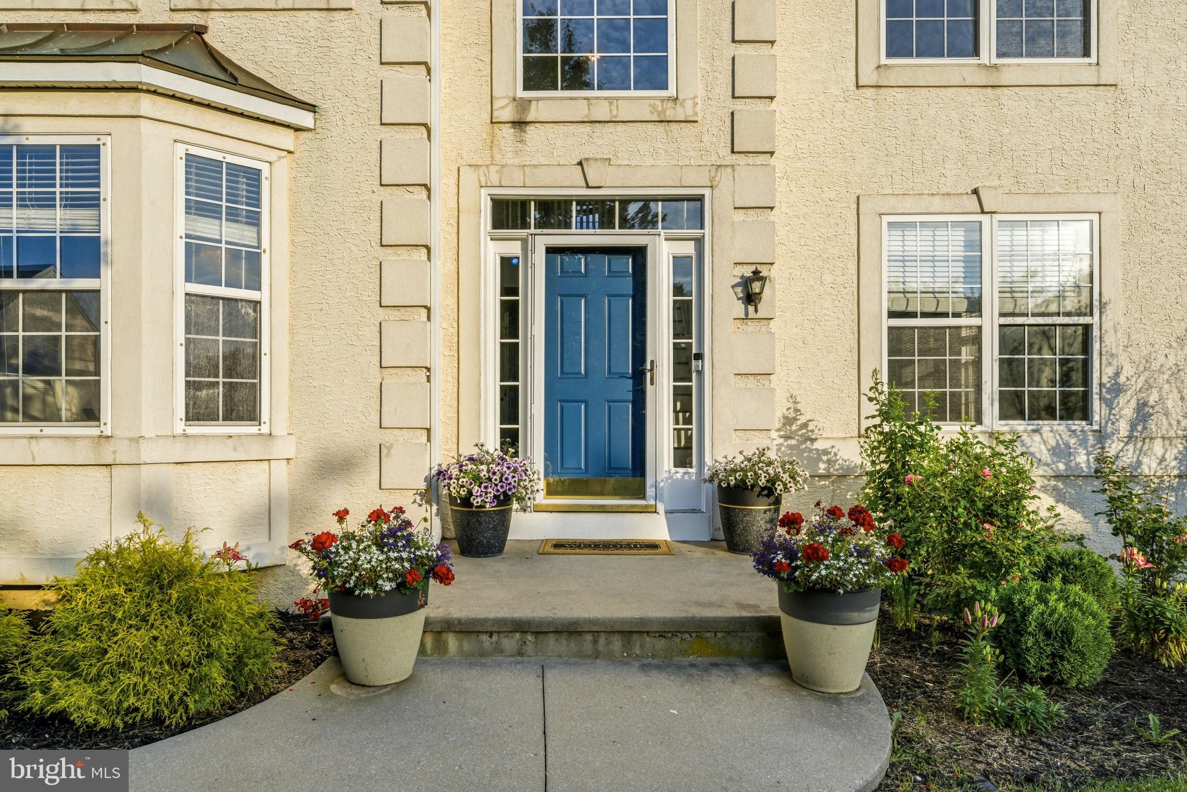
Welcome to 520 Mystic Lane, a beautifully maintained 4-bedroom, 2.5-bath home offering over 2,442 square feet of living space in desirable West Grove. From the moment you arrive, you'll appreciate the spacious layout designed for both everyday living and entertaining.
The main level features a formal living room and dining room, providing the perfect setting for gatherings and special occasions. The heart of the home is the open-concept kitchen and family room, creating a seamless flow for family life and entertaining. The kitchen has been tastefully updated with freshly painted cabinetry, kitchen appliances, and quartz countertops, while sliding glass doors lead to the backyard, extending your living space outdoors. A convenient first-floor laundry room, mudroom, and powder room complete the main level.
Downstairs, the full basement offers additional living space, including a dedicated movie room that's perfect for family movie nights, game days, or relaxing with friends.
The second floor features four generously sized bedrooms and two full bathrooms. The spacious primary suite serves as a private retreat with two large closets and an oversized en-suite bathroom complete with a soaking tub and separate stand-up shower. Three additional bedrooms provide plenty of space for family, guests, or a home office.
Save
Ask
Tour
Hide
Share
Listing Snapshot
Price
$599,000
Days On Site
95 Days
Bedrooms
4
Inside Area (SqFt)
2,442 sqft
Total Baths
3
Full Baths
2
Partial Baths
1
Lot Size
0.36 Acres
Year Built
2003
MLS® Number
PACT2127912
Status
Pending
Property Tax
$7,292
HOA/Condo/Coop Fees
$30 monthly
Sq Ft Source
Assessor
Friends & Family
React
Comment
Invite
No Comments Yet
Did you know? You can invite friends and family to your search. They can join your search, rate and discuss listings with you.
Recent Activity
7 days ago
Status changed to Pending
7 days ago
Listing updated with changes from the MLS®
4 weeks ago
Price changed to $599,000
3 months ago
Listing first seen on site
General Features
Acres
0.36
Attached Garage
Yes
Foundation
Other
Garage
Yes
Garage Spaces
2
Levels
Two
Parking
GarageDrivewayAttached
Parking Spaces
2
Property Sub Type
Single Family Residence
Sewer
Public Sewer
Special Circumstances
Standard
SqFt Above
2442
SqFt Total
2442
Style
Traditional
Water Source
Public
Zoning
RES
Interior Features
Appliances
Gas Water Heater
Basement
Cooling
Central AirGas
Fireplace
Yes
Fireplaces
1
Heating
Natural GasForced Air
Laundry Features
Laundry Room
Bedroom 2
Bedroom 3
Bedroom 4
Dining Room
Level - Main
Family Room
Level - Main
Kitchen
Level - Main
Laundry
Level - Main
Primary Bathroom
Primary Bedroom
Sitting Room
Level - Main
Save
Ask
Tour
Hide
Share
Exterior Features
Construction Details
Stucco
Pool Features
None
Community Features
Association Fee
$360.0
Association Fee Frequency
Annually
MLS Area
Penn Twp (10358)
School District
AVON GROVE
Schools
School District
AVON GROVE
Elementary School
Unknown
Middle School
Unknown
High School
Unknown
Listing courtesy of Keller Williams Realty - Moorestown



Did you know? You can invite friends and family to your search. They can join your search, rate and discuss listings with you.