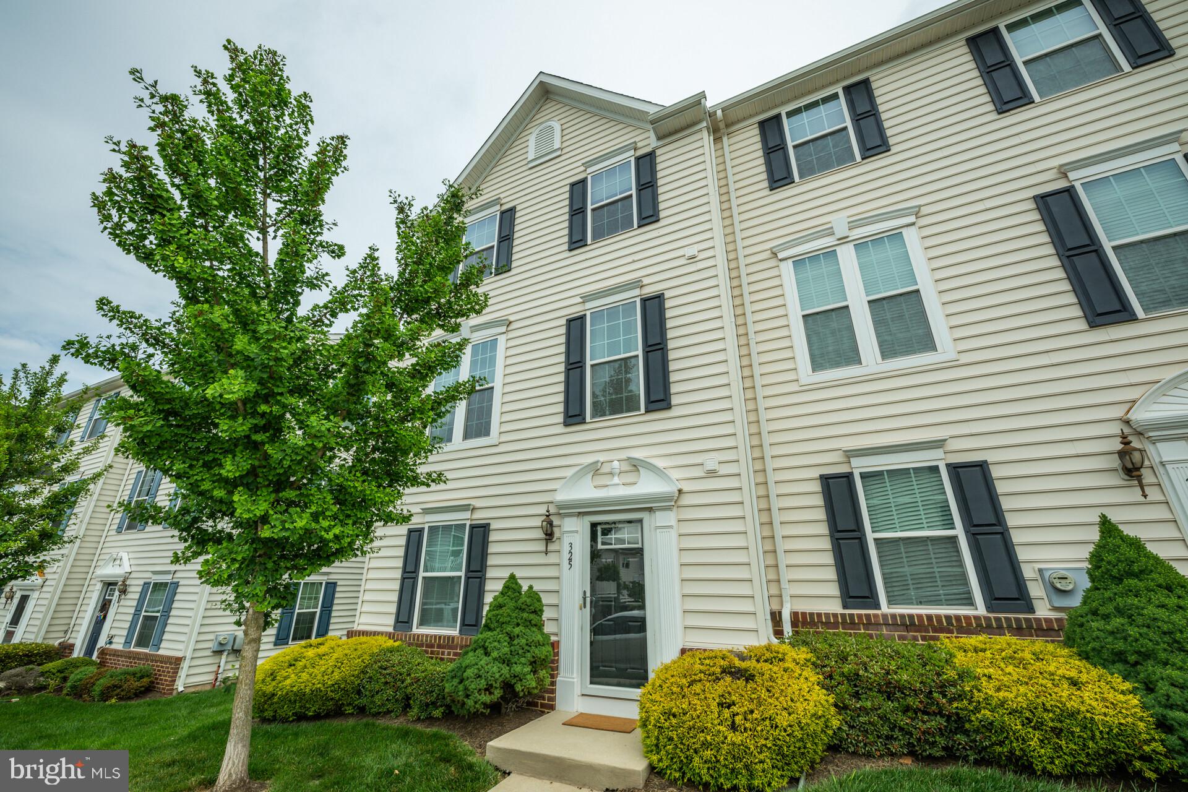
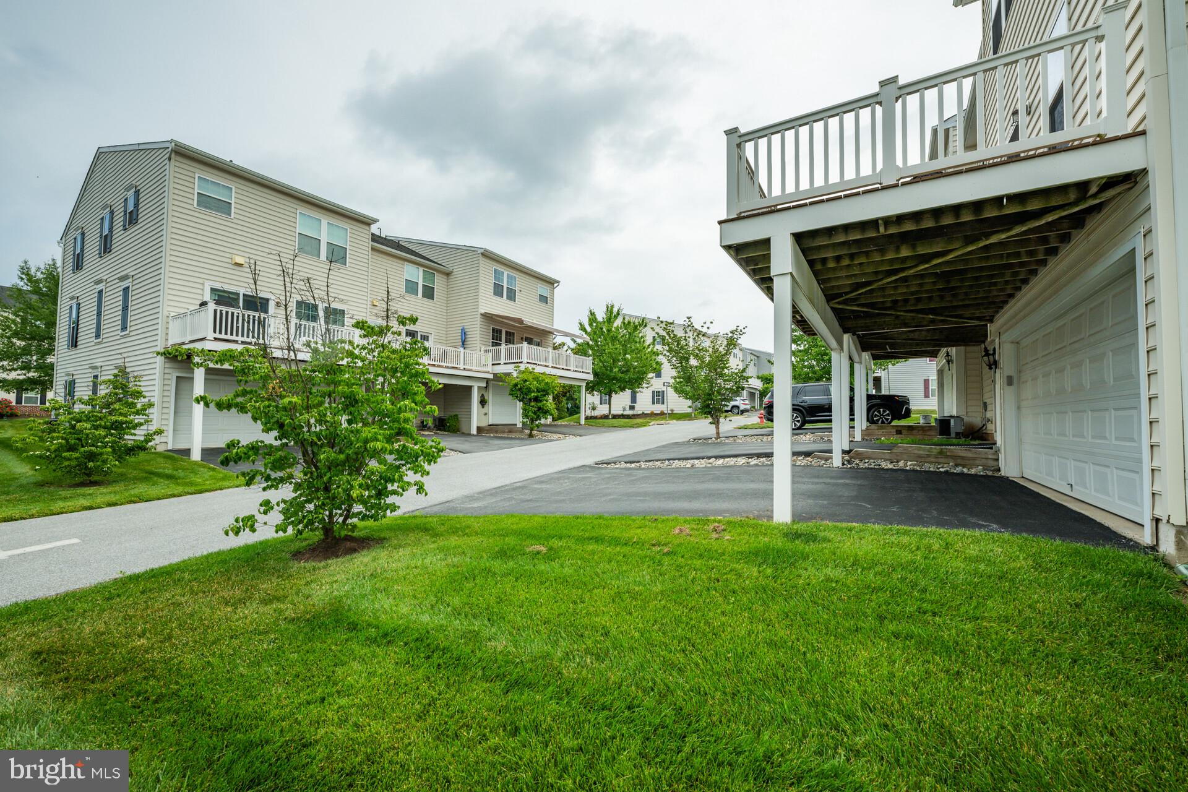
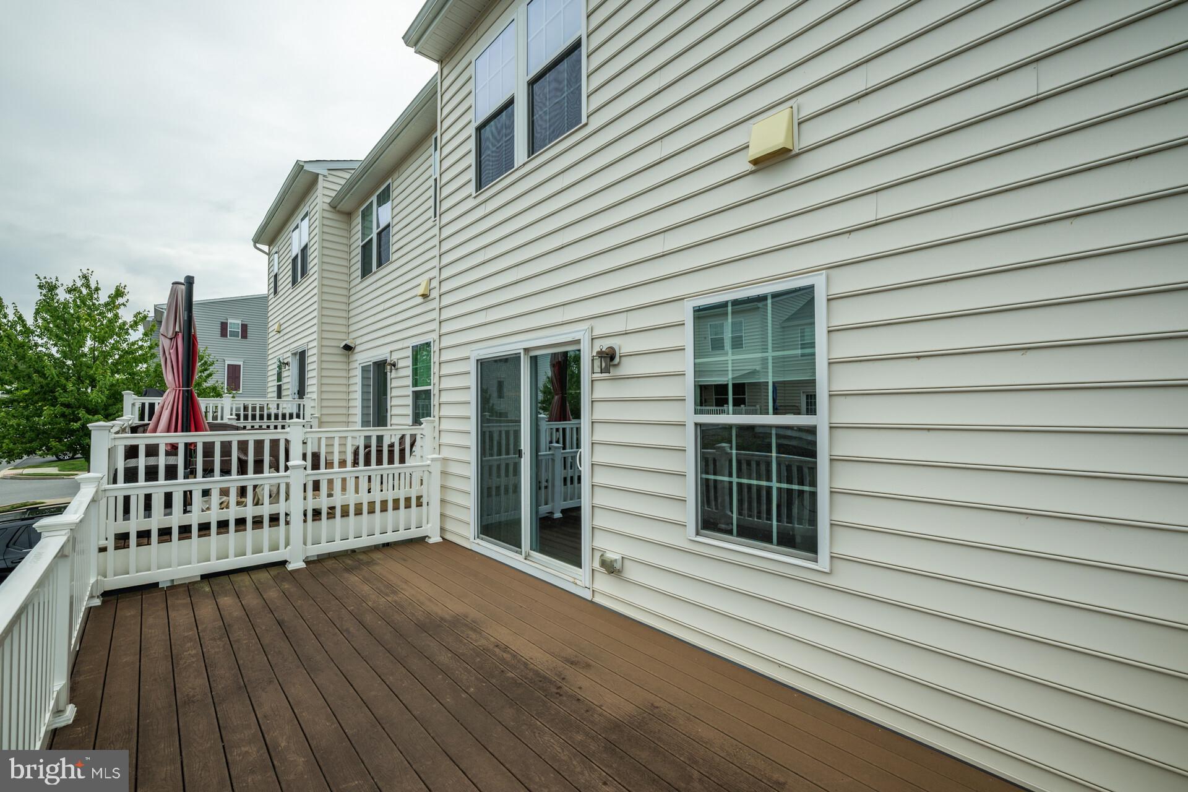
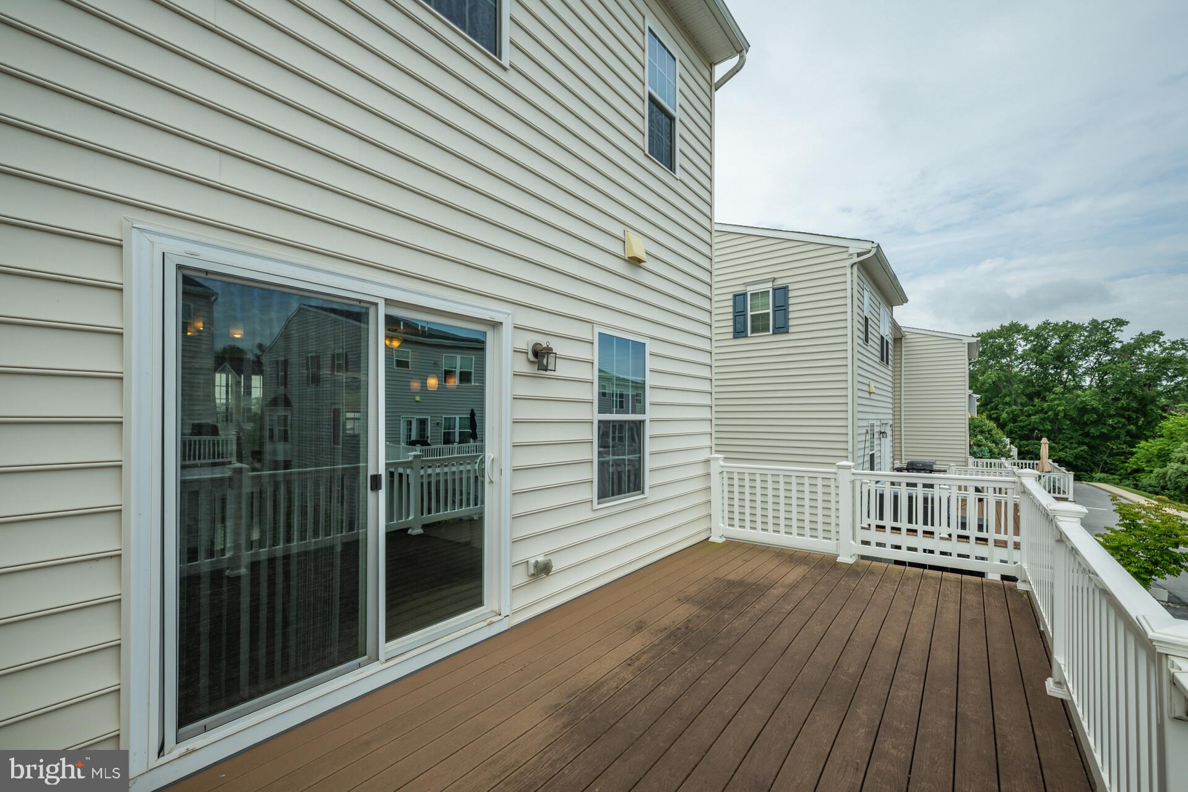
One of the best locations in Fillmore Village. A highly sought-after community in Phoenixville. This end unit offers exceptional value, style and natural light. This end unit also features a bathroom on each level, which is uncommon among units in this community. The entry level offers flexibility as a home office, a workout or any other use you desire. A half bath is located on this level, along with access to your 2-car garage. The main level features an open-concept layout, a large eat-in kitchen with an island, 3-month-old stainless steel appliances, and a kitchen pantry. There is access from the kitchen to your deck for additional space for grilling or relaxing. The spacious living room features built-in ceiling speakers and a half bath.
Upstairs, you will find a generously sized master bedroom with an en-suite bath and a walk-in closet. There are two additional bedrooms, a full bathroom, and a convenient laundry room with a washer and dryer. Locations steps away from the Schuylkill River trail for walking, jogging, and biking. A short walk to downtown Phoenixville with weekend activities, restaurants and shops. Welcome Home!
SELLER WILLING TO PROVIDE CREDIT FOR UPGRADES.
Save
Ask
Tour
Hide
Share
Listing Snapshot
Price
$459,900
Days On Site
114 Days
Bedrooms
3
Inside Area (SqFt)
2,052 sqft
Total Baths
4
Full Baths
2
Partial Baths
2
Lot Size
0.02 Acres
Year Built
2013
MLS® Number
PACT2127926
Status
Active
Property Tax
$8,122
HOA/Condo/Coop Fees
$237 monthly
Sq Ft Source
Estimated
Friends & Family
React
Comment
Invite
No Comments Yet
Did you know? You can invite friends and family to your search. They can join your search, rate and discuss listings with you.
Recent Activity
a week ago
Price changed to $459,900
a week ago
Listing updated with changes from the MLS®
4 months ago
Status changed to Active
4 months ago
Listing first seen on site
General Features
Acres
0.02
Attached Garage
Yes
Foundation
Other
Garage
Yes
Garage Spaces
2
Levels
Three Or More
Parking
Garage Door OpenerGarageDrivewayOff SiteAttached
Parking Spaces
4
Property Sub Type
Townhouse
Sewer
Public Sewer
Special Circumstances
Standard
SqFt Above
1752
SqFt Below
300
SqFt Total
2052
Style
Traditional
Water Source
Public
Zoning
MR
Interior Features
Appliances
RangeGas RangeGas OvenGas Water HeaterBuilt-In RangeDishwasherDisposalDryerIce MakerMicrowaveRefrigeratorStainless Steel Appliance(s)Washer



Did you know? You can invite friends and family to your search. They can join your search, rate and discuss listings with you.