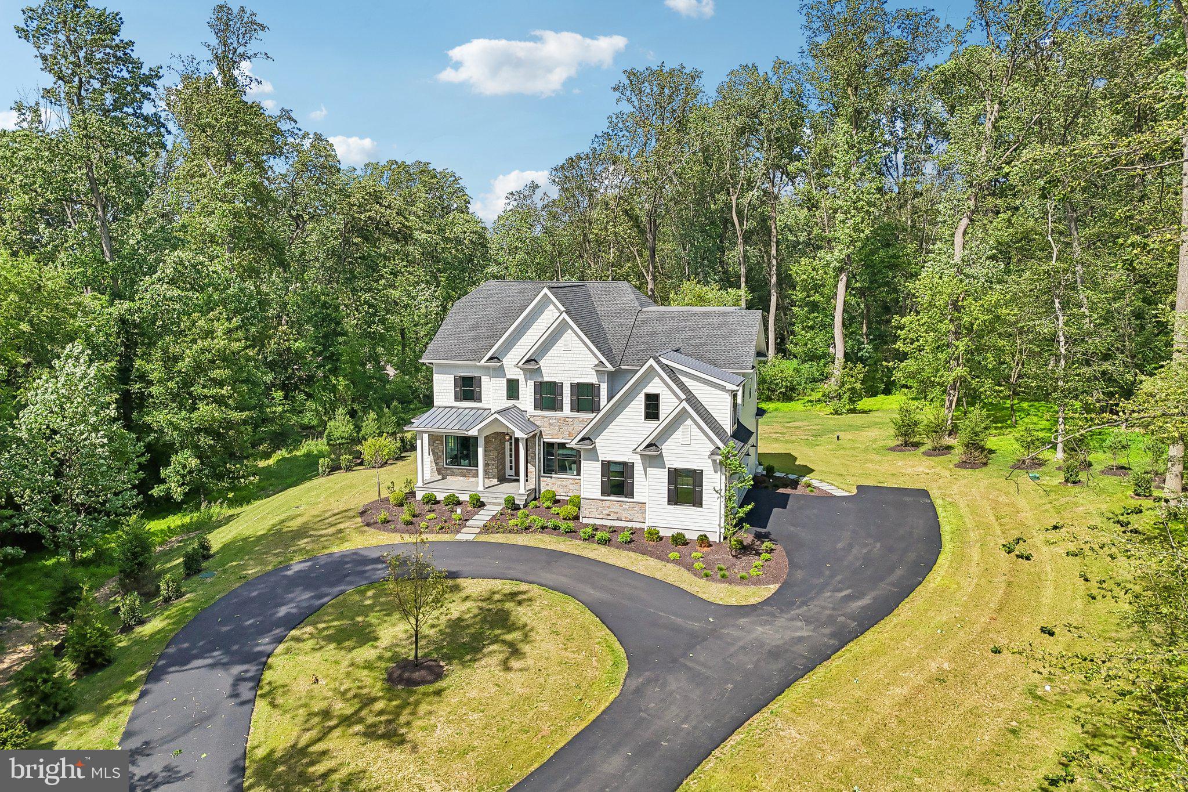
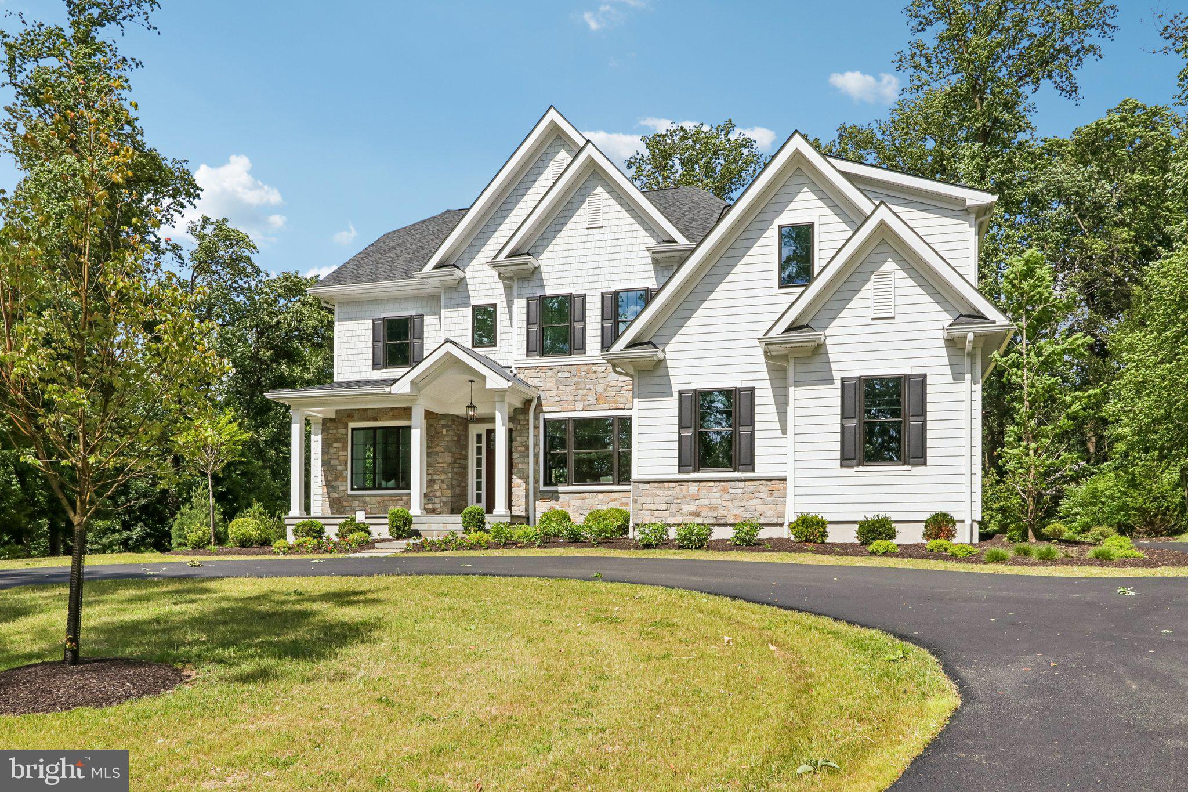
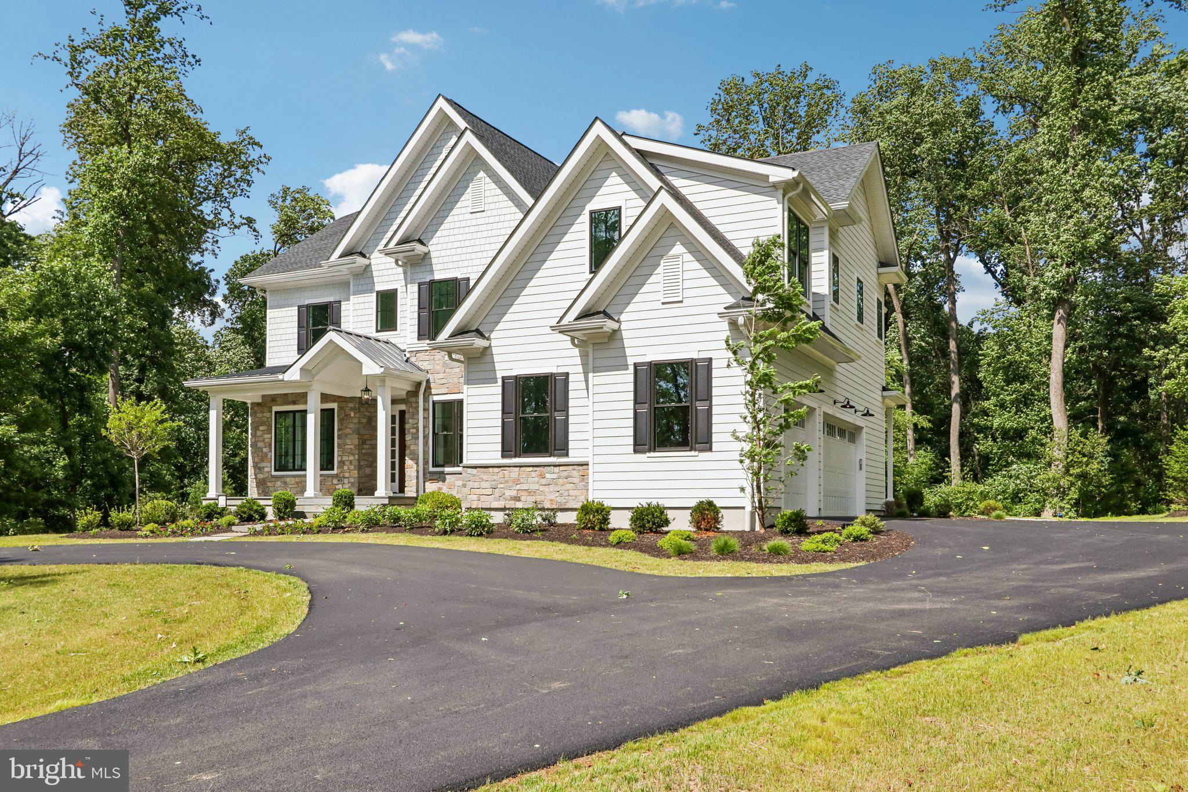
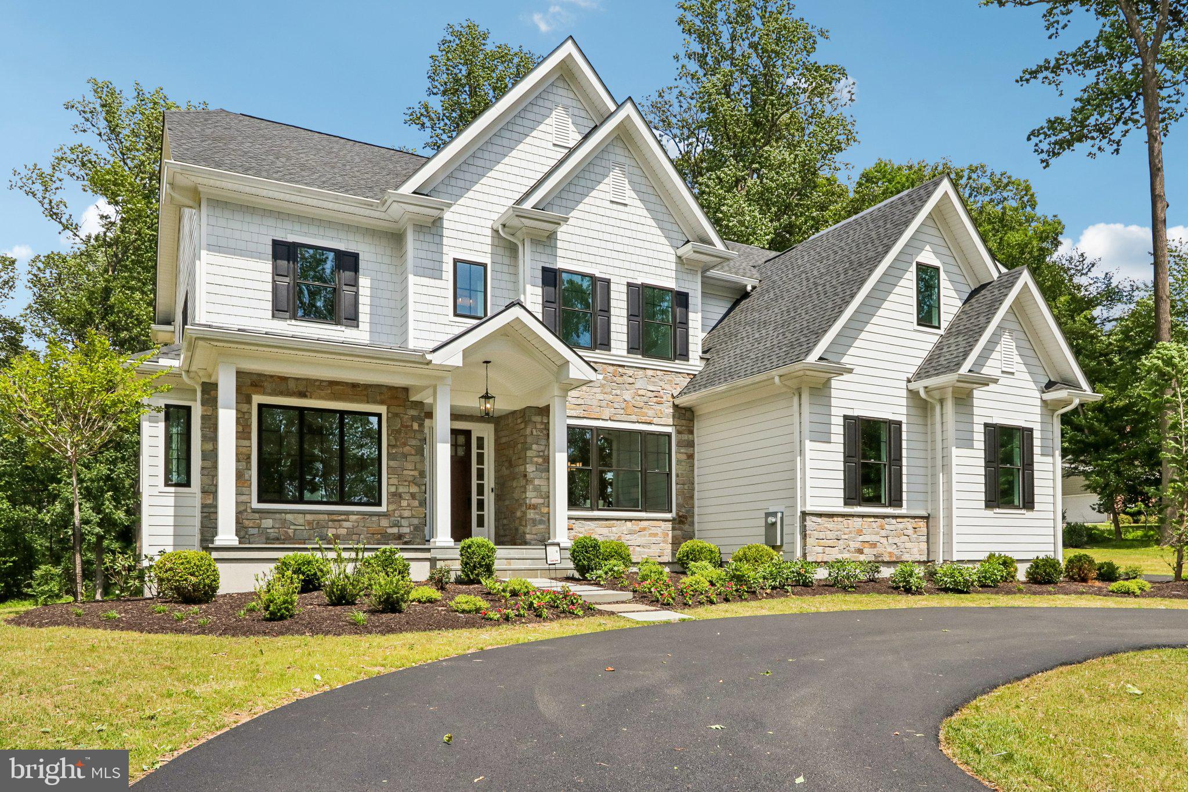
Stunning Bentley Homes new construction property on a picturesque 2+ acre lot in the heart of Malvern and Great Valley School District! This Atlee model home features just over 5200 sqft of finished living space, 4 bedrooms (all with walk-in closets and built-in systems) 3 full bathrooms, one powder room, and a three car attached garage. The first floor offers beautiful wide plank hard wood floors; 10ft ceilings; designer lighting throughout; a formal study with glass doors for privacy; a spacious dining room with adjoining butler’s pantry with cabinet storage and wine fridge; and a gourmet kitchen with custom cabinetry, island seating, commercial grade appliances, and an attached breakfast room. The family room with beamed ceiling, built-in bench wall, and gas fireplace flows effortlessly from the kitchen and offers sliders to the covered rear porch - perfect for al fresco dining and entertaining. This level is completed with a mudroom with built-in cubbies and a large closet for storage and a powder room. The second level boasts a luxurious primary suite with dual walk-in closets, tray ceiling, and an ensuite bathroom with soaking tub, dual vanities, and spa-inspired shower; another ensuite bedroom with private bathroom; two additional bedrooms with a shared bathroom; and a convenient laundry room. The bright lower level offers additional living space, tons of storage and is plumbed for a future bathroom. The flat, rear yard is perfect for a future pool, swing set, or any other outdoor activity you prefer. Ideally located, this home is just minutes from the PA Turnpike, Route 202, and the shopping and dining options of King of Prussia, downtown Malvern, and the Main Line, and provides easy access to some of the area’s most prestigious private academies. Call today for more information, this property is not to be missed!
Save
Ask
Tour
Hide
Share
Listing Snapshot
Price
$2,149,900
Days On Site
105 Days
Bedrooms
4
Inside Area (SqFt)
5,204 sqft
Total Baths
4
Full Baths
3
Partial Baths
1
Lot Size
2.2 Acres
Year Built
2025
MLS® Number
PACT2127958
Status
Active
Property Tax
$3,112
HOA/Condo/Coop Fees
N/A
Sq Ft Source
Estimated
Friends & Family
React
Comment
Invite
No Comments Yet
Did you know? You can invite friends and family to your search. They can join your search, rate and discuss listings with you.
Recent Activity
3 weeks ago
Status changed to Active
3 weeks ago
Price changed to $2,149,900
3 weeks ago
Listing updated with changes from the MLS®
3 months ago
Listing first seen on site
General Features
Acres
2.2
Attached Garage
Yes
Cross Street
White Horse Rd
Foundation
Concrete Perimeter
Garage
Yes
Garage Spaces
3
Levels
Two
Parking
AsphaltGarageDrivewayInside EntranceAttached
Parking Spaces
3
Property Condition
New Construction
Property Sub Type
Single Family Residence
Sewer
Septic Tank
Special Circumstances
Standard
SqFt Above
4346
SqFt Below
858
SqFt Total
5204
Style
Colonial
Utilities
Propane
Water Source
Well
Zoning
RES
Interior Features
Appliances
RangeGas RangeGas OvenCooktopGas Water HeaterBuilt-In RangeRange HoodDishwasherDisposalMicrowaveWater Purifier
Basement
FinishedDaylightFull
Cooling
Central AirElectric
Fireplace
Yes
Fireplace Features
Gas
Fireplaces
1
Flooring
CarpetWoodCeramic Tile
Furnished
Unfurnished
Heating
PropaneForced Air
Interior
Kitchen IslandPantryRecessed LightingWalk-In Closet(s)High CeilingsBuilt-in FeaturesCrown MoldingSoaking Tub



Did you know? You can invite friends and family to your search. They can join your search, rate and discuss listings with you.