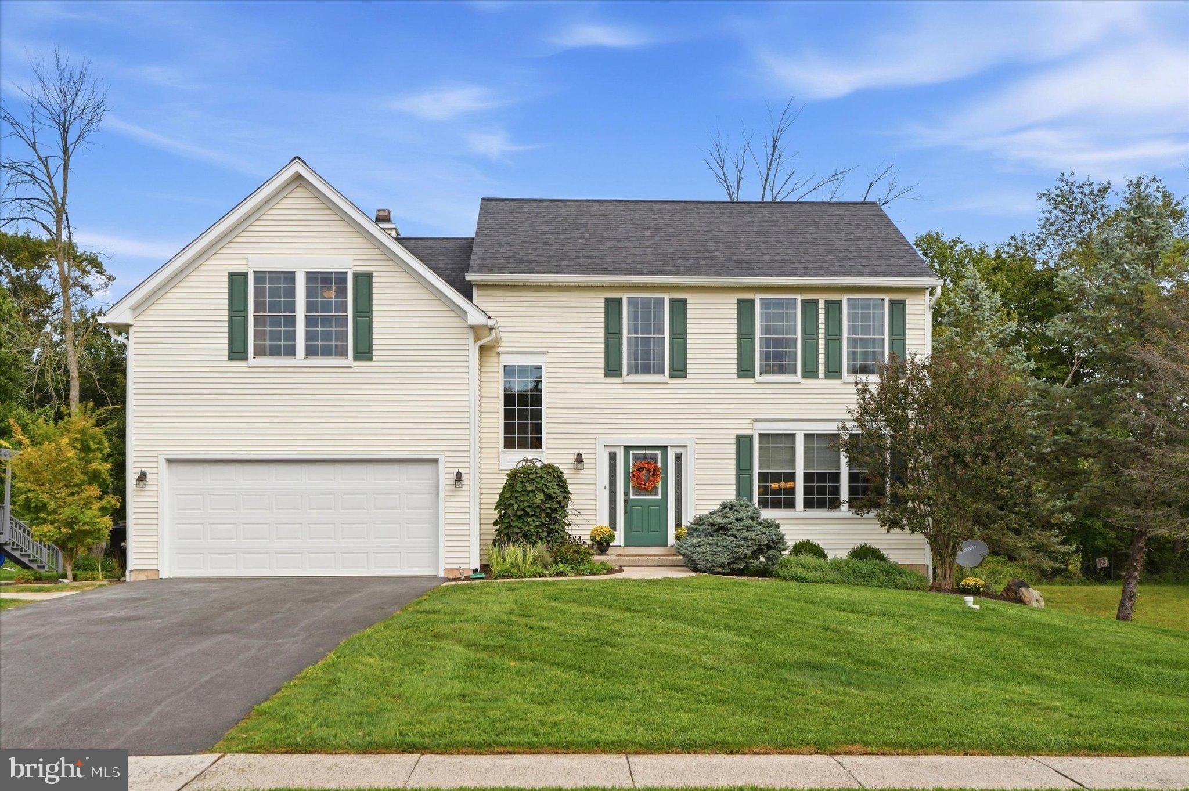
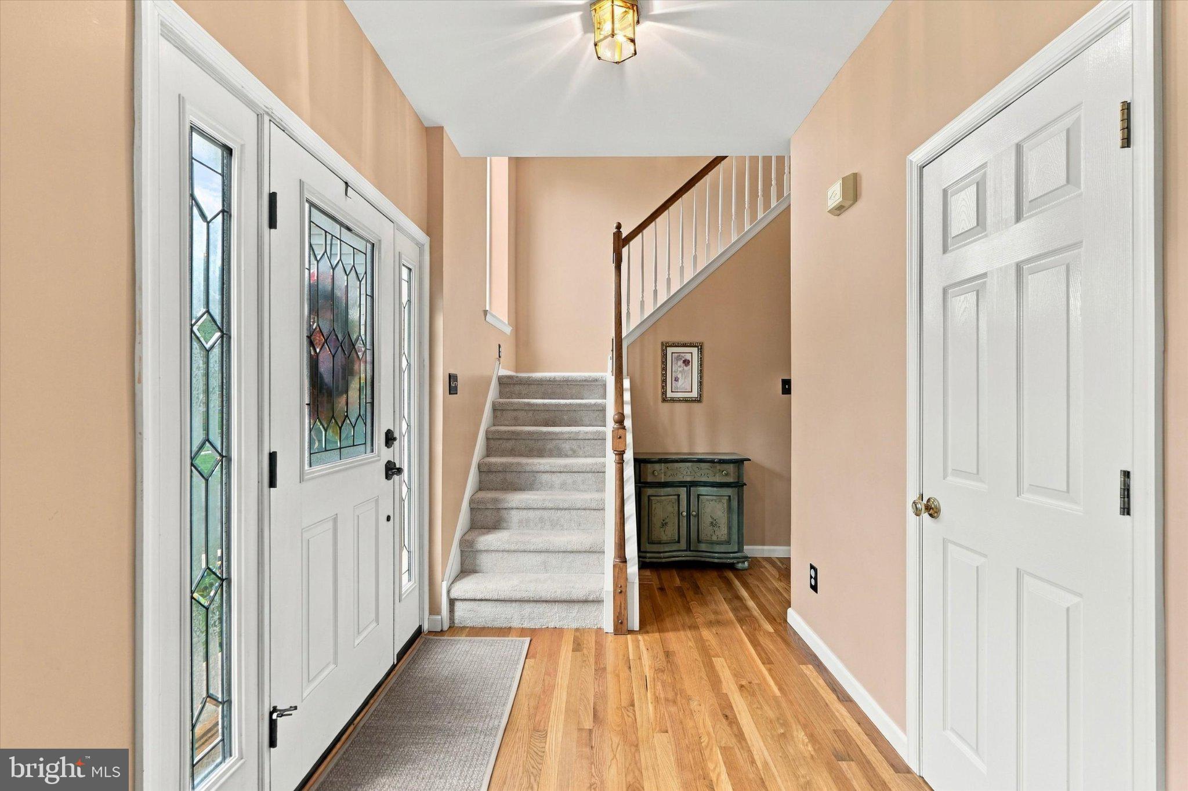
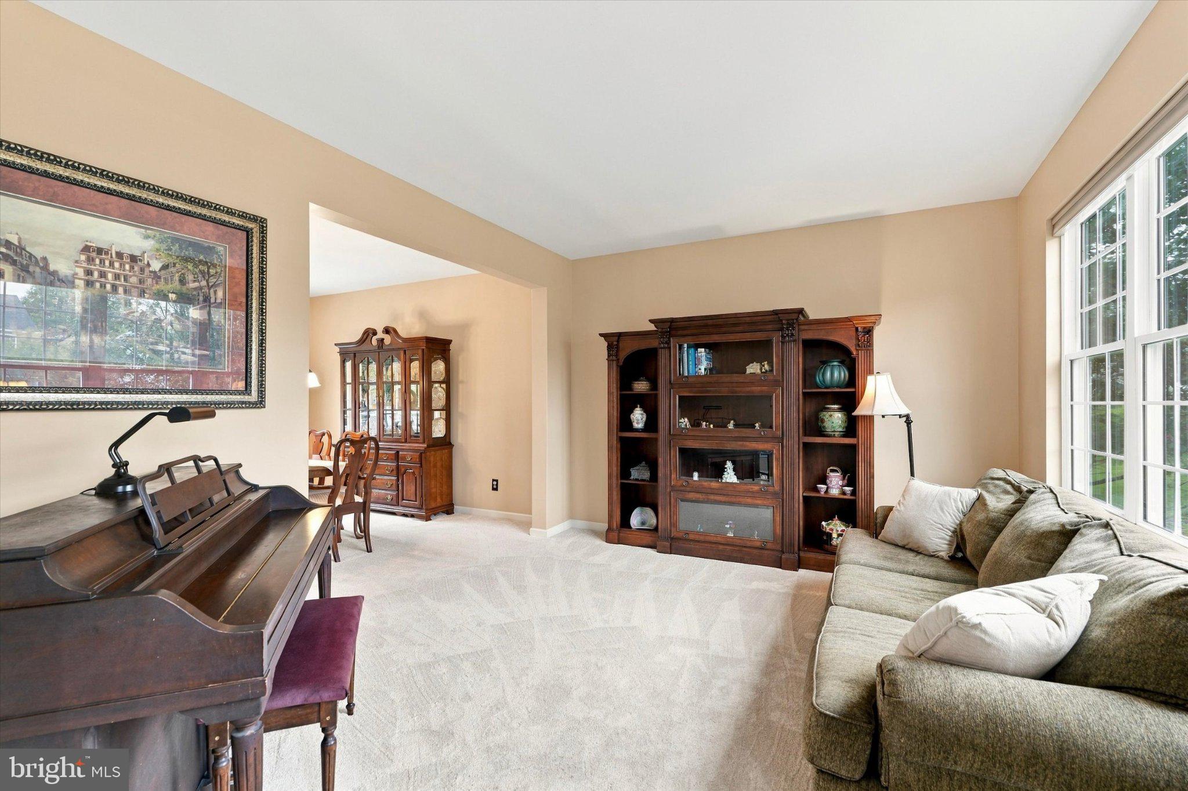
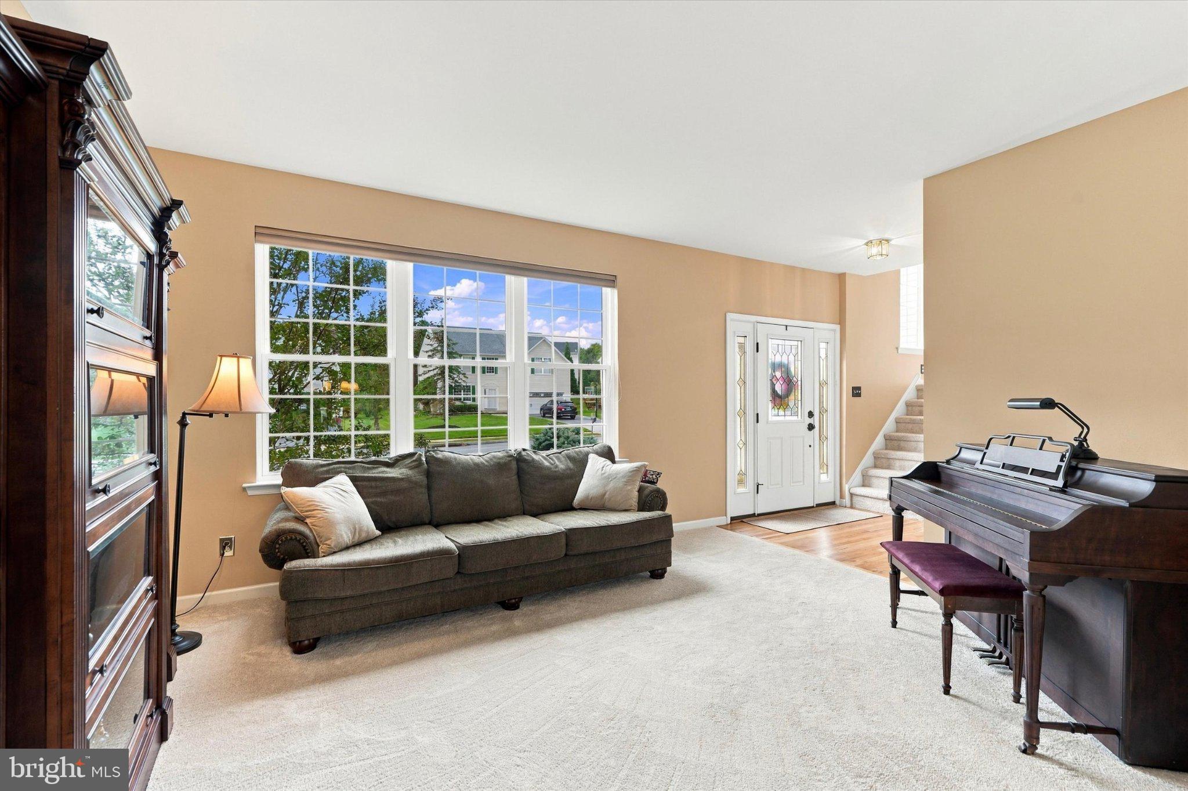
Canceled Open house on 10/4. This beautiful home sits on one of the largest lots in the highly sought‑after Moorehall at Valley Forge community. A two-story foyer opens to a sun-filled living room leading into the elegant dining room, ideal for dinner parties, holiday gatherings or everyday enjoyment. The kitchen is a standout, featuring granite countertops, stainless steel appliances, tile backsplash, wood flooring, recessed lighting, and a striking Palladian‑inspired arched window over the sink offering lovely backyard views. Flowing seamlessly into the breakfast room and the family room, this thoughtful floor plan ensures you're always part of the fun. Enjoy cozy nights in the family room in front of the wood‑burning fireplace (with natural gas igniter) or watching the big game. Completing this level is a convenient powder room and access to the attached 2‑car garage. Upstairs, the expansive primary suite is a true retreat, highlighted with a vaulted ceiling, private sitting/TV room, a large walk‑in closet, and a newly remodeled, resort‑style en‑suite bath. This luxurious space includes a double vanity with quartz countertops, a tiled walk‑in shower with overhead and handheld sprayers, a glass door surround tile flooring and make-up/prep vanity. Three additional generously sized bedrooms, each with a ceiling fan and sizable closet, an updated hall bath, and a convenient laundry area round out the upper level. The finished basement provides even more living space, with a large great room, extra storage in the mechanical area, plus a flexible room perfect for an office or hobby space. Outdoor living really shines here! This fabulous backyard is designed for entertaining, featuring an expansive Trex deck with integrated lighting, tiered seating areas and built in gas line for BBQ, overlooking a beautifully landscaped, fenced‑in yard. With mature trees and no home behind, the space feels wonderfully secluded. This home has been exceptionally maintained, with over $100,000 in capital improvements in the last 7 years! See attached list. Additional highlights include a surveillance system and a garden shed. Enjoy all that Phoenixville has to offer. It just 5-minute drive to downtown restaurants, pubs, shopping, and theater; and don't forget the Schuylkill River Trail for walking/biking. Access to King of Prussia, Valley Forge National Park, and major routes are all close by.
Save
Ask
Tour
Hide
Share
Listing Snapshot
Price
$780,000
Days On Site
9 Days
Bedrooms
4
Inside Area (SqFt)
3,839 sqft
Total Baths
3
Full Baths
2
Partial Baths
1
Lot Size
1 Acre
Year Built
2000
MLS® Number
PACT2128034
Status
Pending
Property Tax
$10,618
HOA/Condo/Coop Fees
N/A
Sq Ft Source
Estimated
Friends & Family
React
Comment
Invite
No Comments Yet
Did you know? You can invite friends and family to your search. They can join your search, rate and discuss listings with you.
Recent Activity
3 days ago
Listing updated with changes from the MLS®
3 days ago
Status changed to Pending
a week ago
Listing first seen on site
General Features
Acres
1
Attached Garage
Yes
Foundation
Concrete Perimeter
Garage
Yes
Garage Spaces
2
Levels
Two
Parking
GarageDrivewayAttached
Parking Spaces
2
Property Sub Type
Single Family Residence
Sewer
Public Sewer
Special Circumstances
Standard
SqFt Above
2656
SqFt Below
1183
SqFt Total
3839
Style
Traditional
Water Source
Public
Zoning
RESIDENTIAL
Interior Features
Appliances
Gas RangeGas OvenGas Water HeaterStainless Steel Appliance(s)DishwasherMicrowaveRefrigeratorDisposal



Did you know? You can invite friends and family to your search. They can join your search, rate and discuss listings with you.