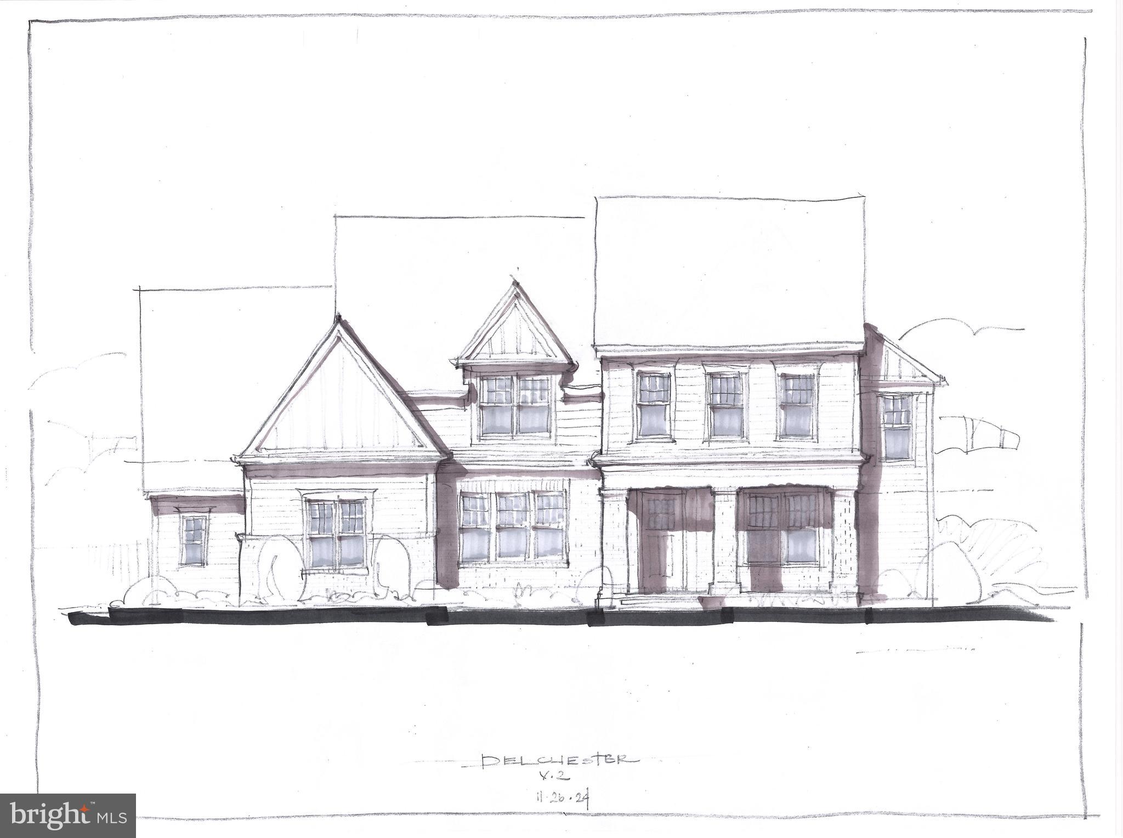
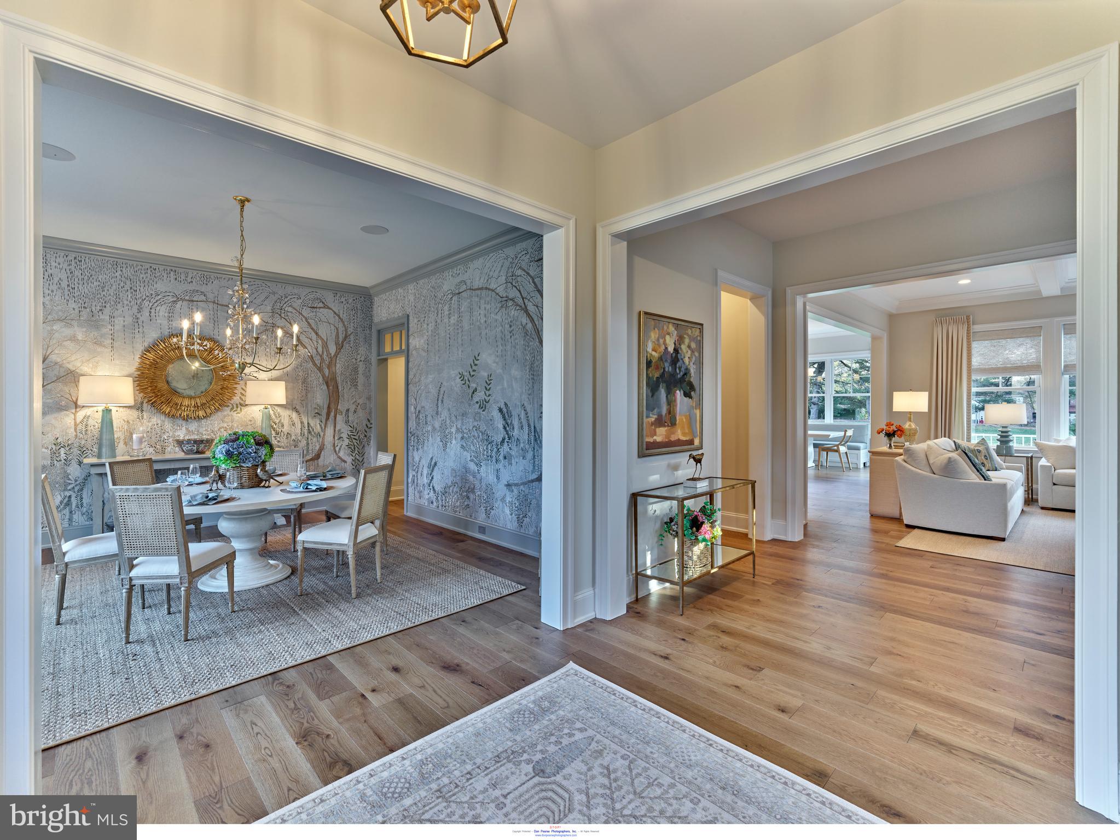
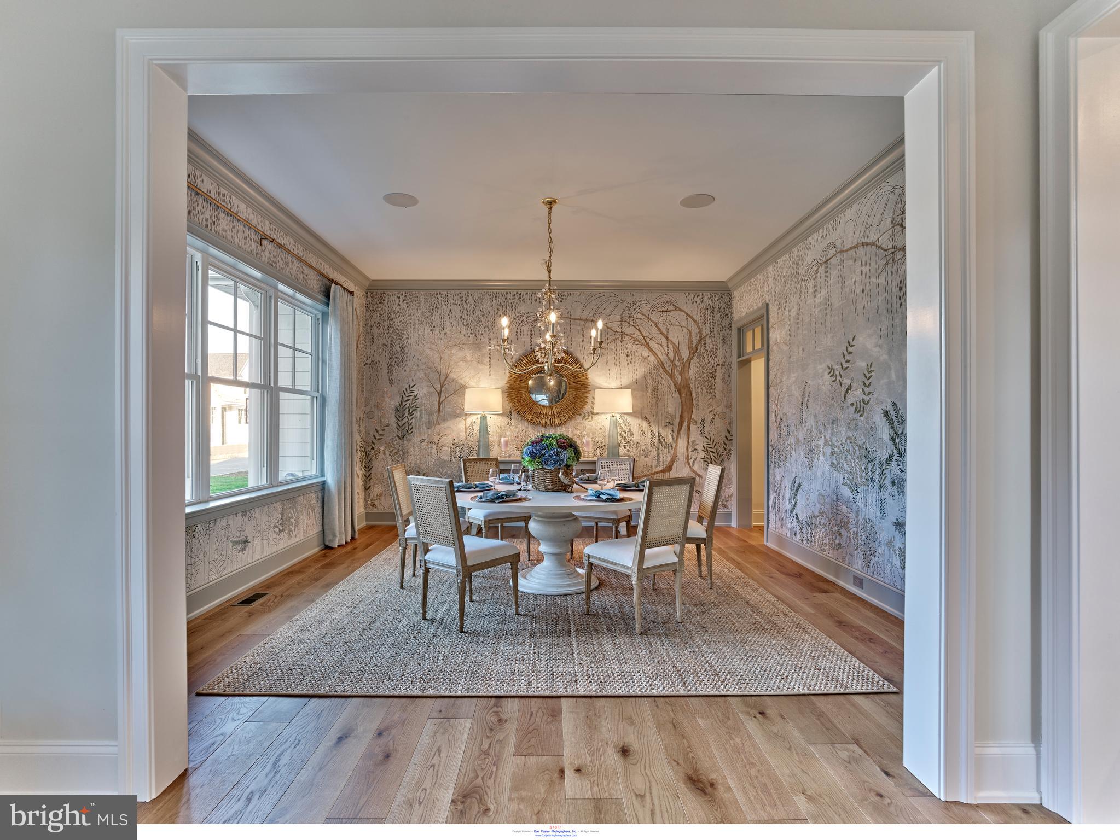
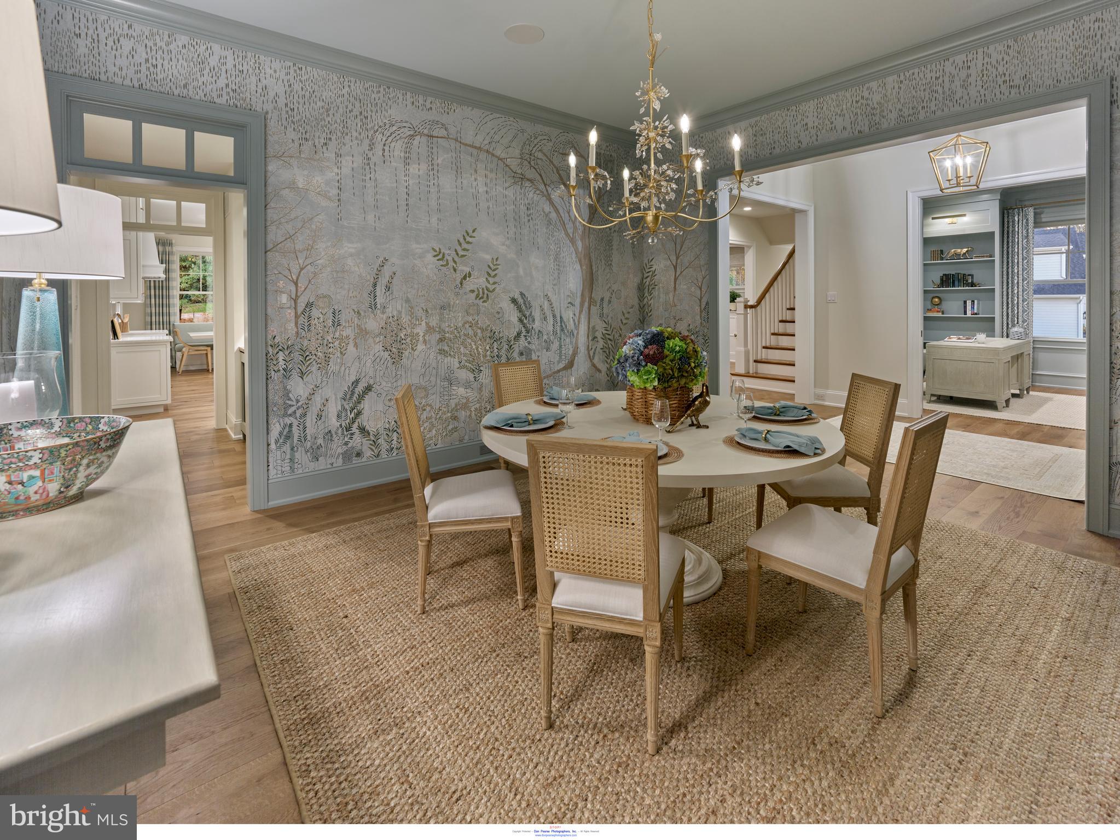
NOW MORE THAN 75% SOLD OUT...Introducing Millstone Meadows, a limited collection of just 12 new stand alone homes seamlessly integrated into a park like 16 acre private and very quiet Chester Co. Farm. Millstone Meadows represents a landmark opportunity brought to life by award winning Moser Homes; representing quality, craftsmanship, integrity, personal attention to details and customer service. All homesites offered at Millstone Meadows are protected for privacy by the mature green landscape, encompassing the "Outer Circle" open space while you enjoy the exclusive use of the community green located on the "Inner Circle". Hallmarks and amenities incorporated into every Moser home include: Exclusive exterior elevations showcasing architectural distinction, James Hardi siding, brick and quarry cut stone, classic well designed floor plans ready for you to further customize ( customization is always welcomed), Home designs range from 3900 sq. ft to 4500st.+ and offer 3,4 and 5 bedroom plans, 2 and 3 car side load garages, Primary bedroom on main floor ( Greenbriar plan), 10' main floor ceilings, 8' doors and extended windows, wide plank white oak flooring throughout main floor and upper hall, extensive millwork package, fireside family rooms, gourmet kitchens with Bosch SS appliance package including refrigerator, large entertaining islands, butler panty or full scullery rooms, lavish primary and secondary bathrooms, finished lower levels, open oak staircase to all 3 floors, private study and much, much more. As noted we are semi custom builders, we are ready to customize for you, our recent client options added to the plans have included, elevators, golf simulators, wine rooms, wellness centers with cold plunge, gyms and ever popular saunas. Engage us to build your home, we revel in bringing your ideas to life. Millstone Meadows is within the highly acclaimed West Chester school district and a host of nearby private schools. Well located, close to major roadways, regional rail lines, attraction and dining destinations in downtown West Chester, Malvern and the famed Main Line. Call today to schedule a tour and to reserve the perfect homesite, do not wait as the circle is limited to just 12 lucky home buyers. NOW SELLING on site by appointment ( GPS 1010 Hershey Mill Rd, West Chester). Please note the elevations are Artist rendering, photos are of the actual floor plan however some options or finishes may not be part of the included features.
Save
Ask
Tour
Hide
Share
Listing Snapshot
Price
$1,670,000
Days On Site
115 Days
Bedrooms
4
Inside Area (SqFt)
4,900 sqft
Total Baths
4
Full Baths
3
Partial Baths
1
Lot Size
0.3 Acres
Year Built
N/A
MLS® Number
PACT2128092
Status
Active
Property Tax
N/A
HOA/Condo/Coop Fees
$400 monthly
Sq Ft Source
Estimated
Friends & Family
React
Comment
Invite
No Comments Yet
Did you know? You can invite friends and family to your search. They can join your search, rate and discuss listings with you.
Recent Activity
4 months ago
Listing first seen on site
4 months ago
Listing updated with changes from the MLS®
General Features
Acres
0.3
Attached Garage
Yes
Cross Street
Hershey Mill Road
Foundation
Concrete Perimeter
Garage
Yes
Garage Spaces
3
Levels
Two
Parking
Garage Door OpenerGarageDrivewayInside EntranceAttached
Parking Spaces
3
Property Condition
New Construction
Property Sub Type
Single Family Residence
Sewer
Public Sewer
Special Circumstances
Standard
SqFt Above
4100
SqFt Below
800
SqFt Total
4900
Style
Colonial
Utilities
Propane
Water Source
Public
Zoning
RESIDENTIAL
Interior Features
Appliances
RangeGas Water HeaterDishwasherRange HoodRefrigeratorStainless Steel Appliance(s)DisposalBuilt-In RangeMicrowave
Basement
Full
Cooling
Central AirZonedElectric
Fireplace
Yes
Fireplaces
1
Flooring
HardwoodCeramic TileCarpet
Heating
PropaneForced Air
Interior
Kitchen IslandPantryWalk-In Closet(s)Recessed LightingHigh CeilingsBeamed CeilingsSoaking Tub
Laundry Features
Laundry RoomUpper Level
Bathroom 2
Bathroom 3
Bedroom 2
Bedroom 3
Bedroom 4
Breakfast Room
Level - Main
Dining Room
Level - Main
Family Room
Level - Main
Great Room
Kitchen
Level - Main
Laundry
Mud Room
Level - Main
Primary Bathroom
Primary Bedroom
Study
Level - Main
Save
Ask
Tour
Hide
Share
Exterior Features
Construction Details
Cement SidingHardiPlank TypeBrickStone
Exterior
Lighting
Lot Features
Cleared
Patio And Porch
Patio
Pool Features
None
Roof
AsphaltShingle
Community Features
Association Fee
$400.0
Association Fee Frequency
Monthly
MLS Area
East Goshen Twp (10353)
School District
WEST CHESTER AREA
Schools
School District
WEST CHESTER AREA
Elementary School
Unknown
Middle School
Unknown
High School
EAST HIGH
Listing courtesy of BHHS Fox & Roach Malvern-Paoli



Did you know? You can invite friends and family to your search. They can join your search, rate and discuss listings with you.