Welcome to Riverside at Chadds Ford, one of the area's most sought-after communities!
This beautiful brick-front Colonial offers an exceptional blend of space, comfort, and versatility, all within the award-winning Unionville-Chadds Ford School District.
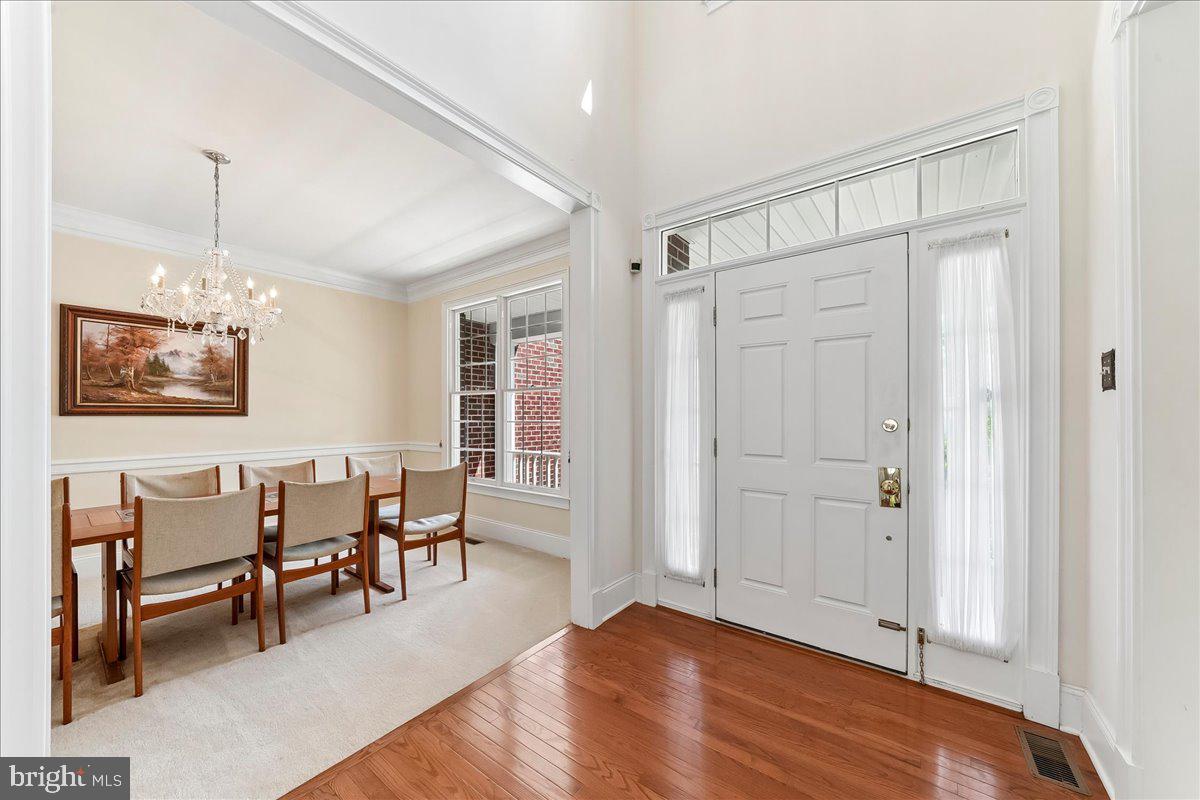
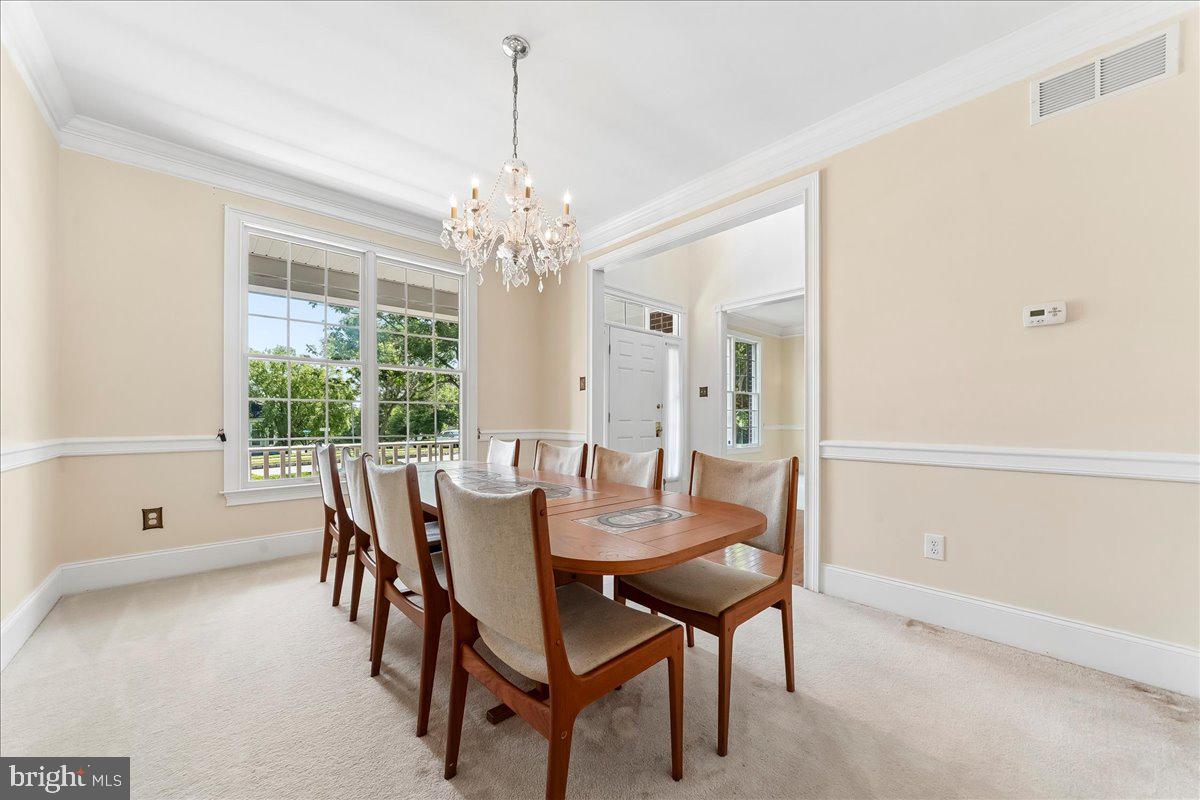
Step inside to a welcoming foyer flanked by formal living and dining rooms, perfect for entertaining family and friends. The heart of the home is the gourmet kitchen featuring abundant workspace, quality finishes, and a sunny breakfast room filled with natural light. Just beyond, the inviting solarium creates the perfect setting for gatherings, morning coffee, or simply enjoying views of the private backyard.
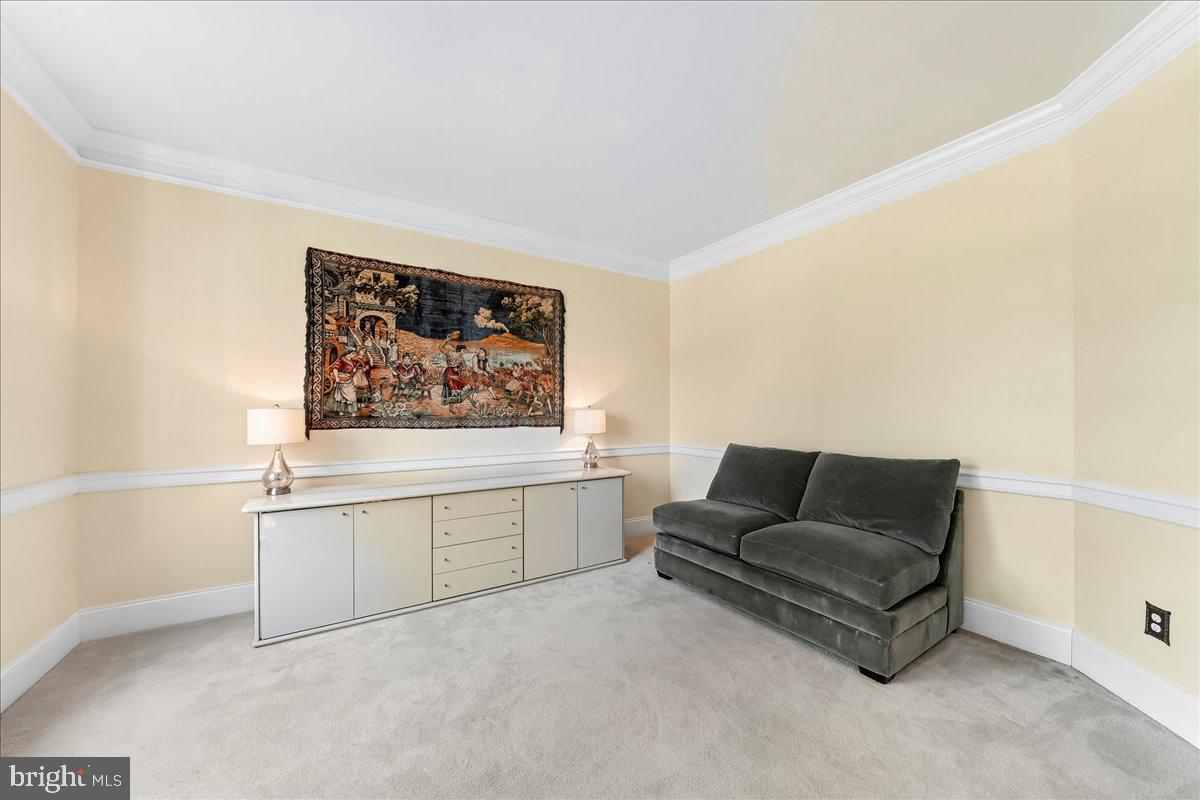
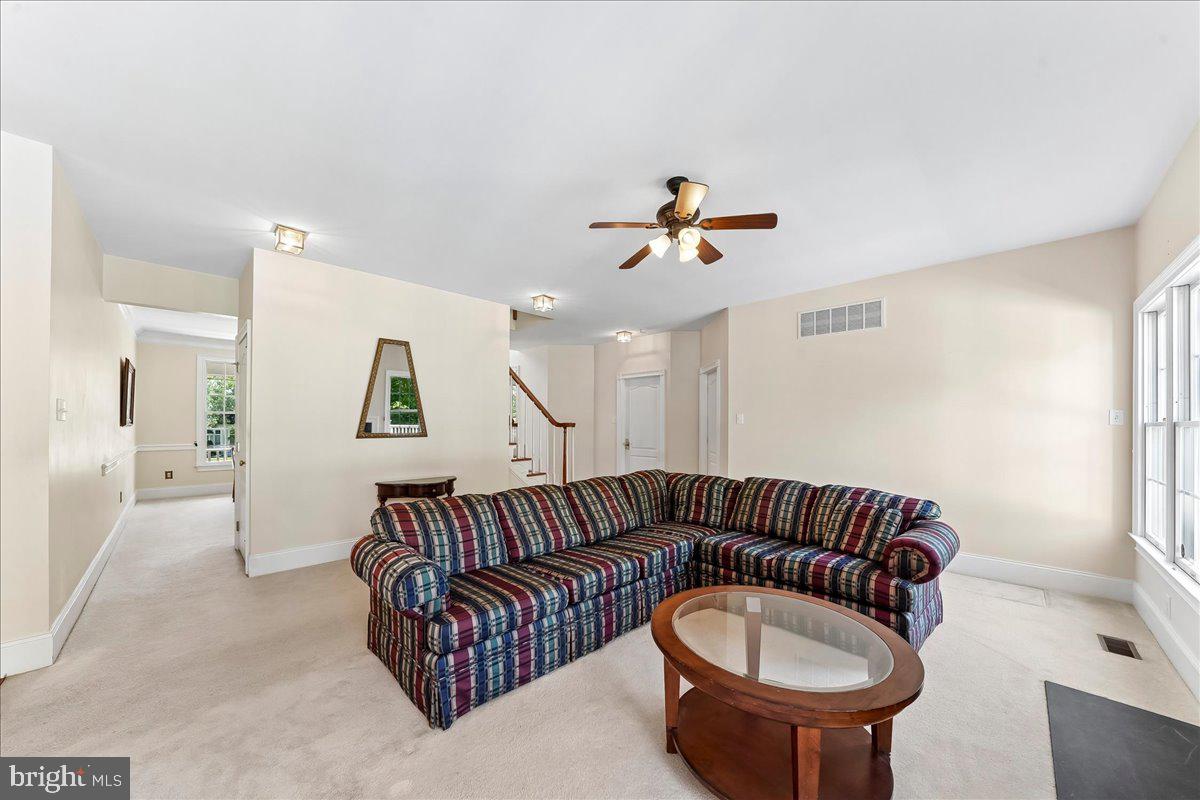
The spacious family room boasts a cozy gas fireplace, creating a warm and inviting atmosphere year-round. A first-floor study, which can easily serve as a fifth bedroom, is complemented by a full bath, offering flexibility for guests, multi-generational living, or a home office. A convenient first-floor laundry room completes the main level.
Upstairs, retreat to the impressive owner's suite featuring a private bath, oversized exercise room, and a large walk-in closet. Three additional generously sized bedrooms and a hall bath provide ample space for family and guests. A large loft area overlooking the backyard offers endless possibilities as a second family room, playroom, media area, or workspace.
Step outside to the expansive deck overlooking a private backyard—ideal for outdoor dining, entertaining, or simply relaxing in a peaceful setting. Additional features include a two-car garage and abundant living space throughout.
Residents of Riverside at Chadds Ford enjoy outstanding community amenities including scenic walking trails, clubhouse, tennis courts, and a swimming pool.
Conveniently located near West Chester Borough, shopping, dining, parks, and major commuting routes, this exceptional home offers the perfect combination of location, lifestyle, and value.
Don't miss this opportunity to make Riverside at Chadds Ford your next address!
Save
Ask
Tour
Hide
Share
Listing Snapshot
Price
$849,900
Days On Site
102 Days
Bedrooms
4
Inside Area (SqFt)
3,588 sqft
Total Baths
3
Full Baths
3
Partial Baths
N/A
Lot Size
0.24 Acres
Year Built
2007
MLS® Number
PACT2128172
Status
Active
Property Tax
$12,132
HOA/Condo/Coop Fees
$185 monthly
Sq Ft Source
Assessor
Friends & Family
React
Comment
Invite
No Comments Yet
Did you know? You can invite friends and family to your search. They can join your search, rate and discuss listings with you.
Recent Activity
4 weeks ago
Price changed to $849,900
4 weeks ago
Listing updated with changes from the MLS®
3 months ago
Status changed to Active
3 months ago
Listing first seen on site
General Features
Acres
0.24
Attached Garage
Yes
Cross Street
Trolley Way
Foundation
PermanentConcrete Perimeter
Garage
Yes
Garage Spaces
2
Levels
Two
Parking
Garage Door OpenerGarageDrivewayInside EntranceAttached



Did you know? You can invite friends and family to your search. They can join your search, rate and discuss listings with you.